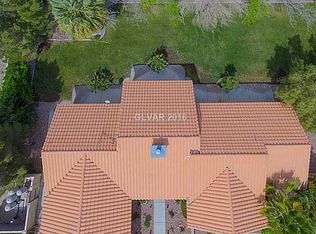
***Fabulous 1 Acre prοреrty with lotѕ of rοom to roam or for HΟRSΕS!! *** 2,412 sf home built extra strong & sturdy with 2x6's not 2x4's, extra blown-in insulation in walls & attic, Corian counter tops, Beautiful wood flooring & carpet throughout, solid wood doors, Lifetime tile roof, all windows dual pane and low E, TJI Truss Joint System Flooring, solar panels on roof leased $100/mo, whole house recently painted inside & out *** 3 Bedroom 2.5 Bathrooms, Primary Bath with Roman Tub, Separate shower stall, bidet, 2.5 Car Garage *** 5' crawl space underneath house for access to utilities, plumbing, electrical, A/C's, filters, etc and tons of storage room *** Neighbor owns the 5 Acres to the east so it can't be built on *** Great distant mountain views both front & back *** Private Well with 2 pressure tanks protected by shed & 220 power, septic, SOLAR leased *** Well serviced regularly, well inspection & water quality test already done & passed ***
Active under contract
Price cut: $30K (6/1)
$895,000
6140 N Grand Canyon Dr, Las Vegas, NV 89149
3beds
2,412sqft
Single Family Residence
Built in 1990
1 Acres Lot
$-- Zestimate®
$371/sqft
$-- HOA
What's special
Solid wood doorsLifetime tile roofSeparate shower stallCorian counter tops
- 248 days |
- 752 |
- 25 |
Zillow last checked:
Listing updated:
Listed by:
Terri G. Gamboa S.0066408 (702)528-5473,
Realty ONE Group, Inc
Source: LVR,MLS#: 2740860 Originating MLS: Greater Las Vegas Association of Realtors Inc
Originating MLS: Greater Las Vegas Association of Realtors IncFacts & features
Interior
Bedrooms & bathrooms
- Bedrooms: 3
- Bathrooms: 3
- Full bathrooms: 2
- 1/2 bathrooms: 1
Primary bedroom
- Description: Bedroom With Bath Downstairs,Ceiling Fan,Ceiling Light,Closet,Downstairs,Pbr Separate From Other,Walk-In Closet(s)
- Dimensions: 20x20
Bedroom 2
- Description: Ceiling Fan,Ceiling Light,Closet,Downstairs
- Dimensions: 18x10
Bedroom 3
- Description: Ceiling Fan,Ceiling Light,Closet,Downstairs
- Dimensions: 14x13
Primary bathroom
- Description: Double Sink,Make Up Table,Separate Shower,Separate Tub,Tub With Jets
Dining room
- Description: Breakfast Nook/Eating Area,Dining Area,Living Room/Dining Combo,Vaulted Ceiling
- Dimensions: 18x12
Great room
- Description: Downstairs,Vaulted Ceiling
- Dimensions: 32x22
Kitchen
- Description: Breakfast Nook/Eating Area,Custom Cabinets,Granite Countertops,Hardwood Flooring,Island
- Dimensions: 18x14
Heating
- Central, Gas, Multiple Heating Units, Solar
Cooling
- Central Air, Electric, 2 Units
Appliances
- Included: Built-In Electric Oven, Dryer, Dishwasher, Electric Cooktop, Disposal, Microwave, Refrigerator, Washer
- Laundry: Gas Dryer Hookup, Laundry Room
Features
- Ceiling Fan(s), Intercom, Primary Downstairs, Window Treatments
- Flooring: Carpet, Hardwood
- Windows: Blinds, Double Pane Windows, Low-Emissivity Windows, Window Treatments
- Number of fireplaces: 1
- Fireplace features: Gas, Living Room
Interior area
- Total structure area: 2,412
- Total interior livable area: 2,412 sqft
Video & virtual tour
Property
Parking
- Total spaces: 2
- Parking features: Garage, Private, RV Gated, RV Access/Parking, RV Paved, Storage, Workshop in Garage
- Garage spaces: 2
Features
- Stories: 1
- Patio & porch: Covered, Patio, Porch
- Exterior features: Porch, Patio, Private Yard
- Fencing: Block,Front Yard,Stucco Wall,Wrought Iron
- Has view: Yes
- View description: Mountain(s)
Lot
- Size: 1 Acres
- Features: 1 to 5 Acres, 1/4 to 1 Acre Lot, Desert Landscaping, Sprinklers In Front, Landscaped, Rocks, Split Possible, Trees
Details
- Parcel number: 12530601004
- Zoning description: Horses Permitted,Single Family
- Other equipment: Intercom
- Horses can be raised: Yes
- Horse amenities: Riding Trail, Horses Allowed
Construction
Type & style
- Home type: SingleFamily
- Architectural style: One Story
- Property subtype: Single Family Residence
Materials
- Frame, Stucco
- Roof: Tile
Condition
- Resale
- Year built: 1990
Utilities & green energy
- Electric: Photovoltaics Third-Party Owned, 220 Volts in Garage
- Sewer: Septic Tank
- Water: Private, Well
- Utilities for property: Underground Utilities, Septic Available
Green energy
- Energy efficient items: Solar Screens, Windows, Solar Panel(s)
Community & HOA
Community
- Security: Security System Owned
- Subdivision: none
HOA
- Has HOA: No
- Amenities included: None
Location
- Region: Las Vegas
Financial & listing details
- Price per square foot: $371/sqft
- Tax assessed value: $530,057
- Annual tax amount: $2,866
- Date on market: 12/15/2025
- Listing agreement: Exclusive Right To Sell
- Listing terms: Cash,Conventional,VA Loan
Estimated market value
Not available
Estimated sales range
Not available
Not available
Price history
| Date | Event | Price |
|---|---|---|
| 8/18/2026 | Contingent | $895,000$371/sqft |
Source:  LVR #2740860 Report a problem LVR #2740860 Report a problem | ||
| 6/1/2026 | Price change | $895,000-3.2%$371/sqft |
Source: LVR #2740860 Report a problem | ||
| 5/19/2026 | Price change | $925,000-7%$383/sqft |
Source: LVR #2740860 Report a problem | ||
| 3/31/2026 | Price change | $995,000-3.4%$413/sqft |
Source: LVR #2740860 Report a problem | ||
| 3/23/2026 | Price change | $1,030,000-3.7%$427/sqft |
Source: LVR #2740860 Report a problem | ||
| 3/9/2026 | Listed for sale | $1,070,000$444/sqft |
Source: LVR #2740860 Report a problem | ||
| 3/6/2026 | Contingent | $1,070,000$444/sqft |
Source: LVR #2740860 Report a problem | ||
| 12/15/2025 | Listed for sale | $1,070,000$444/sqft |
Source: LVR #2740860 Report a problem | ||
Public tax history
| Year | Property taxes | Tax assessment |
|---|---|---|
| 2026 | $2,952 +3% | $185,520 -16.4% |
| 2025 | $2,866 +3% | $221,976 +2.4% |
| 2024 | $2,783 +3% | $216,702 +30.6% |
| 2023 | $2,702 +3% | $165,940 +18% |
| 2022 | $2,623 +3% | $140,645 -5.5% |
| 2021 | $2,546 +3% | $148,833 -3% |
| 2020 | $2,471 +3% | $153,424 +18% |
| 2019 | $2,400 +5.7% | $130,043 |
| 2018 | $2,271 | $130,043 +3.1% |
| 2017 | $2,271 | $126,099 +10.9% |
| 2016 | $2,271 +3.2% | $113,700 +14.4% |
| 2015 | $2,200 | $99,383 +12.8% |
| 2014 | $2,200 | $88,092 |
| 2013 | -- | $88,092 +15.9% |
| 2012 | -- | $76,006 -25% |
| 2011 | -- | $101,344 +4.4% |
| 2010 | -- | $97,061 -22% |
| 2009 | -- | $124,501 |
| 2008 | -- | $124,501 -23.4% |
| 2007 | -- | $162,466 -6.5% |
| 2006 | -- | $173,797 +37.4% |
| 2005 | -- | $126,480 +28.4% |
| 2004 | -- | $98,487 +8.6% |
| 2003 | -- | $90,692 +6.2% |
| 2002 | -- | $85,390 +8.7% |
| 2001 | -- | $78,550 |
Find assessor info on the county website
Monthly payment
Est. payment
Payment breakdown
Explore the cost of this home by adjusting the details. Changes won't be saved.Climate risks
Neighborhood: Centennial Hills
Nearby schools
GreatSchools rating
- 8/10Marshall C Darnell Elementary SchoolGrades: PK-5Distance: 0.2 mi
- 6/10Edmundo Eddie Escobedo Sr Middle SchoolGrades: 6-8Distance: 0.7 mi
- 4/10Centennial High SchoolGrades: 9-12Distance: 0.9 mi
Schools provided by the listing agent
- Elementary: Darnell, Marshall C,Darnell, Marshall C
- Middle: Escobedo Edmundo
- High: Centennial
Source: LVR. This data may not be complete. We recommend contacting the local school district to confirm school assignments for this home.
- $1,256,8004 bd4 ba4.3k sqft6160 N Grand Canyon Dr, Las Vegas, NV 89149Off Market

- $815,0004 bd3 ba2.5k sqft9575 Bright Angel Way, Las Vegas, NV 89149Sold

- $861,6006 bd4 ba4.2k sqft9595 Bright Angel Way, Las Vegas, NV 89149Off Market
- $753,2004 bd2 ba2.3k sqft9595 Azure Dr, Las Vegas, NV 89149Off Market
- $895,5004 bd4 ba2.8k sqft9575 Azure Dr, Las Vegas, NV 89149Off Market
- $869,0864 bd2 ba4.3k sqft6145 N Grand Canyon Dr, Las Vegas, NV 89149Off Market
- $2,395,5004 bd3 ba4.9k sqft6165 N Grand Canyon Dr, Las Vegas, NV 89149Off Market
- $1,929,8005 bd6 ba6.1k sqft6125 N Grand Canyon Dr, Las Vegas, NV 89149Off Market
A local agent can set up tours, give advice and negotiate with sellers.
Similar homes

- $860,0004 bd3 ba2.8k sqft10140 W Tropical Pkwy, Las Vegas, NV 89149For Sale
 MLS ID #2749176, Robert Plummer, Coldwell Banker Premier. LVR
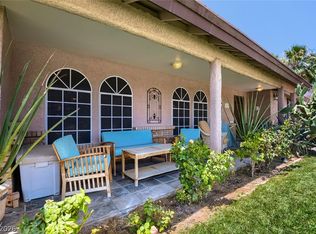
 - $669,0003 bd3 ba2.5k sqft9190 W Fisher Ave, Las Vegas, NV 89149For Sale
 MLS ID #2791946, Terri G. Gamboa, Realty ONE Group, Inc. LVR
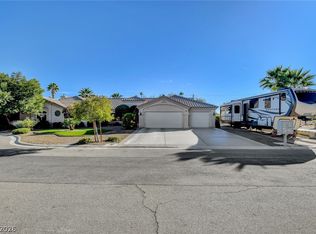
 - $989,9004 bd4 ba3.2k sqft4850 Conough Ln, Las Vegas, NV 89149For Sale
 MLS ID #2768735, Anne L. DiMartini, Luxe One Realty. LVR
 - $1,020,0004 bd3 ba3.3k sqft4860 Conough Ln, Las Vegas, NV 89149For Sale
 MLS ID #2724735, Alisha Johnson, TMI Realty. LVR
 - $750,0003 bd3 ba2.9k sqft10029 Central Valley Ave, Las Vegas, NV 89149For SaleMLS ID #2765725, Mark D. Perry, Local Realty. LVR
- $849,0003 bd3 ba2.3k sqft10608 Back Plains Dr, Las Vegas, NV 89134For SaleMLS ID #2800682, Avichai Dan Goor, Douglas Elliman of Nevada LLC. LVR
- $939,9003 bd3 ba3k sqft2935 S Torrey Pines Dr, Las Vegas, NV 89146For SaleMLS ID #2807922, Zsuzsanna Reinhard, LPT Realty, LLC. LVR
- $720,0004 bd3 ba3.1k sqft6504 Deer Hollow St, Las Vegas, NV 89149For SaleMLS ID #2769901, Lisa A. Wilson, Simply Vegas. LVR
- $980,0004 bd4 ba3.6k sqft5612 Lusitano St, Las Vegas, NV 89130For SaleMLS ID #2799104, Kassandra R. Niotta, Douglas Elliman of Nevada LLC. LVR
- $845,0003 bd2 ba2.2k sqft5152 Vincitor St, Las Vegas, NV 89135For SaleMLS ID #2809253, Karen Bye, Award Realty. LVR
- $664,9005 bd5 ba3.4k sqft10029 Scenic Walk Ave, Las Vegas, NV 89149For SaleMLS ID #2807445, Kelly Jacks, New Castle Realty & Property M. LVR
- $875,0004 bd3 ba2.7k sqft9505 Treasure Beach Ct, Las Vegas, NV 89117For SaleMLS ID #2790627, Brian D. Rhode, Barrett Real Estate. LVR
- $549,9503 bd2 ba2k sqft5128 Linkside Dr, Las Vegas, NV 89130For SaleMLS ID #2810048, Emily Harrison, Realty ONE Group, Inc. LVR
- $875,0004 bd3 ba2.5k sqft1906 Jasmine Cir, Las Vegas, NV 89123For SaleMLS ID #2808170, Tanya Smith, LIFE Realty District. LVR
- $569,9504 bd3 ba2.2k sqft5808 Shoko Bay Ct, Las Vegas, NV 89130For SaleMLS ID #2809049, Takumba Britt, Compass Realty & Management. LVR
- $775,0004 bd3 ba2.6k sqft8300 Imperial Lakes St, Las Vegas, NV 89131For SaleMLS ID #2767285, Lisa D. Quam, BHHS Nevada Properties. LVR
- $745,0004 bd3 ba2.7k sqft6767 Tree Haven Ct, Las Vegas, NV 89146For SaleMLS ID #2805490, Brianna Graziano, Huntington & Ellis, A Real Est. LVR
- $760,0003 bd3 ba2.7k sqft6538 Green Sparrow Ln, North Las Vegas, NV 89084For SaleMLS ID #2788409, Jonny C. Lopez, Vegas Realty Experts. LVR
- $627,0003 bd3 ba2.9k sqft4012 Thunder Hawk St, Las Vegas, NV 89129For SaleMLS ID #2798126, Jason S. Beal, Executive Realty Services. LVR
- $1,000,0003 bd3 ba2.1k sqft5875 W Post Rd, Las Vegas, NV 89118For SaleMLS ID #2783575, Susan C. Brager, BHHS Nevada Properties. LVR
