Seller including 1 yr home warranty w/AHS to also cover septic & well equipment. Great layout, 1 level w/ no step downs. No carpet. RV Gate/covered RV parking. 4 car attached garage. Massive back yard. Private setting at the end of a road. Sweeping views of the mountains & valley. All appliances stay. Large kitchen w/newer appliances. 2 New Trane HVAC units 2022, 7 yrs remain on warranty. Recently painted inside/out. Utility sink in garage, side entry door leads to RV parking area. Home is incredibly well kept and maintained. Turn-Key. Spacious living areas. Covered patio. Storage Shed. Shared Well w/1 neighbor, water is only $75 per month. Alarm system stays/buyer will simply get their own monitoring plan, if desired. Wet bar in front living room. Kitchen features a lovely nook w/skylight. 2nd skylight in primary ensuite bath. Enjoy a separate step in shower & an upgraded, modern tub in primary suite. Double sinks in secondary bath. Small powder room for guests. Beautiful Landscaping!
Closed
$815,000
9575 Bright Angel Way, Las Vegas, NV 89149
4beds
2,556sqft
Single Family Residence
Built in 1996
0.5 Acres Lot
$839,700 Zestimate®
$319/sqft
$2,768 Estimated rent
Home value
$839,700
$789,000 - $898,000
$2,768/mo
Zestimate® history
Owner options
List your home for rent
$2,768/mo
Rent Zestimate®
Find your next renter with Zillow Rental Manager. Plus, with online applications, you can quickly screen prospective tenants – for free.
$2,768/mo
Rent Zestimate®
Refinance and save
$4,764/mo
Est. payment
Refinancing to a lower rate could help reduce your monthly payments and save thousands over the life of the loan.
$4,764/mo
Est. payment
Explore your selling options
Work with a Zillow partner agent
Leverage their expertise and Zillow's premium Showcase listings to get your home seen by more buyers.
Get startedList with your own agent
Get your home in front of millions of buyers by listing it on Zillow.
Learn how to do itSell it yourself
Take full control of how buyers see your home on Zillow by listing For Sale by Owner (FSBO).
List your homeWhat's special
Upgraded modern tubUtility sink in garageDouble sinksCovered patioBeautiful landscapingStep in shower
Zillow last checked:
Listing updated:
Listed by:
Cynthia Silver S.0172268 (702)334-2333,
Century 21 Americana
Bought with:
NON MLS
NON-MLS OFFICE
Source: LVR,MLS#: 2730989 Originating MLS: Greater Las Vegas Association of Realtors Inc
Originating MLS: Greater Las Vegas Association of Realtors IncFacts & features
Interior
Bedrooms & bathrooms
- Bedrooms: 4
- Bathrooms: 3
- Full bathrooms: 2
- 1/2 bathrooms: 1
Primary bedroom
- Description: Custom Closet,Downstairs,Pbr Separate From Other
- Dimensions: 17x16
Bedroom 2
- Description: Ceiling Fan,Closet
- Dimensions: 12x11
Bedroom 3
- Description: Ceiling Fan,Closet
- Dimensions: 12x11
Bedroom 4
- Description: No Closet
- Dimensions: 10x11
Primary bathroom
- Description: Double Sink,Separate Shower,Separate Tub
- Dimensions: 10x10
Dining room
- Description: Formal Dining Room
- Dimensions: 9x15
Family room
- Description: Ceiling Fan
- Dimensions: 18x9
Kitchen
- Description: Breakfast Nook/Eating Area,Custom Cabinets,Island,Pantry,Solid Surface Countertops,Stainless Steel Appliances,Tile Flooring
- Dimensions: 12x12
Living room
- Description: Built-in Bookcases,Entry Foyer,Formal,Front,Wet Bar
- Dimensions: 17x13
Heating
- Central, Electric, Multiple Heating Units
Cooling
- Central Air, Electric, 2 Units
Appliances
- Included: Built-In Electric Oven, Dryer, Dishwasher, Electric Cooktop, Electric Water Heater, Disposal, Microwave, Refrigerator, Wine Refrigerator, Washer
- Laundry: Electric Dryer Hookup, Main Level, Laundry Room
Features
- Bedroom on Main Level, Ceiling Fan(s), Primary Downstairs, Skylights, Window Treatments
- Flooring: Tile
- Windows: Blinds, Plantation Shutters, Skylight(s)
- Number of fireplaces: 2
- Fireplace features: Family Room, Living Room, Other
Interior area
- Total structure area: 2,556
- Total interior livable area: 2,556 sqft
Property
Parking
- Total spaces: 5
- Parking features: Attached, Detached Carport, Exterior Access Door, Garage, Garage Door Opener, Inside Entrance, Private, RV Gated, RV Access/Parking, RV Covered
- Attached garage spaces: 4
- Carport spaces: 1
- Covered spaces: 5
Features
- Stories: 1
- Patio & porch: Covered, Patio
- Exterior features: Out Building(s), Patio, Private Yard, Sprinkler/Irrigation
- Fencing: Block,Back Yard,Wrought Iron
- Has view: Yes
- View description: Mountain(s)
Lot
- Size: 0.5 Acres
- Features: 1/4 to 1 Acre Lot, Back Yard, Front Yard, Sprinklers In Rear, Sprinklers In Front, Landscaped, Trees
Details
- Additional structures: Outbuilding
- Parcel number: 12530601016
- Zoning description: Single Family
- Horse amenities: None
Construction
Type & style
- Home type: SingleFamily
- Architectural style: One Story
- Property subtype: Single Family Residence
Materials
- Frame, Stucco
- Roof: Tile
Condition
- Excellent,Resale
- Year built: 1996
Utilities & green energy
- Electric: Photovoltaics None
- Sewer: Septic Tank
- Water: Private, Well
- Utilities for property: Electricity Available, Septic Available
Green energy
- Energy efficient items: Solar Screens
Community & HOA
Community
- Security: Security System Owned
- Subdivision: Custom
HOA
- Has HOA: No
- Amenities included: None
Location
- Region: Las Vegas
Financial & listing details
- Price per square foot: $319/sqft
- Tax assessed value: $556,117
- Annual tax amount: $3,008
- Date on market: 10/28/2025
- Listing agreement: Exclusive Right To Sell
- Listing terms: Cash,Conventional,VA Loan
- Electric utility on property: Yes
Price history
| Date | Event | Price |
|---|---|---|
| 12/3/2025 | Sold | $815,000-3%$319/sqft |
Source:  LVR #2730989 Report a problem LVR #2730989 Report a problem | ||
| 11/13/2025 | Pending sale | $839,999$329/sqft |
Source: LVR #2730989 Report a problem | ||
| 10/28/2025 | Listed for sale | $839,999+5.1%$329/sqft |
Source: LVR #2730989 Report a problem | ||
| 8/12/2022 | Listing removed | $799,000$313/sqft |
Source: LVR #2422493 Report a problem | ||
| 7/28/2022 | Listed for sale | $799,000+73.7%$313/sqft |
Source: LVR #2422493 Report a problem | ||
| 12/20/2019 | Sold | $460,000-8%$180/sqft |
Source: LVR #2137220 Report a problem | ||
| 11/26/2019 | Pending sale | $499,900$196/sqft |
Source: Wardley Real Estate #2137220 Report a problem | ||
| 10/23/2019 | Price change | $499,900-2.9%$196/sqft |
Source: Wardley Real Estate #2137220 Report a problem | ||
| 9/27/2019 | Price change | $514,900-3.7%$201/sqft |
Source: Wardley Real Estate #2137220 Report a problem | ||
| 9/19/2019 | Price change | $534,900-1.7%$209/sqft |
Source: Wardley Real Estate #2137220 Report a problem | ||
| 9/11/2019 | Price change | $544,000-0.9%$213/sqft |
Source: Wardley Real Estate #2137220 Report a problem | ||
| 8/29/2019 | Price change | $549,000-1.8%$215/sqft |
Source: Wardley Real Estate #2137220 Report a problem | ||
| 8/23/2019 | Price change | $559,000-1.8%$219/sqft |
Source: Wardley Real Estate #2137220 Report a problem | ||
| 8/2/2019 | Listed for sale | $569,000$223/sqft |
Source: Wardley Real Estate #2137220 Report a problem | ||
Public tax history
| Year | Property taxes | Tax assessment |
|---|---|---|
| 2026 | -- | $194,641 |
| 2025 | -- | $194,641 -4.8% |
| 2024 | -- | $204,406 +31.8% |
| 2023 | -- | $155,120 +9.2% |
| 2021 | $2,752 +3% | $142,027 +0.9% |
| 2020 | $2,672 +4.8% | $140,782 +11.7% |
| 2019 | $2,549 +6.9% | $126,000 |
| 2018 | $2,385 | $126,000 +11.2% |
| 2017 | $2,385 | $113,330 +1.4% |
| 2016 | $2,385 +3.2% | $111,764 +15.6% |
| 2015 | $2,311 | $96,642 +9.2% |
| 2014 | $2,311 | $88,511 |
| 2013 | -- | $88,511 +10.9% |
| 2012 | -- | $79,828 -16.9% |
| 2011 | -- | $96,048 +7.7% |
| 2010 | -- | $89,219 -12.8% |
| 2009 | -- | $102,278 |
| 2008 | -- | $102,278 -37.5% |
| 2007 | -- | $163,589 -6.1% |
| 2006 | -- | $174,309 +41.4% |
| 2005 | -- | $123,235 +23.7% |
| 2004 | -- | $99,645 +8.1% |
| 2003 | -- | $92,141 +4.7% |
| 2002 | -- | $88,040 +3.8% |
| 2001 | -- | $84,850 |
Find assessor info on the county website
Neighborhood: Centennial Hills
Nearby homes
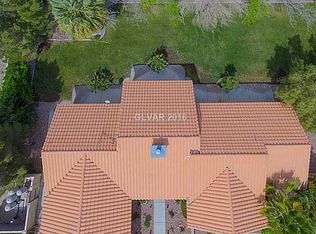
- $861,6006 bd4 ba4.2k sqft9595 Bright Angel Way, Las Vegas, NV 89149Off Market
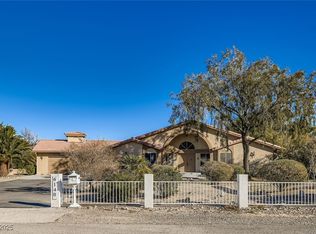
- $895,0003 bd3 ba2.4k sqft6140 N Grand Canyon Dr, Las Vegas, NV 89149For Sale
- $1,261,0004 bd4 ba4.3k sqft6160 N Grand Canyon Dr, Las Vegas, NV 89149Off Market

- $734,8005 bd3 ba2.4k sqft6095 N Grand Canyon Dr, Las Vegas, NV 89149Off Market
- $1,935,6005 bd6 ba6.1k sqft6125 N Grand Canyon Dr, Las Vegas, NV 89149Off Market
- $895,5004 bd4 ba2.8k sqft9575 Azure Dr, Las Vegas, NV 89149Off Market
- $869,0864 bd2 ba4.3k sqft6145 N Grand Canyon Dr, Las Vegas, NV 89149Off Market
- $753,2004 bd2 ba2.3k sqft9595 Azure Dr, Las Vegas, NV 89149Off Market
Nearby schools
GreatSchools rating
- 8/10Marshall C Darnell Elementary SchoolGrades: PK-5Distance: 0.1 mi
- 6/10Edmundo Eddie Escobedo Sr Middle SchoolGrades: 6-8Distance: 0.7 mi
- 4/10Centennial High SchoolGrades: 9-12Distance: 0.9 mi
Schools provided by the listing agent
- Elementary: Darnell, Marshall C,Darnell, Marshall C
- Middle: Escobedo Edmundo
- High: Centennial
Source: LVR. This data may not be complete. We recommend contacting the local school district to confirm school assignments for this home.
Get a cash offer in 3 minutes
Find out how much your home could sell for in as little as 3 minutes with a no-obligation cash offer.
Estimated market value
$839,700
Get a cash offer in 3 minutes
Find out how much your home could sell for in as little as 3 minutes with a no-obligation cash offer.
Estimated market value
$839,700
- Nevada
- Clark County
- Las Vegas
- 89149
- Centennial Hills
- 9575 Bright Angel Way
Nearby cities
Nearby neighborhoods
Nearby zip codes
Other Las Vegas Topics
