THIS BEAUTIFUL 2 STORY HOME LOCATED IN GATED COMMUNITY. THE HOME FEATURES MANY UPGRADES: 5 BEDROOMS AND A DEN. DUAL MASTERS, CLOSET WITH ORGANIZERS. A GOURMET KITCHEN WITH VIKING APPLIANCE, DOUBLE OVEN, GRANITE COUNTER TOPS, ISLAND, MICROWAVE. ALL STAINLESS-STEEL APPLIANCE INCLUDED! TILE FLOOR DOWNSTAIRS. BACKYARD HAS A SWIMMING POOL AND SPA, BUILT IN BBQ, PUTTING GREEN, BASKETBALL COURT AND PLENTY OF SPACE. CLOSE TO SCHOOLS, SHOPPING CENTER AND FREE WAY. ALL FURNISHINGS ARE NEGOTIATED.
Active
Price cut: $100K (7/21)
$966,600
430 Las Alturas Ave, Las Vegas, NV 89123
5beds
4,088sqft
:
Get pre-qualified$6,286/mo
Single Family Residence
Built in 2007
0.28 Acres Lot
$937,900 Zestimate®
$236/sqft
$121/mo HOA
What's special
Basketball courtDual mastersPutting greenViking applianceGourmet kitchenDouble ovenTile floor downstairs
- 93 days |
- 545 |
- 44 |
Zillow last checked:
Listing updated:
Listed by:
Minni Jiang S.0073560 702-222-0576,
City Villa Realty & Management
Source: LVR,MLS#: 2774541 Originating MLS: Greater Las Vegas Association of Realtors Inc
Originating MLS: Greater Las Vegas Association of Realtors IncFacts & features
Interior
Bedrooms & bathrooms
- Bedrooms: 5
- Bathrooms: 4
- Full bathrooms: 3
- 1/2 bathrooms: 1
Primary bedroom
- Description: Pbr Separate From Other,Upstairs,Walk-In Closet(s)
- Dimensions: 22X13
Bedroom 2
- Description: Ceiling Fan,Closet
- Dimensions: 12X10
Bedroom 3
- Description: Closet,Upstairs
- Dimensions: 11X11
Bedroom 4
- Description: Closet,Upstairs
- Dimensions: 12X10
Bedroom 5
- Description: Closet,Downstairs
- Dimensions: 12X11
Primary bathroom
- Description: Double Sink,Separate Shower,Separate Tub
Dining room
- Description: Formal Dining Room
- Dimensions: 12X11
Family room
- Description: Downstairs
- Dimensions: 20X24
Kitchen
- Description: Custom Cabinets,Granite Countertops,Island,Pantry,Tile Flooring
Living room
- Description: Entry Foyer,Front
- Dimensions: 22X23
Heating
- Central, Gas
Cooling
- Central Air, Electric
Appliances
- Included: Dryer, Gas Cooktop, Disposal, Microwave, Refrigerator, Washer
- Laundry: Gas Dryer Hookup, Main Level
Features
- Bedroom on Main Level, Ceiling Fan(s), Window Treatments
- Flooring: Carpet, Laminate, Tile
- Windows: Blinds, Low-Emissivity Windows
- Number of fireplaces: 1
- Fireplace features: Family Room, Gas
Interior area
- Total structure area: 4,088
- Total interior livable area: 4,088 sqft
Video & virtual tour
Property
Parking
- Total spaces: 3
- Parking features: Attached, Garage, Garage Door Opener, Private
- Attached garage spaces: 3
Features
- Stories: 2
- Exterior features: Barbecue, Handicap Accessible, Private Yard
- Has private pool: Yes
- Has spa: Yes
- Fencing: Block,Back Yard
Lot
- Size: 0.28 Acres
- Features: Desert Landscaping, Landscaped, < 1/4 Acre
Details
- Parcel number: 17710311013
- Zoning description: Single Family
- Horse amenities: None
Construction
Type & style
- Home type: SingleFamily
- Architectural style: Two Story
- Property subtype: Single Family Residence
Materials
- Roof: Tile
Condition
- Resale
- Year built: 2007
Utilities & green energy
- Electric: Photovoltaics None
- Sewer: Public Sewer
- Water: Public
- Utilities for property: Underground Utilities
Green energy
- Energy efficient items: Windows
Community & HOA
Community
- Subdivision: Finisterre
HOA
- Has HOA: Yes
- Services included: Association Management
- HOA fee: $121 monthly
- HOA name: FINISTERRE
- HOA phone: 702-362-6262
Location
- Region: Las Vegas
Financial & listing details
- Price per square foot: $236/sqft
- Tax assessed value: $860,820
- Annual tax amount: $6,768
- Date on market: 4/25/2026
- Listing agreement: Exclusive Right To Sell
- Listing terms: Cash,Conventional,FHA
Estimated market value
$937,900
$891,000 - $985,000
$7,369/mo
Price history
| Date | Event | Price |
|---|---|---|
| 7/21/2026 | Price change | $966,600-9.4%$236/sqft |
Source:  LVR #2774541 Report a problem LVR #2774541 Report a problem | ||
| 4/25/2026 | Listed for sale | $1,066,600+113.3%$261/sqft |
Source: LVR #2774541 Report a problem | ||
| 1/6/2022 | Listing removed | -- |
Source: Zillow Rental Network Premium Report a problem | ||
| 1/3/2022 | Listed for rent | $4,300+7.5%$1/sqft |
Source: Zillow Rental Network Premium #2358983 Report a problem | ||
| 10/17/2021 | Listing removed | -- |
Source: Zillow Rental Network Premium Report a problem | ||
| 10/2/2021 | Listed for rent | $4,000$1/sqft |
Source: Zillow Rental Network Premium #2337540 Report a problem | ||
| 5/13/2021 | Listing removed | -- |
Source: Zillow Rental Network Premium Report a problem | ||
| 3/26/2021 | Listed for rent | $4,000$1/sqft |
Source: Zillow Rental Network Premium #2274364 Report a problem | ||
| 6/14/2020 | Listing removed | $4,000$1/sqft |
Source: City Villa Realty & Management #2176129 Report a problem | ||
| 5/12/2020 | Listed for rent | $4,000$1/sqft |
Source: City Villa Realty & Management #2176129 Report a problem | ||
| 3/16/2020 | Listing removed | $4,000$1/sqft |
Source: City Villa Realty & Management #2176129 Report a problem | ||
| 2/24/2020 | Listed for rent | $4,000$1/sqft |
Source: City Villa Realty & Management #2176129 Report a problem | ||
| 10/31/2013 | Sold | $500,000+25%$122/sqft |
Source: Public Record Report a problem | ||
| 5/9/2013 | Listing removed | $399,900$98/sqft |
Source: Prudential Americana Group #1283364 Report a problem | ||
| 11/9/2012 | Pending sale | $399,900$98/sqft |
Source: Prudential Americana Group, REALTORS #1283364 Report a problem | ||
| 9/11/2012 | Listed for sale | $399,900-42.8%$98/sqft |
Source: Prudential Americana Group, REALTORS #1283364 Report a problem | ||
| 5/31/2007 | Sold | $698,689$171/sqft |
Source: Public Record Report a problem | ||
Public tax history
| Year | Property taxes | Tax assessment |
|---|---|---|
| 2026 | $6,770 +8% | $301,287 +5.5% |
| 2025 | $6,269 +8% | $285,715 +2% |
| 2024 | $5,805 +8% | $280,048 +12.2% |
| 2023 | $5,375 +8% | $249,607 +22.7% |
| 2022 | $4,977 +7.7% | $203,462 -7.2% |
| 2021 | $4,621 +6.7% | $219,141 +22.4% |
| 2020 | $4,330 +4.8% | $179,066 -2.7% |
| 2019 | $4,132 +6.9% | $184,080 |
| 2018 | $3,865 | $184,080 -3.5% |
| 2017 | $3,865 | $190,849 +13.8% |
| 2016 | $3,865 +3.4% | $167,673 +24.6% |
| 2015 | $3,739 | $134,568 +8.8% |
| 2014 | $3,739 | $123,685 |
| 2013 | -- | $123,685 -12.2% |
| 2012 | -- | $140,854 -10.7% |
| 2011 | -- | $157,721 -9.2% |
| 2010 | -- | $173,615 +4% |
| 2009 | -- | $166,908 -20% |
| 2008 | -- | $208,543 +22.6% |
| 2007 | -- | $170,150 |
Find assessor info on the county website
Monthly payment
Est. payment
Payment breakdown
Explore the cost of this home by adjusting the details. Changes won't be saved.Climate risks
Neighborhood: Paradise
Nearby schools
GreatSchools rating
- 5/10Louis Wiener Jr Elementary SchoolGrades: PK-5Distance: 0.4 mi
- 5/10Jack Lund Schofield Middle SchoolGrades: 6-8Distance: 1.8 mi
- 6/10Silverado High SchoolGrades: 9-12Distance: 2.2 mi
Schools provided by the listing agent
- Elementary: Hill, Charlotte,Hill, Charlotte
- Middle: Schofield Jack Lund
- High: Silverado
Source: LVR. This data may not be complete. We recommend contacting the local school district to confirm school assignments for this home.
- $835,7003 bd2 ba2.9k sqft440 Las Alturas Ave, Las Vegas, NV 89123Off Market
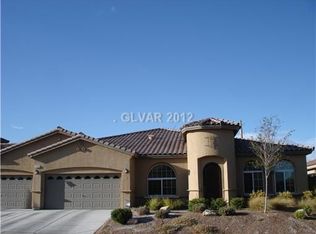
- $870,3003 bd2 ba2.9k sqft420 Las Alturas Ave, Las Vegas, NV 89123Off Market
- $894,400-- bd-- ba-- sqft7897 San Segoria St, Las Vegas, NV 89123Off Market
- $567,800-- bd-- ba1.3k sqft7712 Bermuda Rd, Las Vegas, NV 89123Off Market
- $856,5003 bd2 ba2.9k sqft450 Las Alturas Ave, Las Vegas, NV 89123Off Market
- $896,4003 bd2 ba2.9k sqft7771 Via Costada St, Las Vegas, NV 89123Off Market
- $891,8004 bd2 ba3.7k sqft7772 Via Costada St, Las Vegas, NV 89123Off Market
- $661,1003 bd2 ba2k sqft473 E Robindale Rd, Las Vegas, NV 89123Off Market
A local agent can set up tours, give advice and negotiate with sellers.
Similar homes
- $974,9994 bd4 ba4k sqft581 Via Balizan Ave, Las Vegas, NV 89123For Sale
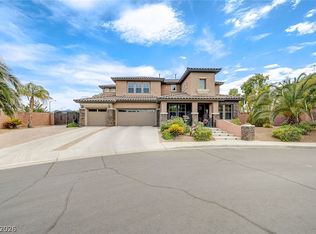 MLS ID #2801037, Regina Petrella, Keller Williams MarketPlace. LVR
 - $979,9904 bd4 ba3.4k sqft481 Las Alturas Ave, Las Vegas, NV 89123For Sale
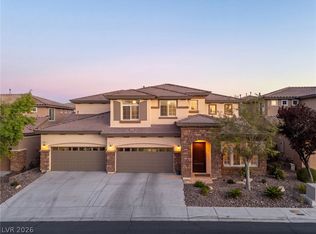 MLS ID #2795892, David Ham, Simply Vegas. LVR
 - $890,0004 bd4 ba3.7k sqft7856 Via Mazarron St, Las Vegas, NV 89123For Sale
 MLS ID #2786576, Anna McDonough, Sin City Realty LLC. LVR
 - $--4 bd3 ba2.3k sqft8562 Waterford Bend St, Las Vegas, NV 89123Auction
 Auction.com 2
 - $1,125,0004 bd4 ba3.8k sqft277 Hickory Hollow Ave, Las Vegas, NV 89123For SaleMLS ID #2765180, Jason S. Beal, Executive Realty Services. LVR
- $760,0005 bd4 ba3.1k sqft7789 Brook Valley Dr, Las Vegas, NV 89123For SaleMLS ID #2802861, Lisa Zagari, Win Win Real Estate. LVR
- $930,0005 bd4 ba4.4k sqft9155 Harvest Homes St, Las Vegas, NV 89123For SaleMLS ID #2763347, Melanie Wolfe, Signature Real Estate Group. LVR
- $999,9003 bd2 ba2.2k sqft8020 La Cienega St, Las Vegas, NV 89123For SaleMLS ID #2762765, Richard J. Brenkus, Keller Williams MarketPlace. LVR
- $999,9904 bd4 ba4.1k sqft3757 Brittany Nicole Ct, Las Vegas, NV 89139For SaleMLS ID #2798853, Mason Hoopes, Hoopes And Norton. LVR
- $1,111,0005 bd5 ba4.7k sqft8490 Via De Bellasidra Ct, Las Vegas, NV 89123For SaleMLS ID #2776558, David A. Dimarco, North American Realty of NV. LVR
- $1,250,0005 bd4 ba4.9k sqft379 Autumn Hue Ave, Las Vegas, NV 89123For SaleMLS ID #2793966, Bayron J. Umana-Cobos, Realty of America LLC. LVR
- $1,099,0003 bd3 ba3.9k sqft8480 Via De Bellasidra Ct, Paradise, NV 89123For SaleMLS ID #2796311, John P. Stasi, Real Broker LLC. LVR
- $774,0004 bd4 ba2.7k sqft567 Jerry Bird Ct, Las Vegas, NV 89123For SaleMLS ID #2803208, Fernanda A. Kriese, Redfin. LVR
- $925,0005 bd3 ba2.9k sqft7110 La Cienega St, Las Vegas, NV 89119For SaleMLS ID #2790386, Sos Grigoryan, Homelab Realty. LVR
- $765,0005 bd3 ba3.2k sqft928 Aspen Valley Ave, Las Vegas, NV 89123For SaleMLS ID #2798241, Annette Shoemaker-Kohberger, Las Vegas Realty Group. LVR
- $1,399,0005 bd4 ba4.7k sqft7751 Radcliff St, Las Vegas, NV 89123For SaleMLS ID #2790057, Leanne Marie Nester, BHHS Nevada Properties. LVR
- $785,0005 bd4 ba3.1k sqft1585 Darryl Ave, Las Vegas, NV 89123For SaleMLS ID #2774991, Vicente Gallardo, Signature Real Estate Group. LVR
- $1,059,0006 bd5 ba4.5k sqft1430 October Oak Ave, Las Vegas, NV 89123For SaleMLS ID #2729992, Avery J. Brown, Simply Vegas. LVR
- $1,120,0007 bd6 ba4.3k sqft7210 El Malpais St, Las Vegas, NV 89118For SaleMLS ID #2801953, Anthony Wilham, Refresh Realty Downtown. LVR
- $850,0004 bd3 ba2.9k sqft1412 October Oak Ave, Las Vegas, NV 89123For SaleMLS ID #2785633, Jack Woodcock, BHHS Nevada Properties. LVR
