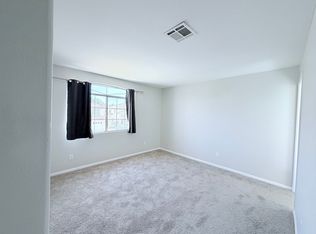
Discover an exceptional lifestyle opportunity in this expansive residence, perfectly situated for those seeking both comfort and sophistication. This home presents a harmonious blend of generous living spaces and thoughtful design, making it an ideal sanctuary. The property boasts a remarkable 3,477 square feet of living area, offering abundant room for both relaxation and entertaining across two well-appointed stories. With five spacious bedrooms and four full bathrooms, there is ample private accommodation for everyone, ensuring personal comfort and convenience. Interior features include elegant blinds and ceiling fans. The outdoor spaces are equally impressive, designed for ultimate enjoyment and al fresco gatherings. A built-in barbecue awaits your culinary creations, complemented by a covered patio perfect for outdoor dining and lounging. The private yard offers a serene escape, providing a personal oasis for tranquility and recreation. This residence stands as a testament to refined living, promising a distinguished home experience in a vibrant community.
Pending
Price cut: $5K (7/22)
$585,000
9367 Chateau Street Jean Dr, Las Vegas, NV 89123
5beds
3,477sqft
Single Family Residence
Built in 1999
6,098 Square Feet Lot
$573,200 Zestimate®
$168/sqft
$24/mo HOA
What's special
- 23 days |
- 334 |
- 13 |
Likely to sell faster than
Zillow last checked:
Listing updated:
Listed by:
Sandee G. McDuffie S.0171947 (702)308-7627,
Keller Williams Realty Las Veg
Source: LVR,MLS#: 2802028 Originating MLS: Greater Las Vegas Association of Realtors Inc
Originating MLS: Greater Las Vegas Association of Realtors IncFacts & features
Interior
Bedrooms & bathrooms
- Bedrooms: 5
- Bathrooms: 4
- Full bathrooms: 4
Primary bedroom
- Description: Ceiling Fan,Ceiling Light,Pbr Separate From Other,Sitting Room,Upstairs,Walk-In Closet(s)
- Dimensions: 15x14
Bedroom 2
- Description: Ceiling Light,Closet,Downstairs,Mirrored Door
- Dimensions: 12x11
Bedroom 3
- Description: Ceiling Fan,Closet,Mirrored Door,Upstairs,With Bath
- Dimensions: 11x10
Bedroom 4
- Description: Ceiling Fan,Closet,Mirrored Door,Upstairs
- Dimensions: 14x12
Bedroom 5
- Description: Ceiling Fan,Closet,Mirrored Door,Upstairs
- Dimensions: 15x9
Primary bathroom
- Description: Double Sink,Separate Shower,Separate Tub
Dining room
- Description: Dining Area,Living Room/Dining Combo
- Dimensions: 11x12
Family room
- Description: Surround Sound
- Dimensions: 15x22
Kitchen
- Description: Breakfast Bar/Counter,Granite Countertops,Lighting Recessed,Tile Flooring
- Dimensions: 12x11
Living room
- Description: Entry Foyer,Front
- Dimensions: 23x19
Heating
- Central, Gas, Multiple Heating Units
Cooling
- Central Air, Electric
Appliances
- Included: Built-In Electric Oven, Dryer, Dishwasher, Gas Cooktop, Disposal, Microwave, Refrigerator, Washer
- Laundry: Gas Dryer Hookup, Main Level, Laundry Room
Features
- Bedroom on Main Level, Ceiling Fan(s), Window Treatments
- Flooring: Carpet, Linoleum, Vinyl
- Windows: Blinds, Double Pane Windows
- Number of fireplaces: 1
- Fireplace features: Family Room, Gas
Interior area
- Total structure area: 3,477
- Total interior livable area: 3,477 sqft
Video & virtual tour
Property
Parking
- Total spaces: 3
- Parking features: Attached, Garage, Garage Door Opener, Inside Entrance, Private
- Attached garage spaces: 3
Features
- Stories: 2
- Patio & porch: Covered, Patio
- Exterior features: Built-in Barbecue, Barbecue, Patio, Private Yard
- Fencing: Block,Back Yard
Lot
- Size: 6,098 Square Feet
- Features: Landscaped, Rocks, Trees, < 1/4 Acre
Details
- Parcel number: 17722713016
- Zoning description: Single Family
- Horse amenities: None
Construction
Type & style
- Home type: SingleFamily
- Architectural style: Two Story
- Property subtype: Single Family Residence
Materials
- Roof: Tile
Condition
- Resale
- Year built: 1999
Utilities & green energy
- Electric: Photovoltaics None
- Sewer: Public Sewer
- Water: Public
- Utilities for property: Underground Utilities
Green energy
- Energy efficient items: Solar Screens, Windows
Community & HOA
Community
- Subdivision: Silver Pointe 2
HOA
- Has HOA: Yes
- Services included: Association Management
- HOA fee: $24 monthly
- HOA name: Silver Oak
- HOA phone: 702-531-3382
Location
- Region: Las Vegas
Financial & listing details
- Price per square foot: $168/sqft
- Tax assessed value: $462,094
- Annual tax amount: $3,144
- Date on market: 7/22/2026
- Listing agreement: Exclusive Right To Sell
- Listing terms: Cash,Conventional,FHA,VA Loan
Estimated market value
$573,200
$545,000 - $602,000
$2,922/mo
Price history
| Date | Event | Price |
|---|---|---|
| 7/27/2026 | Pending sale | $585,000$168/sqft |
Source:  LVR #2802028 Report a problem LVR #2802028 Report a problem | ||
| 7/22/2026 | Price change | $585,000-0.8%$168/sqft |
Source: LVR #2802028 Report a problem | ||
| 7/9/2026 | Price change | $590,000-1.7%$170/sqft |
Source: LVR #2775813 Report a problem | ||
| 6/24/2026 | Price change | $599,999-0.8%$173/sqft |
Source: LVR #2775813 Report a problem | ||
| 6/17/2026 | Price change | $605,000-0.4%$174/sqft |
Source: LVR #2775813 Report a problem | ||
| 6/10/2026 | Price change | $607,500-0.4%$175/sqft |
Source: LVR #2775813 Report a problem | ||
| 6/3/2026 | Price change | $610,000-0.4%$175/sqft |
Source: LVR #2775813 Report a problem | ||
| 5/27/2026 | Price change | $612,500-0.4%$176/sqft |
Source: LVR #2775813 Report a problem | ||
| 5/7/2026 | Price change | $615,000-1.6%$177/sqft |
Source: LVR #2775813 Report a problem | ||
| 4/23/2026 | Listed for sale | $625,000+196.2%$180/sqft |
Source: LVR #2774078 Report a problem | ||
| 12/23/1998 | Sold | $211,000$61/sqft |
Source: Public Record Report a problem | ||
Public tax history
| Year | Property taxes | Tax assessment |
|---|---|---|
| 2026 | $3,146 +3% | $161,733 -0.2% |
| 2025 | $3,055 +3% | $162,136 +7.5% |
| 2024 | $2,966 +3% | $150,842 +11.8% |
| 2023 | $2,880 +3% | $134,899 +5.7% |
| 2022 | $2,796 +3% | $127,576 +0.9% |
| 2021 | $2,714 +3% | $126,495 +4.1% |
| 2020 | $2,634 +3% | $121,555 +8% |
| 2019 | $2,558 +5.7% | $112,599 |
| 2018 | $2,420 | $112,599 +2.2% |
| 2017 | $2,420 | $110,220 +5.2% |
| 2016 | $2,420 +0.2% | $104,777 +20.2% |
| 2015 | $2,416 +3% | $87,182 +11.1% |
| 2014 | $2,345 | $78,465 |
| 2013 | -- | $78,465 +4.2% |
| 2012 | -- | $75,319 -10.2% |
| 2011 | -- | $83,879 -6.8% |
| 2010 | -- | $89,991 -21.5% |
| 2009 | -- | $114,698 |
| 2008 | -- | $114,698 -20% |
| 2007 | -- | $143,400 -3.6% |
| 2006 | -- | $148,718 +40.8% |
| 2005 | -- | $105,613 +17.5% |
| 2004 | -- | $89,873 +7.3% |
| 2003 | -- | $83,734 +9.2% |
| 2002 | -- | $76,680 +5.8% |
| 2001 | -- | $72,510 |
Find assessor info on the county website
Monthly payment
Est. payment
Payment breakdown
Explore the cost of this home by adjusting the details. Changes won't be saved.Climate risks
Neighborhood: Paradise
Nearby schools
GreatSchools rating
- 8/10Roberta C Cartwright Elementary SchoolGrades: PK-5Distance: 0.4 mi
- 5/10Charles Silvestri Junior High SchoolGrades: 6-8Distance: 0.5 mi
- 6/10Silverado High SchoolGrades: 9-12Distance: 1 mi
Schools provided by the listing agent
- Elementary: Cartwright, Roberta C.,Cartwright, Roberta C.
- Middle: Silvestri
- High: Silverado
Source: LVR. This data may not be complete. We recommend contacting the local school district to confirm school assignments for this home.
- $588,7005 bd4 ba3k sqft9357 Chateau Street Jean Dr, Las Vegas, NV 89123Off Market

- $582,2005 bd4 ba3k sqft9357 Chateau St Jean Dr, Las Vegas, NV 89123Off Market

- $582,6005 bd4 ba3k sqft9377 Chateau Street Jean Dr, Las Vegas, NV 89123Off Market
- $538,5004 bd4 ba2.7k sqft9347 Chateau Street Jean Dr, Las Vegas, NV 89123Off Market
- $600,1004 bd4 ba2.7k sqft9347 Chateau St Jean Dr, Las Vegas, NV 89123Off Market
- $537,1004 bd4 ba2.7k sqft9387 Chateau Saint Jean Dr, Las Vegas, NV 89123Off Market
- $561,0004 bd4 ba2.7k sqft9387 Chateau Street Jean Dr, Las Vegas, NV 89123Off Market
- $562,5004 bd4 ba2.7k sqft9387 Chateau St Jean Dr, Las Vegas, NV 89123Off Market
A local agent can set up tours, give advice and negotiate with sellers.
Similar homes
- $565,0004 bd3 ba2.4k sqft898 E Robindale Rd, Las Vegas, NV 89123For Sale
 MLS ID #2794306, Delinda Crampton, BHHS Nevada Properties. LVR
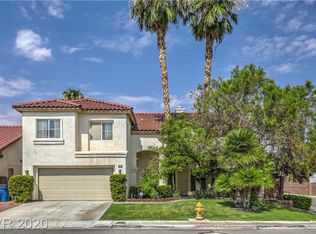
 - $617,6004 bd3 ba2.5k sqft8433 Brookline Ct, Las Vegas, NV 89123Off Market
- $499,0004 bd3 ba2.3k sqft7943 Lions Mane Ct, Las Vegas, NV 89123For Sale
 MLS ID #2803603, Ben Correa, Real Broker LLC. LVR
 - $640,0004 bd3 ba2.9k sqft9752 Lookout Canyon Ct, Las Vegas, NV 89183For Sale
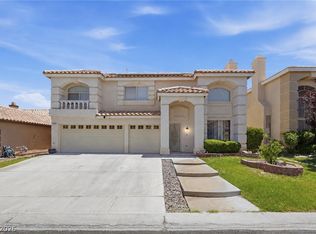 MLS ID #2793795, Debbie Maas, SimpliHOM. LVR
 - $620,0004 bd3 ba2.8k sqft2835 Via Terra St, Henderson, NV 89074For SaleMLS ID #2807179, Lisa A. Wilson, Simply Vegas. LVR
- $585,0003 bd2 ba1.8k sqft432 Piute Valley Ct, Henderson, NV 89012For SaleMLS ID #2807677, Rebecca L. Stoker, Platinum Real Estate Prof. LVR
- $538,8885 bd4 ba2.4k sqft5357 Stonara St, Las Vegas, NV 89113For SaleMLS ID #2808407, Ramon C. Wu, O'Harmony Realty LLC. LVR
- $569,9504 bd3 ba2.2k sqft5808 Shoko Bay Ct, Las Vegas, NV 89130For SaleMLS ID #2809049, Takumba Britt, Compass Realty & Management. LVR
- $630,0005 bd3 ba3.4k sqft2707 Fan Palm Ct, Henderson, NV 89074For SaleMLS ID #2763708, Lolita Hester, Wardley Real Estate. LVR
- $559,0004 bd4 ba1.9k sqft2417 Antler Point Dr, Henderson, NV 89074For SaleMLS ID #2793493, Stacy Rau, Milestone Realty. LVR
- $488,0004 bd3 ba1.9k sqft1727 Millstream Way, Henderson, NV 89074For SaleMLS ID #2808673, Zihao Gu, HomePlus Realty LLC. LVR
- $570,0004 bd3 ba2.1k sqft1017 Royal Birch Ln, Las Vegas, NV 89144For SaleMLS ID #2808671, Zihao Gu, HomePlus Realty LLC. LVR
- $490,0004 bd3 ba2.4k sqft1207 Golden Spike Ct, Henderson, NV 89014For SaleMLS ID #2808997, Tiffany M La Cella, Huntington & Ellis, A Real Est. LVR
- $479,9995 bd3 ba2k sqft5236 Glenmorgan Ct, Las Vegas, NV 89141For SaleMLS ID #2801728, Nancy Li, Keller Williams MarketPlace. LVR
- $650,0006 bd3 ba3.7k sqft7168 Los Banderos Ave, Las Vegas, NV 89179For SaleMLS ID #2797165, Terri Dale, Simply Vegas. LVR
- $629,9995 bd3 ba2.5k sqft1313 Cadence St, Henderson, NV 89052For SaleMLS ID #2785467, Sharon Danqing, Vertex Realty & Property Manag. LVR
- $739,9005 bd4 ba3k sqft2218 Alanhurst Dr, Henderson, NV 89052For SaleMLS ID #2802804, Heather M. Lemay, eXp Realty. LVR
- $599,9994 bd3 ba2.5k sqft5320 Fairbranch Ln, Las Vegas, NV 89135For SaleMLS ID #2807034, John J. Faulis Jr, Vegas Dream Homes Inc. LVR
- $640,0005 bd3 ba2.2k sqft802 Sandhill Sage St, Henderson, NV 89052For SaleMLS ID #2775303, Robert J. Sateren, Custom Realty LLC. LVR
- $665,0005 bd3 ba3k sqft1206 Golden Spike Ct, Henderson, NV 89014For SaleMLS ID #2804283, Brenda J. Wynn, BHHS Nevada Properties. LVR
