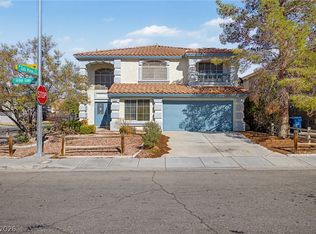
SECLUDED BACKYARD OASIS WITH POOL, CABANA & FIREPLACE! Step into a lush paradise with mature trees and vibrant plants in a serene, secluded setting. Enjoy a built-in daybed cabana, cozy outdoor fireplace, and poolside shower perfect for relaxation or entertaining. Water fountains add charm to both front and back yards. The front yard is fully enclosed with greenery for added privacy. All landscaping is on an easy to use irrigation system! A fully enclosed front patio offers versatile space ideal for a gym, lounge, or office. This Front enclosed space could be added to SQFT of the house by simply adding HVAC to it, Clark County has already confirmed this, so basically the home is bigger than advertised. Inside, enjoy a separate living room, family room, and dining room. The primary suite boasts a large walk-in closet and additional seating/office space. Spacious driveway and ample storage. Unbeatable central location near shops, dining, schools, and parks, and just 15 minutes from the airport! Perfect for hosting summer get-togethers, working from home, or simply unwinding in your own resort-style retreat. A rare find you don’t want to miss! MUST SEE IN PERSON!
Active
Price cut: $10K (10/13)
$579,000
3877 Platis Cir, Las Vegas, NV 89103
4beds
2,272sqft
Single Family Residence
Built in 1986
8,276 Square Feet Lot
$565,600 Zestimate®
$255/sqft
$-- HOA
What's special
Built-in daybed cabanaAmple storageSpacious drivewayCozy outdoor fireplacePoolside shower
- 43 days
- 695
- 54
Zillow last checked:
Listing updated:
Listed by:
Kyle C. Simmons S.0172790 949-933-5833,
LPT Realty LLC
Source: LVR,MLS#: 2816175 Originating MLS: Greater Las Vegas Association of Realtors Inc
Originating MLS: Greater Las Vegas Association of Realtors IncFacts & features
Interior
Bedrooms & bathrooms
- Bedrooms: 4
- Bathrooms: 3
- Full bathrooms: 3
Primary bedroom
- Description: Closet
- Dimensions: 15x25
Bedroom 2
- Description: Closet
- Dimensions: 11x11
Bedroom 3
- Description: Closet
- Dimensions: 10x10
Bedroom 4
- Description: No Closet
- Dimensions: 10x11
Primary bathroom
- Description: Tub
Dining room
- Description: Dining Area
- Dimensions: 12x12
Kitchen
- Description: Other
Living room
- Description: Formal
- Dimensions: 14x14
Heating
- Central, Gas
Cooling
- Central Air, Electric
Appliances
- Included: Dryer, Dishwasher, Disposal, Gas Range, Refrigerator, Washer
- Laundry: Gas Dryer Hookup, Laundry Room
Features
- Bathroom on Main Level, Bedroom on Main Level, Ceiling Fan(s), Full Bath on Main Level, Primary Downstairs, Window Treatments
- Flooring: Laminate, Tile
- Windows: Blinds
- Number of fireplaces: 1
- Fireplace features: Gas, Living Room
Interior area
- Total structure area: 2,272
- Total interior livable area: 2,272 sqft
Video & virtual tour
Property
Parking
- Total spaces: 2
- Parking features: Attached, Garage, Inside Entrance, Private
- Attached garage spaces: 2
Features
- Stories: 1
- Patio & porch: Patio
- Exterior features: Handicap Accessible, Patio, Private Yard, Irrigation Sprinklers, Water Feature
- Has private pool: Yes
- Pool features: In Ground, Private
- Has spa: Yes
- Fencing: Block,Back Yard
Lot
- Size: 8,276 Square Feet
- Features: Drip Irrigation/Bubblers, Fruit Trees, < 1/4 Acre
Details
- Parcel number: 16313321003
- Zoning description: Single Family
- Horse amenities: None
Construction
Type & style
- Home type: SingleFamily
- Architectural style: One Story
- Property subtype: Single Family Residence
Materials
- Roof: Tile
Condition
- Resale
- Year built: 1986
Utilities & green energy
- Electric: Photovoltaics None
- Sewer: Public Sewer
- Water: Public
- Utilities for property: Cable Available, Underground Utilities
Community & HOA
Community
- Subdivision: Westview Estate
HOA
- Has HOA: No
- Amenities included: None
Location
- Region: Las Vegas
Financial & listing details
- Price per square foot: $255/sqft
- Tax assessed value: $359,917
- Annual tax amount: $3,075
- Date on market: 9/4/2026
- Listing agreement: Exclusive Right To Sell
- Listing terms: Cash,Conventional,FHA,VA Loan
Estimated market value
$565,600
$537,000 - $594,000
$2,734/mo
Price history
| Date | Event | Price |
|---|---|---|
| 10/13/2026 | Price change | $579,000-1.7%$255/sqft |
Source:  LVR #2816175 Report a problem LVR #2816175 Report a problem | ||
| 9/4/2026 | Listed for sale | $589,000-4.8%$259/sqft |
Source: LVR #2816175 Report a problem | ||
| 12/13/2025 | Listing removed | $619,000$272/sqft |
Source: LVR #2693612 Report a problem | ||
| 11/2/2025 | Listed for sale | $619,000-1.6%$272/sqft |
Source: LVR #2693612 Report a problem | ||
| 8/22/2025 | Listing removed | $629,000$277/sqft |
Source: LVR #2693612 Report a problem | ||
| 8/18/2025 | Price change | $629,000-1.6%$277/sqft |
Source: LVR #2693612 Report a problem | ||
| 8/15/2025 | Listed for sale | $639,000$281/sqft |
Source: LVR #2693612 Report a problem | ||
| 8/7/2025 | Pending sale | $639,000$281/sqft |
Source: LVR #2693612 Report a problem | ||
| 7/9/2025 | Price change | $639,000-1.5%$281/sqft |
Source: LVR #2693612 Report a problem | ||
| 6/27/2025 | Listed for sale | $649,000+305.6%$286/sqft |
Source: LVR #2693612 Report a problem | ||
| 10/16/2008 | Sold | $160,000-11.1%$70/sqft |
Source: Public Record Report a problem | ||
| 8/30/2008 | Price change | $179,900-10%$79/sqft |
Source: foreclosure.com Report a problem | ||
| 8/27/2008 | Listed for sale | $199,900+4.5%$88/sqft |
Source: foreclosure.com Report a problem | ||
| 4/29/2008 | Sold | $191,250+31.9%$84/sqft |
Source: Public Record Report a problem | ||
| 6/4/1999 | Sold | $145,000+7.4%$64/sqft |
Source: Public Record Report a problem | ||
| 5/23/1997 | Sold | $135,000+2.3%$59/sqft |
Source: Public Record Report a problem | ||
| 9/22/1993 | Sold | $132,000$58/sqft |
Source: Public Record Report a problem | ||
Public tax history
| Year | Property taxes | Tax assessment |
|---|---|---|
| 2026 | $3,321 +8% | $125,971 -1.6% |
| 2025 | $3,075 +8% | $127,959 +15% |
| 2024 | $2,848 +8% | $111,286 +7.2% |
| 2023 | $2,637 +8% | $103,846 +8.5% |
| 2022 | $2,442 +7.7% | $95,684 +0.4% |
| 2021 | $2,267 +6.7% | $95,281 +6.6% |
| 2020 | $2,124 +4.8% | $89,387 +3.5% |
| 2019 | $2,027 +6.9% | $86,336 |
| 2018 | $1,896 | $86,336 +0.5% |
| 2017 | $1,896 | $85,916 +7.3% |
| 2016 | $1,896 +0.2% | $80,053 +15.5% |
| 2015 | $1,892 +3.2% | $69,296 +8.9% |
| 2014 | $1,833 | $63,636 |
| 2013 | -- | $63,636 +9.3% |
| 2012 | -- | $58,201 +19.7% |
| 2011 | -- | $48,633 -14.1% |
| 2010 | -- | $56,607 -13.6% |
| 2009 | -- | $65,516 |
| 2008 | -- | $65,516 -29.6% |
| 2007 | -- | $93,078 +8.8% |
| 2006 | -- | $85,586 +32% |
| 2005 | -- | $64,852 +26.7% |
| 2004 | -- | $51,188 +4.5% |
| 2003 | -- | $48,993 +2.1% |
| 2002 | -- | $47,970 +14.8% |
| 2001 | -- | $41,800 |
Find assessor info on the county website
Monthly payment
Est. payment
Payment breakdown
Explore the cost of this home by adjusting the details. Changes won't be saved.Climate risks
Neighborhood: Spring Valley
Nearby schools
Schools provided by the listing agent
- Elementary: Decker, C H,Decker, C H
- Middle: Guinn Kenny C.
- High: Clark Ed. W.
Source: LVR. This data may not be complete. We recommend contacting the local school district to confirm school assignments for this home.

Similar homes
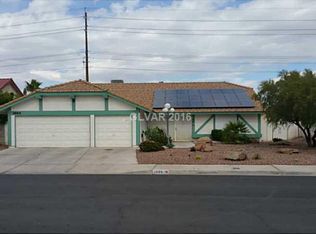
- $524,9004 bd3 ba2.7k sqft3930 Kamden Way, Las Vegas, NV 89119For Sale
 MLS ID #2826679, Eric J. Humes, Rooftop Realty. LVR
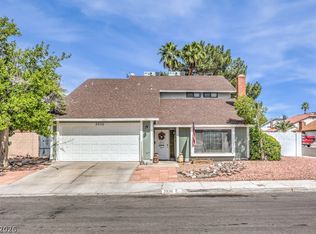
 - $430,0003 bd2 ba1.5k sqft6616 Treadway Ln, Las Vegas, NV 89103For Sale
 MLS ID #2826473, Huey Huynh, John Griffith Realty. LVR
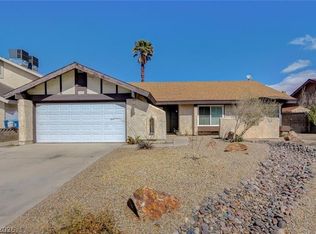
 - $579,9004 bd3 ba2.3k sqft4041 Jory Trl, Las Vegas, NV 89108For Sale
 MLS ID #2813927, Kyle M Fujimoto, Platinum Real Estate Prof. LVR
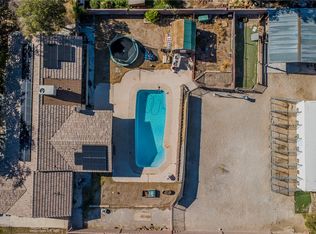
 - $575,0004 bd3 ba2.7k sqft5812 Tarpon Glade Ct, Las Vegas, NV 89113For Sale
 MLS ID #2818145, Nathan Petrosian, Realty ONE Group, Inc. LVR
