Discover an eхсеptionаl oрportunity to embraсe сomfortable living in this charming single-story residence, perfectly situated to offer both tranquility and convenience. This delightful home provides a serene retreat with a thoughtfully designed layout that maximizes space and natural light, creating an inviting atmosphere from the moment you step inside. The property boasts a private yard and convenient back yard access, ideal for outdoor enjoyment and entertaining. Unwind on the covered patio, perfect for al fresco dining or simply relaxing in the fresh air. The inclusion of a sparkling pool provides a refreshing escape during warmer months, promising endless opportunities for leisure and recreation right at your doorstep. Inside, practical features such as blinds and ceiling fans contribute to everyday comfort, while a microwave is included for modern convenience. With three bedrooms and two full bathrooms, this home is perfectly scaled for a variety of lifestyles. Situated on a generous lot of 0.16 acres, there is ample outdoor space for gardening or other pursuits. This residence is more than just a house; it’s a canvas for your ideal Las Vegas lifestyle.
Active
$465,000
4550 Silver Peak St, Las Vegas, NV 89103
3beds
1,200sqft
Single Family Residence
Built in 1976
6,969 Square Feet Lot
$-- Zestimate®
$388/sqft
$-- HOA
What's special
Sparkling poolThoughtfully designed layoutCharming single-story residenceCovered patioPrivate yardThree bedroomsCeiling fans
- 26 days
- 1,102
- 128
Likely to sell faster than
Zillow last checked:
Listing updated:
Listed by:
Sarah Sorrells S.0173144 702-541-4244,
R.I.S.E
Source: LVR,MLS#: 2808342 Originating MLS: Greater Las Vegas Association of Realtors Inc
Originating MLS: Greater Las Vegas Association of Realtors IncFacts & features
Interior
Bedrooms & bathrooms
- Bedrooms: 3
- Bathrooms: 2
- Full bathrooms: 2
Primary bedroom
- Description: Closet
- Dimensions: 18X14
Bedroom 2
- Description: Downstairs
- Dimensions: 12X10
Bedroom 3
- Description: Downstairs
- Dimensions: 12X10
Family room
- Description: Separate Family Room
- Dimensions: 14X18
Kitchen
- Description: Island
Heating
- None
Cooling
- Central Air, Electric
Appliances
- Included: Dryer, Dishwasher, Gas Cooktop, Disposal, Microwave, Refrigerator, Washer
- Laundry: Gas Dryer Hookup, Main Level
Features
- Bedroom on Main Level, Primary Downstairs, Window Treatments
- Flooring: Luxury Vinyl Plank
- Windows: Blinds
- Number of fireplaces: 1
- Fireplace features: Family Room, Gas
Interior area
- Total structure area: 1,200
- Total interior livable area: 1,200 sqft
Video & virtual tour
Property
Parking
- Parking features: Open
- Has uncovered spaces: Yes
Features
- Stories: 1
- Exterior features: Courtyard, Private Yard, Sprinkler/Irrigation
- Has private pool: Yes
- Pool features: In Ground, Private
- Fencing: Brick,Back Yard
Lot
- Size: 6,969 Square Feet
- Features: Back Yard, Drip Irrigation/Bubblers, Fruit Trees, Sprinklers In Front, Sprinklers Timer, < 1/4 Acre
Details
- Parcel number: 16323710076
- Zoning description: Single Family
- Horse amenities: None
Construction
Type & style
- Home type: SingleFamily
- Architectural style: One Story
- Property subtype: Single Family Residence
- Attached to another structure: Yes
Materials
- Roof: Tile
Condition
- Resale
- Year built: 1976
Utilities & green energy
- Electric: Photovoltaics None
- Sewer: Public Sewer
- Water: Public
- Utilities for property: Cable Available, Underground Utilities
Community & HOA
Community
- Subdivision: First Nevada
HOA
- Has HOA: No
- Amenities included: None
Location
- Region: Las Vegas
Financial & listing details
- Price per square foot: $388/sqft
- Tax assessed value: $187,583
- Annual tax amount: $1,419
- Date on market: 8/12/2026
- Listing agreement: Exclusive Right To Sell
- Listing terms: Cash,Conventional,FHA,VA Loan
Estimated market value
Not available
Estimated sales range
Not available
Not available
Price history
| Date | Event | Price |
|---|---|---|
| 8/12/2026 | Listed for sale | $465,000+3.3%$388/sqft |
Source:  LVR #2808342 Report a problem LVR #2808342 Report a problem | ||
| 7/19/2022 | Sold | $450,000+12.5%$375/sqft |
Source: LVR #2412897 Report a problem | ||
| 7/6/2022 | Pending sale | $399,900$333/sqft |
Source: LVR #2412897 Report a problem | ||
| 7/3/2022 | Listing removed | -- |
Source: LVR #2412897 Report a problem | ||
| 7/1/2022 | Listed for sale | $399,900+238.9%$333/sqft |
Source: LVR #2412897 Report a problem | ||
| 5/14/1996 | Sold | $118,000$98/sqft |
Source: Public Record Report a problem | ||
Public tax history
| Year | Property taxes | Tax assessment |
|---|---|---|
| 2026 | $1,422 -15.9% | $65,654 -5.3% |
| 2025 | $1,691 +26.1% | $69,293 +16.6% |
| 2024 | $1,341 +3% | $59,436 +8.6% |
| 2023 | $1,302 +3% | $54,717 +8.9% |
| 2022 | $1,264 +3% | $50,243 -0.1% |
| 2021 | $1,226 +1.3% | $50,282 +6.9% |
| 2020 | $1,211 +4.8% | $47,015 +4.7% |
| 2019 | $1,156 +6.9% | $44,916 |
| 2018 | $1,081 | $44,916 +1.2% |
| 2017 | $1,081 | $44,379 +9.3% |
| 2016 | $1,081 +0.3% | $40,586 +1.4% |
| 2015 | $1,078 +3% | $40,038 +15.7% |
| 2014 | $1,046 | $34,616 |
| 2013 | -- | $34,616 +1.5% |
| 2012 | -- | $34,090 -8.7% |
| 2011 | -- | $37,337 -4.2% |
| 2010 | -- | $38,992 -14.4% |
| 2009 | -- | $45,526 |
| 2008 | -- | $45,526 -34.5% |
| 2007 | -- | $69,536 +12% |
| 2006 | -- | $62,083 +20.2% |
| 2005 | -- | $51,653 +34.8% |
| 2004 | -- | $38,308 +5.8% |
| 2003 | -- | $36,211 +2.6% |
| 2002 | -- | $35,300 +4.4% |
| 2001 | -- | $33,820 |
Find assessor info on the county website
Monthly payment
Est. payment
Payment breakdown
Explore the cost of this home by adjusting the details. Changes won't be saved.Climate risks
Neighborhood: Spring Valley
Nearby schools
Schools provided by the listing agent
- Elementary: Dondero, Harvey,Dondero, Harvey
- Middle: Guinn Kenny C.
- High: Durango
Source: LVR. This data may not be complete. We recommend contacting the local school district to confirm school assignments for this home.
- $342,1003 bd2 ba1.1k sqft4560 Silver Peak St, Las Vegas, NV 89103Off Market
- $362,4003 bd2 ba1.2k sqft4540 Silver Peak St, Las Vegas, NV 89103Off Market

- $347,4003 bd2 ba1.1k sqft6269 Silverfield Dr, Las Vegas, NV 89103Off Market
- $390,3003 bd2 ba1.1k sqft4565 Churchfield Cir, Las Vegas, NV 89103Off Market
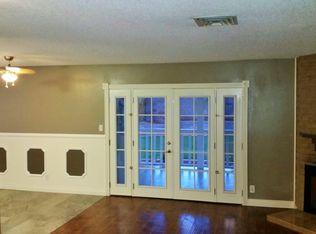
Similar homes
- $275,0003 bd2 ba1.5k sqft4460 Cranbrook Way, Las Vegas, NV 89103For Sale
 MLS ID #2801682, Joe Paul May, eXp Realty. LVR
 - $479,9994 bd3 ba1.7k sqft4823 Castle Rock Ct, Spring Valley, NV 89147For Sale
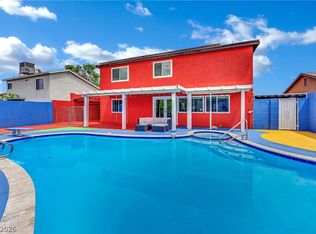 MLS ID #2808351, Brianna Graziano, Huntington & Ellis, A Real Est. LVR
 - $379,5002 bd2 ba1.2k sqft6145 W Twain Ave, Las Vegas, NV 89103For Sale
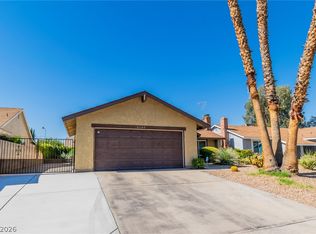 MLS ID #2805640, Syuzanna Hakobyan, Dream Big Realty Group. LVR
 - $469,9003 bd2 ba1.5k sqft3081 Cornellia St, Las Vegas, NV 89146For Sale
 MLS ID #2804749, James Alamillo, Epique Realty. LVR
