Rare corner-lot еѕtаte offerіng sрace, flexibilіty, аnd lifestyle rarely found together in Las Vegas. Set on an expansive 18,731 sq ft lot, this single-story home delivers 3,265 sq ft of thoughtfully designed living space with 5 bedrooms and 4 bathrooms — built for multigenerational living, extended family, or investment potential. The main residence features a warm, character-rich layout anchored by two fireplaces (gas and wood-burning), classic brick accents, and abundant natural light. A private guest suite with its own kitchen, bathroom, and separate entrance offers true independence for in-laws, adult children, or guests — a feature increasingly hard to find on the market today. Step outside to a backyard built for entertaining and everyday desert living: mature shade trees, an in-ground pool, and a spacious patio create a private oasis, while the corner lot provides rare RV and boat parking. Solar panels add long-term energy savings, and the mature, established landscaping gives the property a lush, private feel uncommon in newer developments. Whether you're searching for room to grow, a smart multigenerational setup, or a property with genuine income potential, this home checks every box. Properties offering this much space, privacy, and flexibility on a corner lot rarely come available — schedule your private showing today.
Active
$597,500
1567 Shadow Mountain Pl, Las Vegas, NV 89108
5beds
3,265sqft
Single Family Residence
Built in 1954
0.43 Acres Lot
$584,400 Zestimate®
$183/sqft
$-- HOA
What's special
In-ground poolClassic brick accentsMature shade treesAbundant natural lightSpacious patioWarm character-rich layoutCorner lot
- 10 days
- 427
- 14
Zillow last checked:
Listing updated:
Listed by:
Katherine Mae Clemmons S.0063679 (702)500-9090,
eXp Realty
Source: LVR,MLS#: 2812702 Originating MLS: Greater Las Vegas Association of Realtors Inc
Originating MLS: Greater Las Vegas Association of Realtors IncFacts & features
Interior
Bedrooms & bathrooms
- Bedrooms: 5
- Bathrooms: 4
- Full bathrooms: 2
- 3/4 bathrooms: 2
Primary bedroom
- Description: Ceiling Fan,Ceiling Light,Downstairs,Walk-In Closet(s)
- Dimensions: 12x15
Bedroom 2
- Description: Ceiling Fan,Ceiling Light,Downstairs,Walk-In Closet(s)
- Dimensions: 14x14
Kitchen
- Description: Solid Surface Countertops,Tile Flooring
Heating
- Central, Gas
Cooling
- Central Air, Electric
Appliances
- Included: Dryer, Dishwasher, Electric Range, Electric Water Heater, Disposal, Refrigerator, Washer
- Laundry: Electric Dryer Hookup, Gas Dryer Hookup, Main Level, Laundry Room
Features
- BathroomonMainLevel, Bedroom on Main Level, Ceiling Fan(s), Full Bath on Main Level, Primary Downstairs, Skylights, Window Treatments, Additional Living Quarters
- Flooring: Ceramic Tile, Laminate
- Windows: Blinds, Drapes, Skylight(s)
- Number of fireplaces: 2
- Fireplace features: Family Room, Gas, Great Room, Living Room, Wood Burning
Interior area
- Total structure area: 3,265
- Total interior livable area: 3,265 sqft
Video & virtual tour
Property
Parking
- Total spaces: 1
- Parking features: Attached Carport, Garage, Private, RV Gated, RV Access/Parking
- Carport spaces: 1
- Has uncovered spaces: Yes
Features
- Stories: 1
- Patio & porch: Enclosed, Patio, Porch
- Exterior features: Circular Driveway, Porch, Patio, Private Yard, Shed, Sprinkler/Irrigation
- Has private pool: Yes
- Pool features: In Ground, Pool Cover, Private
- Fencing: Brick,Back Yard
Lot
- Size: 0.43 Acres
- Features: 1/4 to 1 Acre Lot, Corner Lot, Drip Irrigation/Bubblers, Desert Landscaping, Landscaped, Trees
Details
- Additional structures: Shed(s)
- Parcel number: 13825116001
- Zoning description: Single Family
- Horse amenities: None
Construction
Type & style
- Home type: SingleFamily
- Architectural style: One Story
- Property subtype: Single Family Residence
Materials
- Drywall
- Roof: Asphalt,Other,Pitched
Condition
- Resale
- Year built: 1954
Utilities & green energy
- Sewer: Public Sewer
- Water: Public
- Utilities for property: Above Ground Utilities
Green energy
- Energy efficient items: Solar Panel(s)
Community & HOA
Community
- Subdivision: Shadow Mountian Estate
HOA
- Has HOA: No
- Amenities included: None
Location
- Region: Las Vegas
Financial & listing details
- Price per square foot: $183/sqft
- Tax assessed value: $281,694
- Annual tax amount: $1,928
- Date on market: 8/28/2026
- Listing agreement: Exclusive Right To Sell
- Listing terms: Cash,Conventional,FHA,VA Loan
Estimated market value
$584,400
$555,000 - $614,000
$4,083/mo
Price history
| Date | Event | Price |
|---|---|---|
| 8/28/2026 | Listed for sale | $597,500+137.1%$183/sqft |
Source:  LVR #2812702 Report a problem LVR #2812702 Report a problem | ||
| 3/6/2020 | Sold | $252,000$77/sqft |
Source: Public Record Report a problem | ||
Public tax history
| Year | Property taxes | Tax assessment |
|---|---|---|
| 2026 | $1,931 +3% | $98,593 +0.8% |
| 2025 | $1,874 +3% | $97,839 +3.1% |
| 2024 | $1,820 +3% | $94,928 +19.2% |
| 2023 | $1,767 +3% | $79,625 +5.6% |
| 2022 | $1,716 -0.5% | $75,429 +2.6% |
| 2021 | $1,725 +6.7% | $73,551 +9.3% |
| 2020 | $1,616 +4.8% | $67,318 +11.2% |
| 2019 | $1,542 +6.9% | $60,538 |
| 2018 | $1,443 | $60,538 -0.4% |
| 2017 | $1,443 | $60,795 -1.3% |
| 2016 | $1,443 +3.5% | $61,623 +11.4% |
| 2015 | $1,394 | $55,293 +11.4% |
| 2014 | $1,394 | $49,621 |
| 2013 | -- | $49,621 -2.1% |
| 2012 | -- | $50,699 +2% |
| 2011 | -- | $49,686 -5% |
| 2010 | -- | $52,295 +17.9% |
| 2009 | -- | $44,358 |
| 2008 | -- | $44,358 -45.7% |
| 2007 | -- | $81,756 -0.4% |
| 2006 | -- | $82,094 +59.1% |
| 2005 | -- | $51,608 +26.1% |
| 2004 | -- | $40,933 +3.9% |
| 2003 | -- | $39,403 -1.2% |
| 2002 | -- | $39,900 +6% |
| 2001 | -- | $37,630 |
Find assessor info on the county website
Monthly payment
Est. payment
Payment breakdown
Explore the cost of this home by adjusting the details. Changes won't be saved.Climate risks
Neighborhood: Michael Way
Nearby schools
Schools provided by the listing agent
- Elementary: Culley, Paul E.,Culley, Paul E.
- Middle: Gibson Robert O.
- High: Western
Source: LVR. This data may not be complete. We recommend contacting the local school district to confirm school assignments for this home.


Similar homes
- $474,9005 bd2 ba2.1k sqft221 Milinane Dr, Las Vegas, NV 89107For Sale
 MLS ID #2815920, Anna M. Kitras, Sphere Real Estate. LVR
 - $664,8888 bd4 ba3.7k sqft1620 Cordoba Ln, Las Vegas, NV 89108For Sale
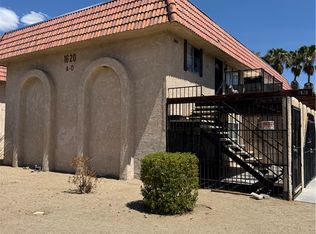 MLS ID #2811739, John W. Bostedt, Western Realty. LVR
 - $624,9004 bd4 ba2.5k sqft1905 Westlund Dr, Las Vegas, NV 89102For Sale
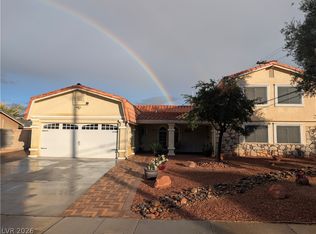 MLS ID #2758842, Lane Holmes, Properties Plus Referral Netwo. LVR
 - $649,9994 bd2 ba2k sqft6536 Aberdeen Ln, Las Vegas, NV 89107For Sale
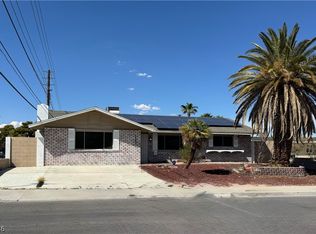 MLS ID #2812368, Maria Bernal, Nationwide Realty LLC. LVR
