Beautiful 2-story home featuring 3 bedrooms, 2.5 baths, and a 2-car garage with NO HOA! Interior offers laminate and tile flooring throughout with no carpet, an open floor plan filled with natural light, formal living room with vaulted ceilings, formal dining room, and a loft open to downstairs. Stunning double French doors lead to a large backyard designed for entertaining, featuring a gated pool & spa, covered patio, SynLawn, and plenty of outdoor space on a 6,098 SF lot. Conveniently located near shopping, dining, and just minutes from the 95 freeway.
Active
Price cut: $5K (6/16)
$519,990
2217 Avery Dr, Las Vegas, NV 89108
3beds
1,702sqft
:
Get pre-qualified$3,316/mo
Single Family Residence
Built in 1998
6,098 Square Feet Lot
$-- Zestimate®
$306/sqft
$-- HOA
What's special
- 73 days |
- 216 |
- 10 |
Zillow last checked:
Listing updated:
Listed by:
Cheuk Ying Cheung S.0178960 702-462-5882,
NVWM Realty
Source: LVR,MLS#: 2783960 Originating MLS: Greater Las Vegas Association of Realtors Inc
Originating MLS: Greater Las Vegas Association of Realtors IncFacts & features
Interior
Bedrooms & bathrooms
- Bedrooms: 3
- Bathrooms: 3
- Full bathrooms: 2
- 1/2 bathrooms: 1
Primary bedroom
- Description: Pbr Separate From Other,Upstairs,Walk-In Closet(s)
- Dimensions: 17x14
Bedroom 2
- Description: Closet,Upstairs
- Dimensions: 11x10
Bedroom 3
- Description: Closet,Upstairs
- Dimensions: 11x10
Primary bathroom
- Description: Double Sink,Separate Shower,Separate Tub
Dining room
- Description: Formal Dining Room,Vaulted Ceiling
- Dimensions: 13x9
Family room
- Description: Downstairs
- Dimensions: 18x15
Kitchen
- Description: Breakfast Nook/Eating Area,Lighting Recessed,Quartz Countertops,Tile Flooring
Living room
- Description: Formal
- Dimensions: 22x15
Loft
- Description: Family Room
- Dimensions: 12x10
Heating
- Central, Gas
Cooling
- Central Air, Electric
Appliances
- Included: Dryer, Disposal, Gas Range, Refrigerator, Water Purifier, Washer
- Laundry: Gas Dryer Hookup, Main Level, Laundry Room
Features
- Ceiling Fan(s)
- Flooring: Laminate, Tile
- Windows: Double Pane Windows
- Number of fireplaces: 1
- Fireplace features: Family Room, Gas, Glass Doors
Interior area
- Total structure area: 1,702
- Total interior livable area: 1,702 sqft
Video & virtual tour
Property
Parking
- Total spaces: 2
- Parking features: Attached, Garage, Garage Door Opener, Private
- Attached garage spaces: 2
Features
- Stories: 2
- Patio & porch: Covered, Patio
- Exterior features: Patio
- Has private pool: Yes
- Pool features: Fenced, In Ground, Private
- Has spa: Yes
- Fencing: Block,Back Yard
Lot
- Size: 6,098 Square Feet
- Features: 1/4 to 1 Acre Lot, Desert Landscaping, Landscaped, Trees
Details
- Parcel number: 13823119001
- Zoning description: Single Family
- Other equipment: Water Softener Loop
- Horse amenities: None
Construction
Type & style
- Home type: SingleFamily
- Architectural style: Two Story
- Property subtype: Single Family Residence
Materials
- Drywall
- Roof: Tile
Condition
- Resale
- Year built: 1998
Utilities & green energy
- Electric: Photovoltaics None
- Sewer: Public Sewer
- Water: Public
- Utilities for property: Underground Utilities
Green energy
- Energy efficient items: Windows
Community & HOA
Community
- Subdivision: Jakes Ranch
HOA
- Has HOA: No
- Amenities included: None
Location
- Region: Las Vegas
Financial & listing details
- Price per square foot: $306/sqft
- Tax assessed value: $319,940
- Annual tax amount: $2,830
- Date on market: 5/19/2026
- Listing agreement: Exclusive Right To Sell
- Listing terms: Cash,Conventional,Contract,1031 Exchange,FHA,VA Loan
Estimated market value
Not available
Estimated sales range
Not available
Not available
Price history
| Date | Event | Price |
|---|---|---|
| 6/16/2026 | Price change | $519,990-1%$306/sqft |
Source:  LVR #2783960 Report a problem LVR #2783960 Report a problem | ||
| 6/9/2026 | Price change | $524,9990%$308/sqft |
Source: LVR #2783960 Report a problem | ||
| 5/19/2026 | Listed for sale | $525,000$308/sqft |
Source: LVR #2783960 Report a problem | ||
| 5/1/2026 | Listing removed | $525,000$308/sqft |
Source: LVR #2749944 Report a problem | ||
| 4/20/2026 | Contingent | $525,000$308/sqft |
Source: LVR #2749944 Report a problem | ||
| 4/1/2026 | Price change | $525,000-1.9%$308/sqft |
Source: LVR #2749944 Report a problem | ||
| 2/11/2026 | Price change | $535,000-2.6%$314/sqft |
Source: LVR #2749944 Report a problem | ||
| 1/22/2026 | Listed for sale | $549,000+20.7%$323/sqft |
Source: LVR #2749944 Report a problem | ||
| 10/20/2022 | Sold | $455,000-1.1%$267/sqft |
Source: LVR #2415144 Report a problem | ||
| 8/29/2022 | Pending sale | $460,000$270/sqft |
Source: LVR #2415144 Report a problem | ||
| 7/14/2022 | Listed for sale | $460,000+124.4%$270/sqft |
Source: LVR #2415144 Report a problem | ||
| 11/14/2017 | Sold | $205,000-1.4%$120/sqft |
Source: LVR #1943684 Report a problem | ||
| 11/2/2017 | Listed for sale | $208,000+77.8%$122/sqft |
Source: Engel & Volkers Las Vegas #1943684 Report a problem | ||
| 7/23/2015 | Listing removed | $1,100$1/sqft |
Source: eProNet Realty Report a problem | ||
| 7/21/2015 | Listed for rent | $1,100$1/sqft |
Source: eProNet Realty Report a problem | ||
| 7/16/2010 | Sold | $117,000+9.9%$69/sqft |
Source: Public Record Report a problem | ||
| 6/12/2010 | Listed for sale | $106,500-5.6%$63/sqft |
Source: Bryan and Rachel Pellican #1049484 Report a problem | ||
| 11/18/2009 | Sold | $112,806-94.4%$66/sqft |
Source: Public Record Report a problem | ||
| 5/9/2008 | Listing removed | $1,999,999$1,175/sqft |
Source: BIRDVIEW Technologies. Inc. #817765 Report a problem | ||
| 4/27/2008 | Listed for sale | $1,999,999$1,175/sqft |
Source: BIRDVIEW Technologies. Inc. #817765 Report a problem | ||
Public tax history
| Year | Property taxes | Tax assessment |
|---|---|---|
| 2026 | $3,252 +7.6% | $111,979 -3.8% |
| 2025 | $3,021 +24.3% | $116,443 +7.5% |
| 2024 | $2,430 +8% | $108,292 +10.6% |
| 2023 | $2,250 +8% | $97,881 +7.4% |
| 2022 | $2,084 +7.7% | $91,121 +2.2% |
| 2021 | $1,934 +6.7% | $89,186 +3.5% |
| 2020 | $1,812 +4.8% | $86,188 +11.2% |
| 2019 | $1,729 +11.1% | $77,503 |
| 2018 | $1,556 | $77,503 +0.9% |
| 2017 | $1,556 | $76,784 +10.7% |
| 2016 | $1,556 +0% | $69,377 +23.6% |
| 2015 | $1,556 +3.2% | $56,109 +23.7% |
| 2014 | $1,507 | $45,347 |
| 2013 | -- | $45,347 +4.7% |
| 2012 | -- | $43,309 +1.8% |
| 2011 | -- | $42,548 -11.7% |
| 2010 | -- | $48,163 -37.9% |
| 2009 | -- | $77,566 |
| 2008 | -- | $77,566 -21.2% |
| 2007 | -- | $98,495 +0.5% |
| 2006 | -- | $98,026 +35.7% |
| 2005 | -- | $72,261 +13.1% |
| 2004 | -- | $63,879 +3.9% |
| 2003 | -- | $61,495 +3.3% |
| 2002 | -- | $59,520 +4.1% |
| 2001 | -- | $57,180 |
Find assessor info on the county website
Monthly payment
Est. payment
Payment breakdown
Explore the cost of this home by adjusting the details. Changes won't be saved.Climate risks
Neighborhood: Michael Way
Nearby schools
GreatSchools rating
- 4/10Lilly & Wing Fong Elementary SchoolGrades: PK-5Distance: 0.1 mi
- 4/10J Harold Brinley Middle SchoolGrades: 6-8Distance: 0.7 mi
- 3/10Cimarron Memorial High SchoolGrades: 9-12Distance: 0.8 mi
Schools provided by the listing agent
- Elementary: Fong, Wing & Lilly,Fong, Wing & Lilly
- Middle: Cram Brian & Teri
- High: Cimarron-Memorial
Source: LVR. This data may not be complete. We recommend contacting the local school district to confirm school assignments for this home.
- $251,474-- sqft2221 Avery Dr, Las Vegas, NV 89108Off Market
- $362,6003 bd2 ba1.3k sqft6576 Woodsworth Ave, Las Vegas, NV 89108Off Market
- $403,1003 bd3 ba1.6k sqft6572 Woodsworth Ave, Las Vegas, NV 89108Off Market
- $397,1003 bd3 ba1.7k sqft6580 Woodsworth Ave, Las Vegas, NV 89108Off Market

- $400,6004 bd3 ba1.7k sqft2225 Avery Dr, Las Vegas, NV 89108Off Market
- $358,9003 bd2 ba1.2k sqft6584 Woodsworth Ave, Las Vegas, NV 89108Off Market
- $427,3003 bd3 ba1.7k sqft2216 Steinke Ln, Las Vegas, NV 89108Off Market
- $395,0004 bd3 ba1.7k sqft2220 Steinke Ln, Las Vegas, NV 89108Off Market
A local agent can set up tours, give advice and negotiate with sellers.
Similar homes
- $535,0003 bd2 ba1.8k sqft8116 Sedona Sunset Dr, Las Vegas, NV 89128For Sale
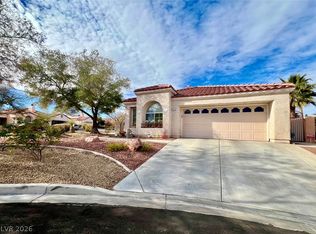 MLS ID #2791045, Magda M. Nelson, Realty ONE Group, Inc. LVR
 - $459,5005 bd3 ba2.1k sqft1649 Harvest Pecan Ct, Las Vegas, NV 89108For Sale
 MLS ID #2782016, Huong Dam-Nardelli, Keller Williams MarketPlace. LVR
 - $484,5554 bd3 ba1.8k sqft3508 Tuscany Village Dr, Las Vegas, NV 89129For Sale
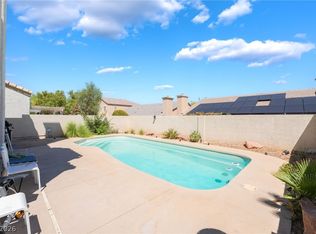 MLS ID #2784796, Josue Towers Torres, Sell For One Realty. LVR
 - $489,9003 bd2 ba1.5k sqft1808 Nevada Falls Ct, Las Vegas, NV 89134For Sale
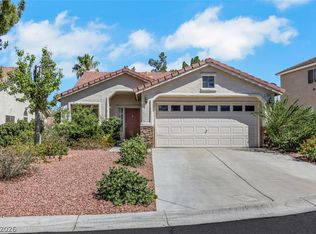 MLS ID #2792297, Nedielynne K. King, King Realty Group. LVR
 - $440,0003 bd3 ba1.6k sqft8216 Hollister Ave, Las Vegas, NV 89131For SaleMLS ID #2803660, Shad S. Williams, JMG Real Estate. LVR
- $449,0003 bd2 ba1.6k sqft220 Moller Cir, Las Vegas, NV 89107For SaleMLS ID #2784554, Brendan J. King III, Real Broker LLC. LVR
- $405,0003 bd2 ba1.2k sqft6669 Pleasant Plains Way, Las Vegas, NV 89108For SaleMLS ID #2772111, Carlos Renteria, Wardley Real Estate. LVR
- $529,0004 bd3 ba2.1k sqft6785 Groveview Ln, Las Vegas, NV 89103For SaleMLS ID #2787968, Gloria Torres-Garcia, John Griffith Realty. LVR
- $480,0004 bd3 ba2.1k sqft4140 Hazelridge Dr, Las Vegas, NV 89129For SaleMLS ID #2766727, Steve P. Hawks, Platinum Real Estate Prof. LVR
- $350,0002 bd2 ba1.2k sqft5113 Mambo Vista Ave, Las Vegas, NV 89108For SaleMLS ID #2796598, Craig Tann, Huntington & Ellis, A Real Est. LVR
- $510,0004 bd4 ba2.4k sqft1119 Emerald Stone Ave, North Las Vegas, NV 89081For SaleMLS ID #2803054, Alicia Moffett, Realty ONE Group, Inc. LVR
- $540,0003 bd3 ba1.6k sqft419 Kelsford Dr, Las Vegas, NV 89123For SaleMLS ID #2801520, Socorro Rodriguez Gomez, United Realty Group. LVR
- $415,5003 bd2 ba1.3k sqft7824 Ducharme Ave, Las Vegas, NV 89145For SaleMLS ID #2798932, Kameliya Durova, Signature Real Estate Group. LVR
- $669,0003 bd2 ba1.4k sqft4309 Lake Tahoe St, Las Vegas, NV 89130For SaleMLS ID #2794622, John A. Gobber, Renaissance Realty Inc. LVR
- $418,0003 bd2 ba1.3k sqft8024 Tulum Ct, Las Vegas, NV 89145For SaleMLS ID #2783428, Jeremy Taylor, Keller Williams MarketPlace. LVR
- $399,0003 bd2 ba1.4k sqft7912 Seabourn Ct, Las Vegas, NV 89129For SaleMLS ID #2777748, David Shen, Signature Real Estate Group. LVR
- $460,0003 bd2 ba1.3k sqft1712 Stonefield St, Las Vegas, NV 89144For SaleMLS ID #2795164, Steve P. Hawks, Platinum Real Estate Prof. LVR
- $450,0006 bd3 ba2k sqft3648 Bronco Rd, Las Vegas, NV 89103For SaleMLS ID #2793517, Fucheng Duan, Realty ONE Group, Inc. LVR
- $420,0003 bd2 ba1.2k sqft3720 Alliance St, Las Vegas, NV 89129For SaleMLS ID #2783470, Isidro Ruiz, Innova Realty & Management. LVR
- $550,0004 bd3 ba2.3k sqft8458 Lambert Dr, Las Vegas, NV 89147For SaleMLS ID #2774341, Zhigang Yu, ADG Realty. LVR
