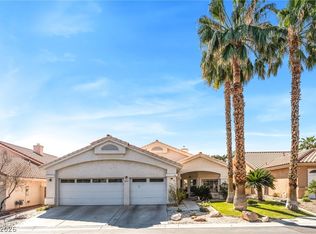
OH BABY! Price Reduction! Welcome to South Shores! This spacious 3,250 sq ft POOL home offers 4 bedrooms, 4.5 baths, a 3-car garage, and RV gate on a 7,841 sq ft lot. The backyard features a Pool, Spa, and Waterfall, while a massive Skylight fills the home with natural light. The Kitchen is ready for entertaining with a center island, Double ovens, large pantry, and Newer Refrigerator. Two gas fireplaces add warmth and character to the Living room AND Primary suite. Upstairs, the oversized Primary retreat features Dual closets, Dual vanity, a separate tub and shower, and a Private tiled balcony. Each bedroom includes its own Ensuite Bathroom, including a convenient Downstairs bedroom. An additional versatile room is ideal for an Office, Gym, Playroom, or can easily be converted into a 5th bedroom. Additional highlights include a gorgeous security screen door, Newer exterior lighting, a Brand-new garage door opener, and two Newer AC units, approximately 2 and 5 years old. This home comes partially furnished as well! Priced WAY BELOW comps for a quick sale, this is the kind of Desert Shores opportunity that does not come around often! Schedule your showing today!
Active
Price cut: $10K (10/2)
$640,000
2004 Lady Lake St, Las Vegas, NV 89128
4beds
3,250sqft
Single Family Residence
Built in 1990
7,840 Square Feet Lot
$629,500 Zestimate®
$197/sqft
$31/mo HOA
What's special
Rv gateNewer exterior lightingTwo newer ac unitsBrand-new garage door openerConvenient downstairs bedroomOversized primary retreatGorgeous security screen door
- 29 days
- 1,040
- 88
Likely to sell faster than
Zillow last checked:
Listing updated:
Listed by:
Cody Trevor Corio S.0190837 702-704-4080,
LPT Realty, LLC
Source: LVR,MLS#: 2816806 Originating MLS: Greater Las Vegas Association of Realtors Inc
Originating MLS: Greater Las Vegas Association of Realtors IncFacts & features
Interior
Bedrooms & bathrooms
- Bedrooms: 4
- Bathrooms: 5
- Full bathrooms: 4
- 1/2 bathrooms: 1
Primary bedroom
- Description: Balcony,Walk-In Closet(s)
- Dimensions: 20x16
Bedroom 2
- Description: Closet
- Dimensions: 13x12
Bedroom 3
- Description: Closet
- Dimensions: 13x12
Bedroom 4
- Description: Closet
- Dimensions: 13x11
Primary bathroom
- Description: Double Sink,Make Up Table,Separate Shower,Separate Tub
Kitchen
- Description: Breakfast Bar/Counter,Tile Countertops,Tile Flooring,Walk-in Pantry
Heating
- Central, Gas
Cooling
- Central Air, Electric
Appliances
- Included: Built-In Gas Oven, Double Oven, Dryer, Gas Cooktop, Disposal, Microwave, Refrigerator, Washer
- Laundry: Gas Dryer Hookup, Laundry Room
Features
- Bathroom on Main Level, Bedroom on Main Level, Ceiling Fan(s), Window Treatments
- Flooring: Tile
- Windows: Blinds
- Number of fireplaces: 2
- Fireplace features: Family Room, Gas, Primary Bedroom
Interior area
- Total structure area: 3,250
- Total interior livable area: 3,250 sqft
Video & virtual tour
Property
Parking
- Total spaces: 3
- Parking features: Attached, Garage, Inside Entrance, Private
- Attached garage spaces: 3
Features
- Stories: 2
- Exterior features: Private Yard
- Has private pool: Yes
- Pool features: In Ground, Private
- Has spa: Yes
- Fencing: Block,Back Yard
Lot
- Size: 7,840 Square Feet
- Features: Desert Landscaping, Landscaped, < 1/4 Acre
Details
- Parcel number: 13821612048
- Zoning description: Single Family
- Horse amenities: None
Construction
Type & style
- Home type: SingleFamily
- Architectural style: Two Story
- Property subtype: Single Family Residence
Materials
- Roof: Tile
Condition
- Resale
- Year built: 1990
Utilities & green energy
- Electric: Photovoltaics None
- Sewer: Public Sewer
- Water: Public
- Utilities for property: Underground Utilities
Community & HOA
Community
- Subdivision: Shores #1-A By Lewis Homes
HOA
- Has HOA: Yes
- Services included: Association Management
- HOA fee: $92 quarterly
- HOA name: South Shores
- HOA phone: 702-856-3838
Location
- Region: Las Vegas
Financial & listing details
- Price per square foot: $197/sqft
- Tax assessed value: $439,237
- Annual tax amount: $3,845
- Date on market: 9/14/2026
- Listing agreement: Exclusive Right To Sell
- Listing terms: Cash,Conventional,FHA,VA Loan
Estimated market value
$629,500
$598,000 - $661,000
$4,114/mo
Price history
| Date | Event | Price |
|---|---|---|
| 10/2/2026 | Price change | $640,000-1.5%$197/sqft |
Source:  LVR #2816806 Report a problem LVR #2816806 Report a problem | ||
| 9/14/2026 | Listed for sale | $650,000+185.7%$200/sqft |
Source: LVR #2816806 Report a problem | ||
| 2/4/1998 | Sold | $227,500$70/sqft |
Source: Agent Provided Report a problem | ||
Public tax history
| Year | Property taxes | Tax assessment |
|---|---|---|
| 2026 | $3,848 +3% | $153,733 -2.2% |
| 2025 | $3,736 +3% | $157,200 +7% |
| 2024 | $3,628 +3% | $146,921 +10% |
| 2023 | $3,522 +3% | $133,576 +10.7% |
| 2022 | $3,420 +3% | $120,664 +0.3% |
| 2021 | $3,320 +3% | $120,343 +4.5% |
| 2020 | $3,222 +3% | $115,140 +4.2% |
| 2019 | $3,128 +5.7% | $110,472 |
| 2018 | $2,960 | $110,472 -1.6% |
| 2017 | $2,960 | $112,261 +4.5% |
| 2016 | $2,960 +0.2% | $107,455 +5.3% |
| 2015 | $2,955 +3% | $102,027 +20.2% |
| 2014 | $2,869 | $84,902 |
| 2013 | -- | $84,902 -5.5% |
| 2012 | -- | $89,825 -6.5% |
| 2011 | -- | $96,062 -4.9% |
| 2010 | -- | $101,011 -6.7% |
| 2009 | -- | $108,305 |
| 2008 | -- | $108,305 -30% |
| 2007 | -- | $154,745 +3.5% |
| 2006 | -- | $149,541 +24.3% |
| 2005 | -- | $120,351 +30.5% |
| 2004 | -- | $92,239 +3.9% |
| 2003 | -- | $88,802 +2% |
| 2002 | -- | $87,100 +7.8% |
| 2001 | -- | $80,790 |
Find assessor info on the county website
Monthly payment
Est. payment
Payment breakdown
Explore the cost of this home by adjusting the details. Changes won't be saved.Climate risks
Neighborhood: Desert Shores
Nearby schools
Schools provided by the listing agent
- Elementary: Bryan, Richard H.,Bryan, Richard H.
- Middle: Becker
- High: Cimarron-Memorial
Source: LVR. This data may not be complete. We recommend contacting the local school district to confirm school assignments for this home.

Similar homes
- $685,0004 bd5 ba3.2k sqft2000 White Falls St, Las Vegas, NV 89128For Sale
 MLS ID #2791729, Patty J. Phoumiphat, Realty ONE Group, Inc. LVR
 - $645,0005 bd3 ba3k sqft1717 Double Arrow Pl, Las Vegas, NV 89128For Sale
 MLS ID #2813905, Richard J. Brenkus, Keller Williams MarketPlace. LVR
 - $649,5003 bd3 ba2.8k sqft8048 Marbella Cir, Las Vegas, NV 89128For Sale
 MLS ID #2772425, Roshi Mahban, Signature Real Estate Group. LVR
 - $639,0005 bd3 ba2.9k sqft8332 Spring Arts Ave, Las Vegas, NV 89129For Sale
 MLS ID #2823493, Usman Malik, 2 Cornel Realty. LVR
