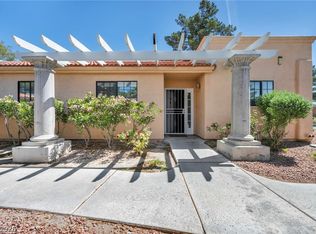
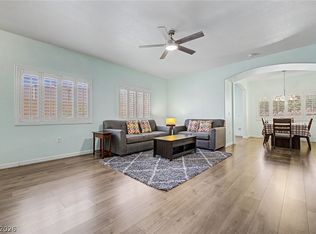
2 BEDROOM 2 BATH SINGLE STORY TOWNHOME LOCATED IN GUARD GATED 55+
COMMUNITY* OPEN FLOORPLAN* KITCHEN HOSTS OVERSIZED STAINLESS STEEL FRIDGE, STAINLESS
STEEL DISHWASHER, LOTS OF COUNTER SPACE + CABINETS, AND BREAKFAST BAR* UPGRADED TILE
FLOORING IN BATHROOMS + BEAUTIFUL TILE WORK IN THE STANDING SHOWERS FOR BOTH
BATHROOMS* SEPARATE LAUNDRY ROOM WITH UPGRADED FRONT LOADING WASHER + DRYER* ALL
APPLIANCES INCLUDED* PRIVATE COVERED PATIO* 2 COMMUNITY POOLS* 24 HOUR SECURITY*
COMMUNITY CENTER WITH POOL TABLE* LANDSCAPING INCLUDED* TRASH + WATER + SEWER
INCLUDED*
Active
$293,000
2851 S Valley View Blvd Unit 1071, Las Vegas, NV 89102
2beds
1,238sqft
Townhouse
Built in 1990
9,918 Square Feet Lot
$-- Zestimate®
$237/sqft
$335/mo HOA
What's special
Private covered patioLandscaping includedOpen floorplanBreakfast bar
- 103 days
- 91
- 3
Zillow last checked:
Listing updated:
Listed by:
Kirsten Ames BS.0146940 702-560-5904,
Key Realty Southwest LLC
Source: LVR,MLS#: 2786400 Originating MLS: Greater Las Vegas Association of Realtors Inc
Originating MLS: Greater Las Vegas Association of Realtors IncFacts & features
Interior
Bedrooms & bathrooms
- Bedrooms: 2
- Bathrooms: 2
- Full bathrooms: 2
Primary bedroom
- Description: Ceiling Fan,Ceiling Light,Custom Closet
- Dimensions: 15x12
Bedroom 2
- Description: Ceiling Fan,Ceiling Light,Closet
- Dimensions: 11x14
Kitchen
- Description: Breakfast Bar/Counter,Tile Countertops,Tile Flooring
Heating
- Central, Gas
Cooling
- Central Air, Electric
Appliances
- Included: Dryer, Dishwasher, Disposal, Gas Range, Microwave, Refrigerator, Washer
- Laundry: Gas Dryer Hookup, Main Level
Features
- Bedroom on Main Level, Ceiling Fan(s), Primary Downstairs, Window Treatments
- Flooring: Carpet, Tile
- Windows: Blinds
- Has fireplace: No
Interior area
- Total structure area: 1,238
- Total interior livable area: 1,238 sqft
Video & virtual tour
Property
Parking
- Parking features: Assigned, Covered, Guest
Features
- Stories: 1
- Patio & porch: Balcony
- Exterior features: Balcony
- Pool features: Community
- Fencing: Back Yard,Wrought Iron
Lot
- Size: 9,918 Square Feet
- Features: < 1/4 Acre
Details
- Parcel number: 16207611013
- Zoning description: Single Family
- Horse amenities: None
Construction
Type & style
- Home type: Townhouse
- Architectural style: One Story
- Property subtype: Townhouse
- Attached to another structure: Yes
Materials
- Frame, Stucco
- Roof: Tile
Condition
- Resale
- Year built: 1990
Utilities & green energy
- Electric: Photovoltaics None
- Sewer: Public Sewer
- Water: Public
- Utilities for property: Underground Utilities
Community & HOA
Community
- Features: Pool
- Subdivision: Quail Estate West-Phase 5
HOA
- Has HOA: Yes
- Amenities included: Clubhouse, Gated, Park, Pool, Guard, Spa/Hot Tub
- Services included: Water
- HOA fee: $335 monthly
- HOA name: Quail Estates
- HOA phone: 702-869-0937
Location
- Region: Las Vegas
Financial & listing details
- Price per square foot: $237/sqft
- Tax assessed value: $155,260
- Annual tax amount: $980
- Date on market: 5/28/2026
- Listing agreement: Exclusive Right To Sell
- Listing terms: Cash,Conventional,FHA,VA Loan
Estimated market value
Not available
Estimated sales range
Not available
Not available
Price history
| Date | Event | Price |
|---|---|---|
| 7/16/2026 | Listing removed | $1,800$1/sqft |
Source: Zillow Rentals Report a problem | ||
| 5/28/2026 | Listed for sale | $293,000+12.7%$237/sqft |
Source:  LVR #2786400 Report a problem LVR #2786400 Report a problem | ||
| 2/5/2026 | Listed for rent | $1,800$1/sqft |
Source: Zillow Rentals Report a problem | ||
| 10/30/2025 | Listing removed | $259,999$210/sqft |
Source: LVR #2693284 Report a problem | ||
| 7/3/2025 | Price change | $259,999-8.8%$210/sqft |
Source: LVR #2693284 Report a problem | ||
| 6/18/2025 | Listed for sale | $285,000-10.9%$230/sqft |
Source: LVR #2693284 Report a problem | ||
| 6/11/2025 | Listing removed | $320,000$258/sqft |
Source: LVR #2685833 Report a problem | ||
| 5/23/2025 | Listed for sale | $320,000+32.8%$258/sqft |
Source: LVR #2685833 Report a problem | ||
| 11/30/2021 | Sold | $241,000+0.8%$195/sqft |
Source: LVR #2340702 Report a problem | ||
| 10/20/2021 | Pending sale | $239,000$193/sqft |
Source: LVR #2340702 Report a problem | ||
| 10/11/2021 | Listed for sale | $239,000+191.5%$193/sqft |
Source: LVR #2340702 Report a problem | ||
| 12/5/2013 | Sold | $82,000+45.1%$66/sqft |
Source: LVR #1386053 Report a problem | ||
| 8/31/2011 | Sold | $56,500$46/sqft |
Source: Public Record Report a problem | ||
Public tax history
| Year | Property taxes | Tax assessment |
|---|---|---|
| 2026 | $983 +3% | $54,341 -3.3% |
| 2025 | $954 +2.9% | $56,181 -0.9% |
| 2024 | $927 +3% | $56,682 +18.1% |
| 2023 | $900 +3% | $47,977 +14.4% |
| 2022 | $874 +7.8% | $41,934 -1.1% |
| 2021 | $811 +6.8% | $42,381 +9.2% |
| 2020 | $760 +4.8% | $38,822 +21.5% |
| 2019 | $725 +6.9% | $31,959 |
| 2018 | $678 | $31,959 +5.4% |
| 2017 | $678 | $30,332 +20% |
| 2016 | $678 +3.6% | $25,283 +18.2% |
| 2015 | $655 | $21,394 +4.1% |
| 2014 | $655 | $20,559 |
| 2013 | -- | $20,559 +9.3% |
| 2012 | -- | $18,810 -7.3% |
| 2011 | -- | $20,281 -18.3% |
| 2010 | -- | $24,815 -28.1% |
| 2009 | -- | $34,491 |
| 2008 | -- | $34,491 -33.4% |
| 2007 | -- | $51,808 +16.1% |
| 2006 | -- | $44,605 +33.7% |
| 2005 | -- | $33,362 +9.1% |
| 2004 | -- | $30,573 +4% |
| 2003 | -- | $29,404 +7.5% |
| 2002 | -- | $27,340 +3.5% |
| 2001 | -- | $26,410 |
Find assessor info on the county website
Monthly payment
Est. payment
Payment breakdown
Explore the cost of this home by adjusting the details. Changes won't be saved.Climate risks
Neighborhood: Rancho Charleston
Nearby schools
Schools provided by the listing agent
- Elementary: Wynn, Elaine,Wynn, Elaine
- Middle: Cashman James
- High: Clark Ed. W.
Source: LVR. This data may not be complete. We recommend contacting the local school district to confirm school assignments for this home.
- $290,0002 bd2 ba1.2k sqft2851 S Valley View Blvd UNIT 1072, Las Vegas, NV 89102Sold

- $256,0003 bd2 ba1.4k sqft2851 S Valley View Blvd UNIT 1068, Las Vegas, NV 89102Sold

- $228,0002 bd2 ba1.2k sqft2851 S Valley View Blvd UNIT 1066, Las Vegas, NV 89102Sold
- $205,4715 bd4 ba2.7k sqft2633 Lenna St, Las Vegas, NV 89102Off Market
Similar homes
- $243,0002 bd2 ba1.2k sqft2851 S Valley View Blvd Unit 1198, Las Vegas, NV 89102For Sale
 MLS ID #2796712, Laszlo Kerekes, American Realty Properties LLC. LVR
 - $318,0002 bd2 ba1.2k sqft461 Purple Finch Dr, Las Vegas, NV 89107For Sale
 MLS ID #2808687, Aaron Powers, Keller Williams MarketPlace. LVR
 - $289,9992 bd3 ba1k sqft6905 Coral Rock Dr, Las Vegas, NV 89108For Sale
 MLS ID #2811770, Craig Tann, Huntington & Ellis, A Real Est. LVR
 - $323,0002 bd2 ba1.1k sqft2153 Quarry Ridge St Unit 103, Las Vegas, NV 89117For Sale
 MLS ID #2816766, Bryan Knisley, eXp Realty. LVR
