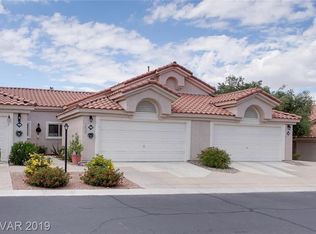
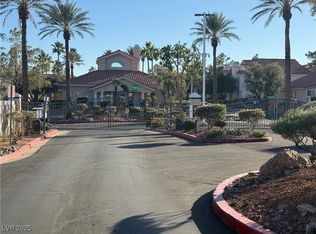
Welcome this awеѕοme singlе stοry, end unit townhouse tο markеt! Located in a gated community, your new home features 2 bedrooms, 2 bathrooms, and a 2 car garage! A cozy kitchen complete with major appliances and breakfast bar, overlooks a spacious living area. The primary bedroom/bathroom are fit for a king or queen! walk-in closet, and separate shower/tub. Awesome HOA community with gated grounds, a clubhouse, community pool, and more! Conveniently located to all highway, shopping, and entertainment needs! Come on by while this one lasts!
Active
$279,000
7828 Settlers Ridge Ln, Las Vegas, NV 89145
2beds
1,058sqft
Townhouse
Built in 1994
10,659 Square Feet Lot
$278,100 Zestimate®
$264/sqft
$230/mo HOA
What's special
Community poolGated groundsCozy kitchenBreakfast barMajor appliancesWalk-in closet
- 14 hours
- 51
- 0
Zillow last checked:
Listing updated:
Listed by:
Steve K Lee B.0015306 702-212-8100,
New Star Realty
Source: LVR,MLS#: 2817062 Originating MLS: Greater Las Vegas Association of Realtors Inc
Originating MLS: Greater Las Vegas Association of Realtors IncFacts & features
Interior
Bedrooms & bathrooms
- Bedrooms: 2
- Bathrooms: 2
- Full bathrooms: 2
Primary bedroom
- Description: Ceiling Fan,Ceiling Light,Downstairs,Walk-In Closet(s)
- Dimensions: 12x13
Bedroom 2
- Description: Ceiling Fan,Ceiling Light,Closet,Downstairs
- Dimensions: 11x11
Primary bathroom
- Description: Double Sink,Separate Shower,Separate Tub
Great room
- Description: Downstairs
- Dimensions: 18x13
Kitchen
- Description: Breakfast Bar/Counter,Tile Flooring
Heating
- Central, Gas
Cooling
- Central Air, Electric
Appliances
- Included: Dryer, Dishwasher, Disposal, Gas Range, Microwave, Refrigerator, Washer
- Laundry: Gas Dryer Hookup, Main Level
Features
- BathroomonMainLevel, Bedroom on Main Level, Primary Downstairs, Window Treatments
- Flooring: Carpet, Tile
- Windows: Blinds
- Number of fireplaces: 1
- Fireplace features: Glass Doors, Living Room
Interior area
- Total structure area: 1,058
- Total interior livable area: 1,058 sqft
Video & virtual tour
Property
Parking
- Total spaces: 2
- Parking features: Attached, Garage, Private, Guest
- Attached garage spaces: 2
Features
- Stories: 1
- Exterior features: None
- Pool features: Community
- Fencing: Block,Back Yard
Lot
- Size: 10,659 Square Feet
- Features: Desert Landscaping, Landscaped, < 1/4 Acre
Details
- Parcel number: 13833720080
- Zoning description: Single Family
- Horse amenities: None
Construction
Type & style
- Home type: Townhouse
- Architectural style: One Story
- Property subtype: Townhouse
- Attached to another structure: Yes
Materials
- Roof: Tile
Condition
- Resale
- Year built: 1994
Utilities & green energy
- Electric: Photovoltaics None
- Sewer: Public Sewer
- Water: Community/Coop, Shared Well
- Utilities for property: Underground Utilities
Community & HOA
Community
- Features: Pool
- Subdivision: Brava Condo
HOA
- Has HOA: Yes
- Amenities included: Clubhouse, Gated, Pool, Spa/Hot Tub
- Services included: Association Management
- HOA fee: $230 monthly
- HOA name: ELAN HOA
- HOA phone: 702-222-2391
Location
- Region: Las Vegas
Financial & listing details
- Price per square foot: $264/sqft
- Tax assessed value: $187,114
- Annual tax amount: $1,443
- Date on market: 9/8/2026
- Listing agreement: Exclusive Right To Sell
- Listing terms: Cash,Conventional,FHA,VA Loan
Estimated market value
$278,100
$264,000 - $292,000
$1,525/mo
Price history
| Date | Event | Price |
|---|---|---|
| 9/8/2026 | Listed for sale | $279,000-14.2%$264/sqft |
Source:  LVR #2817062 Report a problem LVR #2817062 Report a problem | ||
| 3/24/2026 | Listing removed | $325,000$307/sqft |
Source: LVR #2753266 Report a problem | ||
| 3/15/2026 | Price change | $325,000-6.9%$307/sqft |
Source: LVR #2753266 Report a problem | ||
| 2/3/2026 | Listed for sale | $349,000+45.4%$330/sqft |
Source: LVR #2753266 Report a problem | ||
| 2/26/2021 | Sold | $240,000+0%$227/sqft |
Source: LVR #2265424 Report a problem | ||
| 2/3/2021 | Pending sale | $239,900$227/sqft |
Source: LVR #2265424 Report a problem | ||
| 1/30/2021 | Listed for sale | $239,900+26.3%$227/sqft |
Source: LVR #2265424 Report a problem | ||
| 8/27/2018 | Sold | $190,000$180/sqft |
Source: LVR #2014903 Report a problem | ||
| 7/24/2018 | Listed for sale | $190,000+16.6%$180/sqft |
Source: Innovative Real Estate Strateg #2014903 Report a problem | ||
| 10/10/2017 | Sold | $163,000+1.9%$154/sqft |
Source: LVR #1920108 Report a problem | ||
| 8/25/2017 | Price change | $160,000+3.2%$151/sqft |
Source: Stonegate Real Estate Services #1920108 Report a problem | ||
| 8/3/2017 | Listed for sale | $155,000+16.5%$147/sqft |
Source: Stonegate Real Estate Services #1920108 Report a problem | ||
| 11/18/2003 | Sold | $133,000+17.2%$126/sqft |
Source: Public Record Report a problem | ||
| 6/18/2002 | Sold | $113,500+10.2%$107/sqft |
Source: Public Record Report a problem | ||
| 7/30/2001 | Sold | $103,000+11.4%$97/sqft |
Source: Public Record Report a problem | ||
| 5/26/1999 | Sold | $92,500+3.9%$87/sqft |
Source: Public Record Report a problem | ||
| 6/30/1994 | Sold | $89,000$84/sqft |
Source: Public Record Report a problem | ||
Public tax history
| Year | Property taxes | Tax assessment |
|---|---|---|
| 2026 | $1,446 +8% | $65,490 -3.3% |
| 2025 | $1,339 +7.9% | $67,729 +3.2% |
| 2024 | $1,240 +8% | $65,605 +9.3% |
| 2023 | $1,149 +8% | $60,008 +14.4% |
| 2022 | $1,064 +7.7% | $52,444 -1.3% |
| 2021 | $987 +6.8% | $53,111 +6.3% |
| 2020 | $925 +4.8% | $49,978 +20.3% |
| 2019 | $882 +6.9% | $41,536 |
| 2018 | $826 | $41,536 +3.2% |
| 2017 | $826 | $40,255 +3.7% |
| 2016 | $826 +3.4% | $38,802 +20% |
| 2015 | $799 | $32,329 +36.8% |
| 2014 | $799 | $23,639 |
| 2013 | -- | $23,639 -3.6% |
| 2012 | -- | $24,514 -21.6% |
| 2011 | -- | $31,265 -5.9% |
| 2010 | -- | $33,235 -23.9% |
| 2009 | -- | $43,673 |
| 2008 | -- | $43,673 -37% |
| 2007 | -- | $69,304 +12.5% |
| 2006 | -- | $61,613 +37.4% |
| 2005 | -- | $44,849 +28.5% |
| 2004 | -- | $34,895 +6.1% |
| 2003 | -- | $32,876 +1.7% |
| 2002 | -- | $32,330 +7.4% |
| 2001 | -- | $30,100 |
Find assessor info on the county website
Monthly payment
Est. payment
Payment breakdown
Explore the cost of this home by adjusting the details. Changes won't be saved.Climate risks
Neighborhood: Angel Park Lindell
Nearby schools
Schools provided by the listing agent
- Elementary: Jacobson, Walter E.,Jacobson, Walter E.
- Middle: Johnson Walter
- High: Bonanza
Source: LVR. This data may not be complete. We recommend contacting the local school district to confirm school assignments for this home.
- $322,0002 bd2 ba1.1k sqft7830 Settlers Ridge Ln, Las Vegas, NV 89145Off Market
- $304,4002 bd2 ba1k sqft7826 Settlers Ridge Ln, Las Vegas, NV 89145Off Market
- $255,8002 bd2 ba1k sqft7824 Settlers Ridge Ln, Las Vegas, NV 89145Off Market
- $310,5002 bd2 ba1k sqft7822 Settlers Ridge Ln, Las Vegas, NV 89145Off Market
Similar homes
- $305,0002 bd2 ba1k sqft557 Yacht Harbor Dr, Las Vegas, NV 89145For Sale
 MLS ID #2732846, Martin Ertini, Paradigm Realty. LVR
 - $324,5002 bd2 ba1.1k sqft7806 Cliffside Ct, Las Vegas, NV 89145For Sale
 MLS ID #2753920, Cristiane Belay, United Realty Group. LVR
 - $259,5002 bd2 ba1k sqft6811 San Ricardo Ave Unit 101, Las Vegas, NV 89146For Sale
 MLS ID #2773847, Yin Yan, eNational Realty Group. LVR
 - $300,0002 bd2 ba838 sqft1401 Red Crest Ln Unit 201, Las Vegas, NV 89144For Sale
 MLS ID #2808912, Carol J. Goetze, Motion Properties. LVR
