Charming 2-story, 2-bedroom, 2-bath townhome in Northwest area**** This well maintained home features a comfortable floor plan with primary bedroom offering direct access to a private balcony perfect for enjoying fresh air and relaxing mornings**** Step outside of the kitchen to a nice covered patio - an ideal space for relaxation or entertaining guests**** Conveniently located within walking distance to market**** The property is currently occupied by a long-time tenant on a month-to-month lease who love to stay, offering a great opportunity for investers seeking immediate rental income OR tenant can move out within 45 days of notice**** Buyer and buyer's agent to verify all info.
Active
$198,900
6033 Vegas Dr, Las Vegas, NV 89108
2beds
1,122sqft
:
Get pre-qualified$1,550/mo
Townhouse
Built in 1972
871 Square Feet Lot
$197,700 Zestimate®
$177/sqft
$255/mo HOA
What's special
Comfortable floor plan
- 139 days |
- 125 |
- 3 |
Zillow last checked:
Listing updated:
Listed by:
Sue T. Kamjorn S.0039556 (702)279-8531,
Realty ONE Group, Inc
Source: LVR,MLS#: 2763322 Originating MLS: Greater Las Vegas Association of Realtors Inc
Originating MLS: Greater Las Vegas Association of Realtors IncFacts & features
Interior
Bedrooms & bathrooms
- Bedrooms: 2
- Bathrooms: 2
- Full bathrooms: 1
- 1/2 bathrooms: 1
Primary bedroom
- Description: Balcony,Ceiling Fan,Ceiling Light,Upstairs,Walk-In Closet(s)
- Dimensions: 13x13
Bedroom 2
- Description: Closet,Upstairs
- Dimensions: 12x10
Dining room
- Description: Living Room/Dining Combo
- Dimensions: 16x16
Kitchen
- Description: Tile Flooring
Living room
- Description: Front
- Dimensions: 16x16
Heating
- Central, Electric
Cooling
- Central Air, Electric
Appliances
- Included: Dryer, Dishwasher, Electric Range, Disposal, Microwave, Refrigerator, Washer
- Laundry: Gas Dryer Hookup, Main Level, Laundry Room
Features
- Ceiling Fan(s), Window Treatments
- Flooring: Carpet, Tile
- Windows: Blinds
- Has fireplace: No
Interior area
- Total structure area: 1,122
- Total interior livable area: 1,122 sqft
Video & virtual tour
Property
Parking
- Total spaces: 1
- Parking features: Assigned, One Space
Features
- Stories: 2
- Patio & porch: Covered, Patio
- Exterior features: Patio, Private Yard
- Pool features: Community
- Fencing: Block,Back Yard
Lot
- Size: 871 Square Feet
- Features: Desert Landscaping, Landscaped, No Rear Neighbors
Details
- Parcel number: 13825110008
- Zoning description: Multi-Family
- Horse amenities: None
Construction
Type & style
- Home type: Townhouse
- Architectural style: Two Story
- Property subtype: Townhouse
- Attached to another structure: Yes
Materials
- Frame, Stucco
- Roof: Tile
Condition
- Resale
- Year built: 1972
Utilities & green energy
- Electric: Photovoltaics None
- Sewer: Public Sewer
- Water: Public
- Utilities for property: Electricity Available, Underground Utilities
Community & HOA
Community
- Features: Pool
- Subdivision: Charleston Heights Twnhs Tr 44-D
HOA
- Has HOA: Yes
- Amenities included: Pool
- Services included: Maintenance Grounds, Trash, Water
- HOA fee: $255 monthly
- HOA name: Westward 360
- HOA phone: 702-953-2226
Location
- Region: Las Vegas
Financial & listing details
- Price per square foot: $177/sqft
- Tax assessed value: $92,986
- Annual tax amount: $412
- Date on market: 3/11/2026
- Listing agreement: Exclusive Right To Sell
- Listing terms: Cash,Conventional,FHA
- Electric utility on property: Yes
- Road surface type: Paved
Estimated market value
$197,700
$188,000 - $208,000
$1,491/mo
Price history
| Date | Event | Price |
|---|---|---|
| 4/1/2026 | Price change | $198,900-5.3%$177/sqft |
Source:  LVR #2763322 Report a problem LVR #2763322 Report a problem | ||
| 3/11/2026 | Listed for sale | $209,998+556.2%$187/sqft |
Source: LVR #2763322 Report a problem | ||
| 2/14/2011 | Listing removed | $650$1/sqft |
Source: Realty ONE Group #1107422 Report a problem | ||
| 2/6/2011 | Price change | $650-6.5%$1/sqft |
Source: Realty ONE Group #1107422 Report a problem | ||
| 1/17/2011 | Listed for rent | $695$1/sqft |
Source: Realty ONE Group #1107422 Report a problem | ||
| 11/2/2010 | Sold | $32,000-8.6%$29/sqft |
Source: Public Record Report a problem | ||
| 10/2/2010 | Price change | $35,000-12.5%$31/sqft |
Source: Realty World Luxury Homes #1076257 Report a problem | ||
| 9/10/2010 | Listed for sale | $40,000-46.7%$36/sqft |
Source: Realty World Luxury Homes #1076257 Report a problem | ||
| 3/31/2004 | Sold | $75,000$67/sqft |
Source: Public Record Report a problem | ||
Public tax history
| Year | Property taxes | Tax assessment |
|---|---|---|
| 2026 | $415 +3.1% | $32,545 -1.9% |
| 2025 | $403 +2.9% | $33,175 +5.9% |
| 2024 | $392 +3% | $31,334 +22.5% |
| 2023 | $380 +3% | $25,576 +20.2% |
| 2022 | $369 +3.2% | $21,270 -13.3% |
| 2021 | $358 +3.2% | $24,529 +27.9% |
| 2020 | $347 +3% | $19,182 +13.4% |
| 2019 | $337 +5.6% | $16,921 |
| 2018 | $319 | $16,921 +9.8% |
| 2017 | $319 | $15,406 +4.4% |
| 2016 | $319 +0.7% | $14,760 +6.9% |
| 2015 | $317 +3.2% | $13,803 +59.9% |
| 2014 | $307 | $8,633 |
| 2013 | -- | $8,633 -13.2% |
| 2012 | -- | $9,943 -7.8% |
| 2011 | -- | $10,787 -0.1% |
| 2010 | -- | $10,796 -46.7% |
| 2009 | -- | $20,245 |
| 2008 | -- | $20,245 -36.6% |
| 2007 | -- | $31,912 +16.5% |
| 2006 | -- | $27,395 +54.4% |
| 2005 | -- | $17,742 +14% |
| 2004 | -- | $15,561 -5% |
| 2003 | -- | $16,377 -0.6% |
| 2002 | -- | $16,480 +2.8% |
| 2001 | -- | $16,030 |
Find assessor info on the county website
Monthly payment
Est. payment
Payment breakdown
Explore the cost of this home by adjusting the details. Changes won't be saved.Climate risks
Neighborhood: Michael Way
Nearby schools
GreatSchools rating
- 4/10Paul E Culley Elementary SchoolGrades: PK-5Distance: 0.3 mi
- 5/10Robert O Gibson Middle SchoolGrades: 6-8Distance: 1.5 mi
- 1/10Western High SchoolGrades: 9-12Distance: 1.4 mi
Schools provided by the listing agent
- Elementary: Culley, Paul E.,Culley, Paul E.
- Middle: Gibson Robert O.
- High: Western
Source: LVR. This data may not be complete. We recommend contacting the local school district to confirm school assignments for this home.
- $175,2002 bd1 ba1.1k sqft6035 Vegas Dr, Las Vegas, NV 89108Off Market
- $160,0002 bd1 ba986 sqft6031 Vegas Dr, Las Vegas, NV 89108Off Market
- $200,4002 bd2 ba1.1k sqft6037 Vegas Dr, Las Vegas, NV 89108Off Market
- $207,5002 bd2 ba1.1k sqft6029 Vegas Dr, Las Vegas, NV 89108Off Market

- $160,3002 bd1 ba986 sqft6039 Vegas Dr, Las Vegas, NV 89108Off Market
- $178,9002 bd2 ba1.1k sqft6027 Vegas Dr, Las Vegas, NV 89108Off Market
- $175,1002 bd1 ba986 sqft6041 Vegas Dr, Las Vegas, NV 89108Off Market
- $185,8002 bd2 ba1.1k sqft6019 Vegas Dr, Las Vegas, NV 89108Off Market
A local agent can set up tours, give advice and negotiate with sellers.
Similar homes
- $195,0002 bd2 ba728 sqft2121 Twickenham Pl Unit B, Las Vegas, NV 89108For Sale
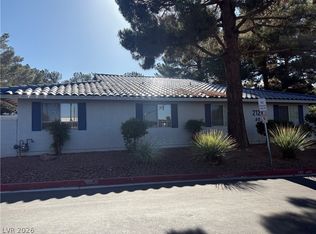 MLS ID #2786456, Tracy J. Magnifico-Karosy, Realty ONE Group, Inc. LVR
 - $215,0002 bd1 ba920 sqft2333 Cardiff Ln Unit D, Las Vegas, NV 89108For Sale
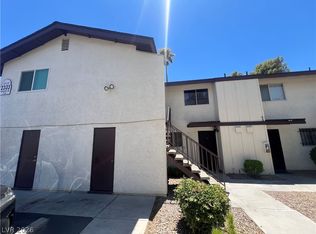 MLS ID #2797295, Hang Nguyen, Signature Real Estate Group. LVR
 - $208,0002 bd2 ba1.1k sqft2451 N Rainbow Blvd Unit 2143, Las Vegas, NV 89108For Sale
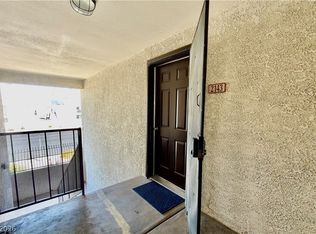 MLS ID #2796089, Stephen A. Burroughs, Wardley Real Estate. LVR
 - $180,0002 bd2 ba1.1k sqft2451 N Rainbow Blvd Unit 2160, Las Vegas, NV 89108For Sale
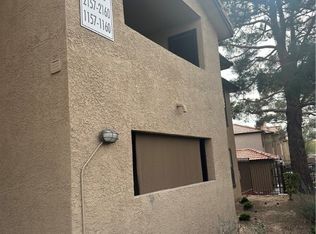 MLS ID #2747821, Keith Hill, Axis Real Estate LLC. LVR
 - $244,9002 bd2 ba900 sqft2108 Willowbury Dr Unit B, Las Vegas, NV 89108For SaleMLS ID #2689313, Araceli Hernandez, Tri-Star Realty LLC. LVR
- $239,9982 bd2 ba988 sqft4029 Nightingale Ct, Las Vegas, NV 89107For SaleMLS ID #2792699, Kimberly Guevarra-Hamilton, Galindo Group Real Estate. LVR
- $250,0002 bd2 ba1k sqft1600 N Torrey Pines Dr Unit 101, Las Vegas, NV 89108For SaleMLS ID #2773801, Victor Alvarez, Perla Herrera Realty. LVR
- $243,0002 bd2 ba1.2k sqft2851 S Valley View Blvd Unit 1198, Las Vegas, NV 89102For SaleMLS ID #2796712, Laszlo Kerekes, American Realty Properties LLC. LVR
- $219,9982 bd2 ba926 sqft1800 Edmond St Unit 207, Las Vegas, NV 89146For SaleMLS ID #2761877, Aaron Taylor, eXp Realty. LVR
- $235,0002 bd2 ba1k sqft1150 N Buffalo Dr APT 2062, Las Vegas, NV 89128For SaleMLS ID #2799506, John E. Reyes, United Realty Group. LVR
- $169,0002 bd2 ba922 sqft3230 Cameron St Unit D, Las Vegas, NV 89102For SaleMLS ID #2802324, Nancy Chen, LIFE Realty District. LVR
- $215,0002 bd2 ba1k sqft1757 E Rochelle Ave APT 1, Las Vegas, NV 89119For SaleMLS ID #2785696, Julie Banbury, BHGRE Universal. LVR
- $190,0002 bd2 ba908 sqft7200 Pirates Cove Rd Unit 2004, Las Vegas, NV 89145For SaleMLS ID #2728881, Daniel C. Dolofan, AHP Realty LLC. LVR
- $208,0002 bd2 ba912 sqft7948 Diamond Rock Way Unit 102, Las Vegas, NV 89128For SaleMLS ID #2776922, Enrico Nava Jr, SimpliHOM. LVR
- $199,9992 bd2 ba1k sqft2080 Karen Ave #15, Las Vegas, NV 89169For SaleMLS ID #2769928, Cheryl J. Wagner, Cheryl Wagner. LVR
- $200,0002 bd2 ba1k sqft2200 S Fort Apache Rd Unit 1118, Las Vegas, NV 89117For SaleMLS ID #2765625, Adrienne Medina, HomeSmart Encore. LVR
- $200,0002 bd2 ba1.1k sqft5525 W Flamingo Rd Unit 1003, Las Vegas, NV 89103For SaleMLS ID #2790736, Michael Aromin, Capital View Realty LLC. LVR
- $210,0002 bd2 ba978 sqft5240 Indian River Dr Unit 274, Las Vegas, NV 89103For SaleMLS ID #2746654, Steve K Lee, New Star Realty. LVR
- $179,9992 bd2 ba978 sqft211 N Lamb Blvd Unit D, Las Vegas, NV 89110For SaleMLS ID #2787845, Antonio Gastelum, Advent Realty Elite. LVR
- $219,5002 bd2 ba1.1k sqft928 Rockview Dr Unit 101, Las Vegas, NV 89128For SaleMLS ID #2769731, Trina R. Bennett, Summit Realty. LVR
