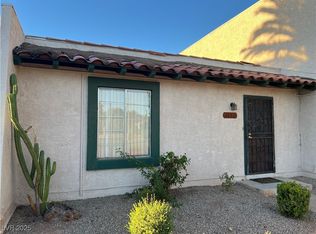
Priced Great and quick close possible. Great Tenant occupied Townhome for 5 years plus. Newer roof and Air Conditioner with warranty. Well kept, clean unit. Carpet and Vinyl . Conveniently located in Las Vegas. Please see Agent/agent remarks. 3bdrms, laundry, open kitchen, 2 car garage ,open backyard space. Tennis courts just outside your doors. Highways, shopping, restaurants all nearby.
Active
$305,000
3441 Del Marino Dr, Las Vegas, NV 89121
3beds
1,792sqft
:
Get pre-qualified$2,141/mo
Townhouse
Built in 1976
1,742 Square Feet Lot
$298,300 Zestimate®
$170/sqft
$175/mo HOA
What's special
Open backyard spaceWell kept clean unitOpen kitchen
- 239 days |
- 65 |
- 3 |
Zillow last checked:
Listing updated:
Listed by:
Edwin N. Riley S.0167800 702-336-6248,
Gavish Real Estate and PM
Source: LVR,MLS#: 2741431 Originating MLS: Greater Las Vegas Association of Realtors Inc
Originating MLS: Greater Las Vegas Association of Realtors IncFacts & features
Interior
Bedrooms & bathrooms
- Bedrooms: 3
- Bathrooms: 3
- Full bathrooms: 2
- 1/2 bathrooms: 1
Primary bedroom
- Description: Closet,Upstairs
- Dimensions: 19x16
Bedroom 2
- Description: Closet,TV/ Cable
- Dimensions: 16x10
Bedroom 3
- Description: Closet,TV/ Cable
- Dimensions: 15x10
Primary bathroom
- Description: Tub/Shower Combo
Family room
- Description: Downstairs
- Dimensions: 16x16
Kitchen
- Description: Breakfast Nook/Eating Area,Tile Countertops
Living room
- Description: Front
- Dimensions: 17x15
Heating
- Central, Gas
Cooling
- Central Air, Electric
Appliances
- Included: Dryer, Disposal, Gas Range, Refrigerator, Washer
- Laundry: Electric Dryer Hookup, Gas Dryer Hookup, Laundry Room
Features
- Window Treatments
- Flooring: Carpet, Linoleum, Vinyl
- Windows: Blinds
- Has fireplace: No
Interior area
- Total structure area: 1,792
- Total interior livable area: 1,792 sqft
Video & virtual tour
Property
Parking
- Total spaces: 2
- Parking features: Detached, Garage, Private
- Garage spaces: 2
Features
- Stories: 2
- Exterior features: None
- Fencing: None
Lot
- Size: 1,742 Square Feet
- Features: Sprinklers In Front, < 1/4 Acre
Details
- Parcel number: 16107310004
- Zoning description: Multi-Family
- Horse amenities: None
Construction
Type & style
- Home type: Townhouse
- Architectural style: Two Story
- Property subtype: Townhouse
- Attached to another structure: Yes
Materials
- Drywall
- Roof: Pitched,Tile
Condition
- Resale
- Year built: 1976
Utilities & green energy
- Electric: Photovoltaics None
- Sewer: Public Sewer
- Water: Public
- Utilities for property: Cable Available, Underground Utilities
Community & HOA
Community
- Security: Gated Community
- Subdivision: Greenbriar Tr 7B
HOA
- Has HOA: Yes
- Amenities included: Playground, Tennis Court(s)
- Services included: Association Management, Recreation Facilities
- HOA fee: $175 monthly
- HOA name: Las Casitas
- HOA phone: 702-873-3071
Location
- Region: Las Vegas
Financial & listing details
- Price per square foot: $170/sqft
- Tax assessed value: $126,871
- Annual tax amount: $737
- Date on market: 12/13/2025
- Listing agreement: Exclusive Right To Sell
- Listing terms: Cash,Conventional,FHA,VA Loan
Estimated market value
$298,300
$283,000 - $313,000
$2,171/mo
Price history
| Date | Event | Price |
|---|---|---|
| 1/30/2026 | Price change | $305,000-1.6%$170/sqft |
Source:  LVR #2741431 Report a problem LVR #2741431 Report a problem | ||
| 12/13/2025 | Listed for sale | $309,995+106.7%$173/sqft |
Source: LVR #2741431 Report a problem | ||
| 7/6/2019 | Listing removed | $1,250$1/sqft |
Source: Quality Real Estate & Mgmt. #2109388 Report a problem | ||
| 6/26/2019 | Listed for rent | $1,250$1/sqft |
Source: Quality Real Estate & Mgmt. #2109388 Report a problem | ||
| 4/6/2017 | Listing removed | $150,000$84/sqft |
Source: Coldwell Banker Premier Realty #1854252 Report a problem | ||
| 12/10/2016 | Listed for sale | $150,000$84/sqft |
Source: Coldwell Banker Premier Realty #1854252 Report a problem | ||
| 4/8/2009 | Sold | $150,000$84/sqft |
Source: Public Record Report a problem | ||
Public tax history
| Year | Property taxes | Tax assessment |
|---|---|---|
| 2026 | $796 +8% | $44,405 -4% |
| 2025 | $737 +7.9% | $46,253 +0.7% |
| 2024 | $683 +8% | $45,929 +12.8% |
| 2023 | $632 +8% | $40,704 +14.4% |
| 2022 | $586 +7.8% | $35,574 -1.9% |
| 2021 | $544 +6.8% | $36,268 +5.3% |
| 2020 | $509 +3.6% | $34,441 +10.5% |
| 2019 | $491 +6.9% | $31,156 |
| 2018 | $460 | $31,156 +12.6% |
| 2017 | $460 | $27,669 -3.3% |
| 2016 | $460 +0.5% | $28,600 +25.2% |
| 2015 | $457 +3% | $22,847 +31.7% |
| 2014 | $444 | $17,346 |
| 2013 | -- | $17,346 +26.4% |
| 2012 | -- | $13,723 -24% |
| 2011 | -- | $18,064 -8.2% |
| 2010 | -- | $19,669 -42.8% |
| 2009 | -- | $34,365 |
| 2008 | -- | $34,365 -31.5% |
| 2007 | -- | $50,156 +31.1% |
| 2006 | -- | $38,251 +26.9% |
| 2005 | -- | $30,132 +13.5% |
| 2004 | -- | $26,544 -3.9% |
| 2003 | -- | $27,622 -0.9% |
| 2002 | -- | $27,870 +7.6% |
| 2001 | -- | $25,910 |
Find assessor info on the county website
Monthly payment
Est. payment
Payment breakdown
Explore the cost of this home by adjusting the details. Changes won't be saved.Climate risks
Neighborhood: Winchester
Nearby schools
GreatSchools rating
- 4/10Will Beckley Elementary SchoolGrades: PK-5Distance: 0.3 mi
- 4/10Jerome Mack Middle SchoolGrades: 6-8Distance: 1.1 mi
- 2/10Chaparral High SchoolGrades: 9-12Distance: 1.3 mi
Schools provided by the listing agent
- Elementary: Beckley, Will,Beckley, Will
- Middle: Knudson K. O.
- High: Chaparral
Source: LVR. This data may not be complete. We recommend contacting the local school district to confirm school assignments for this home.
- $210,0001 bd1 ba912 sqft3439 Del Marino Dr, Las Vegas, NV 89121For Sale
- $393,2002 bd1 ba912 sqft3439 Del Marino Dr #0, Las Vegas, NV 89121Off Market
- $231,2002 bd1 ba1.2k sqft3443 Del Marino Dr, Las Vegas, NV 89121Off Market
- $253,3003 bd3 ba1.7k sqft3445 Del Marino Dr, Las Vegas, NV 89121Off Market
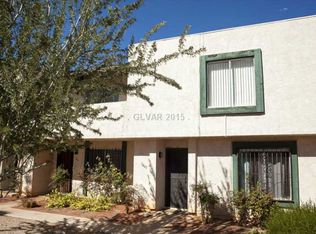
- $280,0003 bd3 ba1.7k sqft3447 Del Marino Dr, Las Vegas, NV 89121Sold
- $196,3002 bd1 ba1.2k sqft3449 Del Marino Dr, Las Vegas, NV 89121Off Market
- $256,8003 bd3 ba1.7k sqft3451 Del Marino Dr, Las Vegas, NV 89121Off Market
- $302,0003 bd3 ba1.7k sqft3453 Del Marino Dr, Las Vegas, NV 89121Sold
A local agent can set up tours, give advice and negotiate with sellers.
Similar homes
- $310,0003 bd3 ba1.6k sqft3226 Weber Ct, Las Vegas, NV 89121For Sale
 MLS ID #2692311, Michelle E. Zamora, United Realty Group. LVR
 - $279,9002 bd2 ba1.3k sqft146 Greenbriar Townhouse Way, Las Vegas, NV 89121For Sale
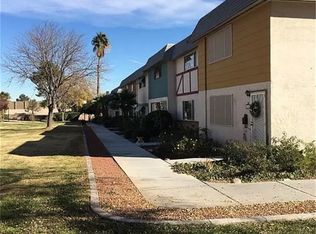 MLS ID #2769130, Jill Amsel, Realty ONE Group, Inc. LVR
 - $260,0003 bd3 ba1.5k sqft3333 Racquet St, Las Vegas, NV 89121For Sale
 MLS ID #2791942, Belem Sada Villegas, Signature Real Estate Group. LVR
 - $218,0002 bd3 ba1.3k sqft3116 S Pecos Rd, Las Vegas, NV 89121For Sale
 MLS ID #2798277, Steven K. Lum, Global Assets. LVR
 - $210,0001 bd1 ba912 sqft3439 Del Marino Dr, Las Vegas, NV 89121For SaleMLS ID #2732555, Steven K. Lum, Global Assets. LVR
- $275,0002 bd2 ba1.1k sqft1473 Bramfield Ct Unit 101, Las Vegas, NV 89102For SaleMLS ID #2803738, Desale Aregay, Coldwell Banker Premier. LVR
- $248,0003 bd3 ba1.3k sqft3151 Batavia Dr, Las Vegas, NV 89102For SaleMLS ID #2794219, Jason Ross, Empire Realty & Management. LVR
- $235,0003 bd2 ba1.1k sqft3173 Marsford Pl, Las Vegas, NV 89102For SaleMLS ID #2800726, Lori J. Smith, Southern Nevada Realty Group. LVR
- $--3 bd3 ba1.4k sqft241 Lucky Star St, Las Vegas, NV 89145AuctionAuction.com 2
- $309,0003 bd3 ba1.3k sqft3298 Dragon Fly St, North Las Vegas, NV 89032For SaleMLS ID #2798529, Maria R. Abraham, Eugene Burger Management Corp. LVR
- $215,0003 bd2 ba1.4k sqft2851 S Valley View Blvd Unit 1110, Las Vegas, NV 89102For SaleMLS ID #2793840, Renee E. Bozart, eXp Realty. LVR
- $432,0004 bd2 ba2.1k sqft3512 Rawhide St, Las Vegas, NV 89120For SaleMLS ID #2805953, Dayana Zambrana Herrera, Golden Stars Realty Group LLC. LVR
- $180,0002 bd2 ba927 sqft3135 S Mojave Rd APT 218, Winchester, NV 89121For SaleMLS ID #2783414, Jie H. Zhou, City Villa Realty & Management. LVR
- $285,0003 bd2 ba1.2k sqft2212 Tall Pine Dr, Las Vegas, NV 89108For SaleMLS ID #2801223, Hazel S. Simon, The PMG Realty Company LLC. LVR
- $194,9003 bd2 ba1k sqft4972 Larkspur St, Las Vegas, NV 89120For SaleMLS ID #2798320, James P. Kendellen, Reiss Properties. LVR
- $259,9003 bd2 ba1.2k sqft5116 Gray Ln #H, Las Vegas, NV 89119For SaleMLS ID #2750034, Jill Amsel, Realty ONE Group, Inc. LVR
- $379,9503 bd2 ba1.6k sqft5439 Golden Leaf Ave, Las Vegas, NV 89122For SaleMLS ID #2805374, Deidre Hayden, Global Realty & Management. LVR
- $199,0003 bd3 ba1.1k sqft236 N Bruce St APT B, Las Vegas, NV 89101For SaleMLS ID #2798269, Julia A. Suarez, United Realty Group. LVR
- $330,0002 bd3 ba1.2k sqft1727 Comstock Dr, Henderson, NV 89014For SaleMLS ID #2801459, Ted Morrison, Realty ONE Group, Inc. LVR
- $310,0003 bd2 ba1k sqft1918 King Hill St, Las Vegas, NV 89106For SaleMLS ID #2789568, Maricruz Garcia-McIntosh, Realty ONE Group, Inc. LVR
