
2 STORY TOWNHOME - 3 BEDROOM - 3 BATH - 1188 SQFT - ALL APPLIANCES INCLUDED - COVERED PARKING CENTRALLY LOCATED - NEAR FREEMONT- OUTDOOR MALL - CLOSE TO SCHOOLS - AND SHOPPING
Active
Price cut: $9K (10/14)
$184,999
236 N Bruce St APT B, Las Vegas, NV 89101
3beds
1,188sqft
Townhouse
Built in 1984
3,314 Square Feet Lot
$183,100 Zestimate®
$156/sqft
$400/mo HOA
What's special
Covered parkingAll appliances included
- 101 days
- 153
- 3
Zillow last checked:
Listing updated:
Listed by:
Julia A. Suarez S.0065612 (702)285-7199,
United Realty Group
Source: LVR,MLS#: 2798269 Originating MLS: Greater Las Vegas Association of Realtors Inc
Originating MLS: Greater Las Vegas Association of Realtors IncFacts & features
Interior
Bedrooms & bathrooms
- Bedrooms: 3
- Bathrooms: 3
- Full bathrooms: 1
- 3/4 bathrooms: 1
- 1/2 bathrooms: 1
Primary bedroom
- Description: Closet
- Dimensions: 12X14
Bedroom 2
- Description: Ceiling Light,Closet
- Dimensions: 11X12
Bedroom 3
- Description: Ceiling Light,Closet
- Dimensions: 10X10
Dining room
- Description: Dining Area,Kitchen/Dining Room Combo
- Dimensions: 10X12
Kitchen
- Description: Breakfast Bar/Counter
Living room
- Description: Front
- Dimensions: 12X24
Heating
- Central, Electric
Cooling
- Central Air, Electric
Appliances
- Included: Dryer, Electric Range, Refrigerator, Washer
- Laundry: Electric Dryer Hookup, Laundry Closet
Features
- Bathroom on Main Level
- Flooring: Ceramic Tile
- Has fireplace: No
Interior area
- Total structure area: 1,188
- Total interior livable area: 1,188 sqft
Property
Parking
- Total spaces: 1
- Parking features: Assigned, Covered, Detached Carport, Guest, Open
- Carport spaces: 1
- Has uncovered spaces: Yes
Features
- Stories: 2
- Exterior features: Private Yard
- Fencing: Back Yard,Wood
Lot
- Size: 3,314 Square Feet
- Features: < 1/4 Acre
Details
- Parcel number: 13935710012
- Zoning description: Single Family
- Horse amenities: None
Construction
Type & style
- Home type: Townhouse
- Architectural style: Two Story
- Property subtype: Townhouse
- Attached to another structure: Yes
Materials
- Drywall
- Roof: Composition,Shingle
Condition
- Resale
- Year built: 1984
Utilities & green energy
- Electric: Photovoltaics None
- Sewer: Public Sewer
- Water: Public
- Utilities for property: Underground Utilities
Community & HOA
Community
- Subdivision: Stewart Town Amd
HOA
- Has HOA: Yes
- Services included: Maintenance Grounds
- HOA fee: $400 monthly
- HOA name: STEWART TOWN
- HOA phone: 702-953-2226
Location
- Region: Las Vegas
Financial & listing details
- Price per square foot: $156/sqft
- Tax assessed value: $101,494
- Annual tax amount: $489
- Date on market: 7/8/2026
- Listing agreement: Exclusive Right To Sell
- Listing terms: Cash,Conventional,FHA,VA Loan
Estimated market value
$183,100
$174,000 - $192,000
$1,795/mo
Price history
| Date | Event | Price |
|---|---|---|
| 10/14/2026 | Price change | $184,999-4.6%$156/sqft |
Source:  LVR #2798269 Report a problem LVR #2798269 Report a problem | ||
| 8/13/2026 | Price change | $194,000-2.5%$163/sqft |
Source: LVR #2798269 Report a problem | ||
| 7/8/2026 | Listed for sale | $199,000+109.7%$168/sqft |
Source: LVR #2798269 Report a problem | ||
| 7/31/2023 | Sold | $94,883+131.4%$80/sqft |
Source: Public Record Report a problem | ||
| 8/28/2014 | Sold | $41,000$35/sqft |
Source: Public Record Report a problem | ||
| 6/23/2014 | Sold | $41,000-45.3%$35/sqft |
Source: LVR #1439225 Report a problem | ||
| 9/10/2004 | Sold | $74,900+62.5%$63/sqft |
Source: Public Record Report a problem | ||
| 6/26/2000 | Sold | $46,100+7.6%$39/sqft |
Source: Public Record Report a problem | ||
| 10/4/1999 | Sold | $42,826+195.4%$36/sqft |
Source: Public Record Report a problem | ||
| 7/29/1994 | Sold | $14,500$12/sqft |
Source: Public Record Report a problem | ||
Public tax history
| Year | Property taxes | Tax assessment |
|---|---|---|
| 2026 | $872 +9.5% | $35,523 -3% |
| 2025 | $796 -16.1% | $36,608 -0.5% |
| 2024 | $949 +142.7% | $36,800 +10.8% |
| 2023 | $391 +7.9% | $33,209 +14.6% |
| 2022 | $362 +7.8% | $28,975 +7.9% |
| 2021 | $336 +6.9% | $26,864 +2.5% |
| 2020 | $314 +4.8% | $26,217 +18.7% |
| 2019 | $300 +6.9% | $22,085 |
| 2018 | $281 | $22,085 +35.9% |
| 2017 | $281 | $16,255 +7.6% |
| 2016 | $281 +4% | $15,113 +30.6% |
| 2015 | $270 | $11,575 +38.3% |
| 2014 | $270 | $8,367 |
| 2013 | -- | $8,367 -0.8% |
| 2012 | -- | $8,437 +7.5% |
| 2011 | -- | $7,846 +16% |
| 2010 | -- | $6,762 -75.2% |
| 2009 | -- | $27,242 |
| 2008 | -- | $27,242 +3.1% |
| 2007 | -- | $26,416 +20.4% |
| 2006 | -- | $21,942 +24.3% |
| 2005 | -- | $17,647 +27.4% |
| 2004 | -- | $13,857 -18.5% |
| 2003 | -- | $16,996 -0.3% |
| 2002 | -- | $17,040 +4.2% |
| 2001 | -- | $16,350 |
Find assessor info on the county website
Monthly payment
Est. payment
Payment breakdown
Explore the cost of this home by adjusting the details. Changes won't be saved.Climate risks
Neighborhood: Downtown East
Nearby schools
Schools provided by the listing agent
- Elementary: Hollingswoth, Howard,Hollingswoth, Howard
- Middle: Martin Roy
- High: Valley
Source: LVR. This data may not be complete. We recommend contacting the local school district to confirm school assignments for this home.

Similar homes
- $185,0002 bd3 ba1.1k sqft110 Bel Port Dr Unit 113, Las Vegas, NV 89110For Sale
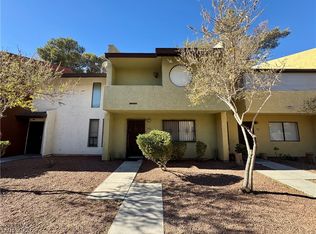 MLS ID #2812171, Richard J. Brenkus, Keller Williams MarketPlace. LVR
 - $164,0002 bd2 ba928 sqft1830 N Pecos Rd Unit 258, Las Vegas, NV 89115For Sale
 MLS ID #2809318, Mihaela Radulescu, Love Las Vegas Realty. LVR
 - $195,0002 bd2 ba880 sqft592 Sea Shell Ln, Las Vegas, NV 89110For Sale
 MLS ID #2779441, Christianni Blue, Century 21 1st Priority Realty. LVR
 - $188,7003 bd2 ba1k sqft4972 Larkspur St, Las Vegas, NV 89120For Sale
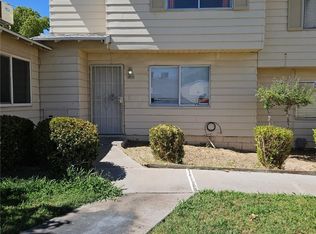 MLS ID #2798320, James P. Kendellen, Reiss Properties. LVR
