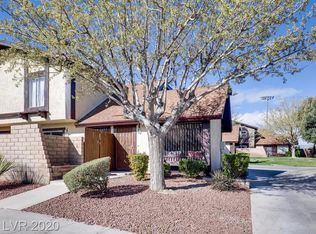
Stop your search, and welcome this awesome two story townhouse to market! Located in Las Vegas, your new home features 3 bedrooms/3 bathrooms, a 2 car garage, and desirable community living! Pull up to curb appeal and enter through an inviting front courtyard! Into the property to an open floor plan, with dramatic vaunted ceilings, full kitchen, and separate laundry area! Up the stairs to the rest of the rooms, including the spacious primary bed/bath! Your private patio is the perfect place to relax! HOA amenities include pool/spa and clubhouse! Conveniently located to all highway, shopping, and entertainment needs! Come on by while this one lasts!
Active
Price cut: $3K (10/20)
$245,000
3151 Batavia Dr, Las Vegas, NV 89102
3beds
1,365sqft
Townhouse
Built in 1978
1,742 Square Feet Lot
$244,400 Zestimate®
$179/sqft
$205/mo HOA
What's special
- 111 days
- 86
- 1
Zillow last checked:
Listing updated:
Listed by:
Jason Ross S.0177384 702-456-4500,
Empire Realty & Management
Source: LVR,MLS#: 2794219 Originating MLS: Greater Las Vegas Association of Realtors Inc
Originating MLS: Greater Las Vegas Association of Realtors IncFacts & features
Interior
Bedrooms & bathrooms
- Bedrooms: 3
- Bathrooms: 3
- Full bathrooms: 1
- 3/4 bathrooms: 1
- 1/2 bathrooms: 1
Primary bedroom
- Description: Closet
- Dimensions: 14x12
Bedroom 2
- Description: Closet
- Dimensions: 12x11
Bedroom 3
- Description: Closet
- Dimensions: 11x10
Dining room
- Description: Dining Area
- Dimensions: 9x8
Kitchen
- Description: Other
- Dimensions: 12x9
Living room
- Description: Front
- Dimensions: 14x12
Heating
- Central, Gas
Cooling
- Central Air, Electric
Appliances
- Included: Convection Oven, Dryer, Refrigerator, Washer
- Laundry: Gas Dryer Hookup, Laundry Room
Features
- Bathroom on Main Level, Ceiling Fan(s), Handicap Access, Window Treatments
- Flooring: Carpet, Tile
- Windows: Blinds
- Has fireplace: No
Interior area
- Total structure area: 1,365
- Total interior livable area: 1,365 sqft
Video & virtual tour
Property
Parking
- Total spaces: 2
- Parking features: Attached, Garage, Private
- Attached garage spaces: 2
Features
- Stories: 2
- Patio & porch: Patio
- Exterior features: Handicap Accessible, Patio, Private Yard
- Fencing: Block,Partial,Wrought Iron
Lot
- Size: 1,742 Square Feet
- Features: Desert Landscaping, Landscaped, < 1/4 Acre
Details
- Parcel number: 16207410040
- Zoning description: Single Family
- Special conditions: Probate Listing
- Horse amenities: None
Construction
Type & style
- Home type: Townhouse
- Architectural style: Two Story
- Property subtype: Townhouse
- Attached to another structure: Yes
Materials
- Roof: Tile
Condition
- Year built: 1978
Utilities & green energy
- Electric: Photovoltaics None
- Sewer: Public Sewer
- Water: Public
- Utilities for property: Underground Utilities
Community & HOA
Community
- Subdivision: Villa Del Oro Phase 2
HOA
- Has HOA: Yes
- Amenities included: None
- Services included: Maintenance Grounds, Sewer, Water
- HOA fee: $205 monthly
- HOA name: Villa Del Oro
- HOA phone: 702-942-2500
Location
- Region: Las Vegas
Financial & listing details
- Price per square foot: $179/sqft
- Tax assessed value: $147,911
- Annual tax amount: $1,015
- Date on market: 7/2/2026
- Listing agreement: Exclusive Right To Sell
- Listing terms: Cash,Conventional,FHA,VA Loan
Estimated market value
$244,400
$232,000 - $257,000
$1,674/mo
Price history
| Date | Event | Price |
|---|---|---|
| 10/20/2026 | Price change | $245,000-1.2%$179/sqft |
Source:  LVR #2794219 Report a problem LVR #2794219 Report a problem | ||
| 10/17/2026 | Listed for sale | $248,000$182/sqft |
Source: LVR #2794219 Report a problem | ||
| 8/12/2026 | Pending sale | $248,000$182/sqft |
Source: LVR #2794219 Report a problem | ||
| 8/6/2026 | Price change | $248,000-0.8%$182/sqft |
Source: LVR #2794219 Report a problem | ||
| 7/25/2026 | Price change | $250,000-2%$183/sqft |
Source: LVR #2794219 Report a problem | ||
| 7/6/2026 | Listed for sale | $255,000+12650%$187/sqft |
Source: LVR #2794219 Report a problem | ||
| 1/27/1995 | Sold | $2,000-96%$1/sqft |
Source: Public Record Report a problem | ||
| 8/29/1994 | Sold | $49,500$36/sqft |
Source: Public Record Report a problem | ||
Public tax history
| Year | Property taxes | Tax assessment |
|---|---|---|
| 2026 | $1,018 +8% | $51,769 -2.7% |
| 2025 | $943 +7.9% | $53,182 +12.1% |
| 2024 | $873 +8% | $47,435 +16.1% |
| 2023 | $809 +8% | $40,869 +14.8% |
| 2022 | $749 +7.8% | $35,600 -0.5% |
| 2021 | $695 +6.8% | $35,776 +8.8% |
| 2020 | $651 +4.8% | $32,869 +11.2% |
| 2019 | $621 +6.9% | $29,558 |
| 2018 | $581 | $29,558 +3.5% |
| 2017 | $581 | $28,566 +3.7% |
| 2016 | $581 +3.5% | $27,544 +22.1% |
| 2015 | $562 | $22,553 +9.5% |
| 2014 | $562 | $20,587 |
| 2013 | -- | $20,587 +16% |
| 2012 | -- | $17,740 -16.7% |
| 2011 | -- | $21,298 -1.5% |
| 2010 | -- | $21,629 -28.5% |
| 2009 | -- | $30,249 |
| 2008 | -- | $30,249 -39.8% |
| 2007 | -- | $50,257 +26.3% |
| 2006 | -- | $39,796 +31.5% |
| 2005 | -- | $30,258 +16.1% |
| 2004 | -- | $26,065 +3.2% |
| 2003 | -- | $25,263 -1.4% |
| 2002 | -- | $25,610 +7.7% |
| 2001 | -- | $23,770 |
Find assessor info on the county website
Monthly payment
Est. payment
Payment breakdown
Explore the cost of this home by adjusting the details. Changes won't be saved.Climate risks
Neighborhood: Rancho Charleston
Nearby schools
Schools provided by the listing agent
- Elementary: Bell, Rex,Bell, Rex
- Middle: Cashman James
- High: Clark Ed. W.
Source: LVR. This data may not be complete. We recommend contacting the local school district to confirm school assignments for this home.

Similar homes
- $218,9003 bd2 ba1.1k sqft3173 Marsford Pl, Las Vegas, NV 89102For Sale
 MLS ID #2800726, Lori J. Smith, Southern Nevada Realty Group. LVR
 - $265,0003 bd2 ba1.4k sqft2851 S Valley View Blvd Unit 1178, Las Vegas, NV 89102For Sale
 MLS ID #2814602, Brett R. Romack, Signature Real Estate Group. LVR
 - $250,0002 bd2 ba1.1k sqft5081 Pioneer Ave APT 204, Las Vegas, NV 89146For Sale
 MLS ID #2812828, Joseph Chicoski, Love Las Vegas Realty. LVR
 - $329,9903 bd3 ba1.6k sqft1473 Pinner Ct Unit 102, Las Vegas, NV 89102For Sale
 MLS ID #2816333, Mikko A. Lucernas, Real Broker LLC. LVR
