Bright, move-in ready 3-bedroom, 2-full-bath townhome in a 55+ guard-gated community. With at least one resident 55+. Enjoy resort-style living with a sparkling pool, relaxing spa, and welcoming clubhouse perfect for socializing. Low-maintenance interior with abundant natural light, updated finishes, and a private patio. Prime location near shopping, dining, and medical services. Ideal for downsizers seeking security, convenience, and an active lifestyle. Priced to sell — schedule your showing today!
Active
Price cut: $15K (5/22)
$270,000
2851 S Valley View Blvd Unit 1178, Las Vegas, NV 89102
3beds
1,412sqft
:
Get pre-qualified$2,074/mo
Townhouse
Built in 1989
4,225 Square Feet Lot
$267,700 Zestimate®
$191/sqft
$335/mo HOA
What's special
Sparkling poolWelcoming clubhouseRelaxing spaPrivate patioAbundant natural lightUpdated finishesLow-maintenance interior
- 103 days |
- 309 |
- 19 |
Zillow last checked:
Listing updated:
Listed by:
Hang Nguyen S.0194278 LisaLVRealEstate@gmail.com,
Signature Real Estate Group
Source: LVR,MLS#: 2773288 Originating MLS: Greater Las Vegas Association of Realtors Inc
Originating MLS: Greater Las Vegas Association of Realtors IncFacts & features
Interior
Bedrooms & bathrooms
- Bedrooms: 3
- Bathrooms: 2
- Full bathrooms: 2
Primary bedroom
- Description: Closet
- Dimensions: 12x15
Bedroom 2
- Description: Closet
- Dimensions: 12x11
Bedroom 3
- Description: Closet
- Dimensions: 12x11
Kitchen
- Description: Breakfast Bar/Counter
Living room
- Description: Formal
- Dimensions: 20x15
Heating
- Gas, Multiple Heating Units
Cooling
- Central Air, Gas, 2 Units
Appliances
- Included: Dryer, Disposal, Gas Range, Refrigerator, Washer
- Laundry: Gas Dryer Hookup, Main Level
Features
- Bedroom on Main Level, Ceiling Fan(s), Primary Downstairs, Window Treatments
- Flooring: Luxury Vinyl Plank
- Windows: Blinds
- Has fireplace: No
Interior area
- Total structure area: 1,412
- Total interior livable area: 1,412 sqft
Video & virtual tour
Property
Parking
- Total spaces: 2
- Parking features: Assigned, Covered, Detached Carport, Detached, Garage, Private, Guest
- Garage spaces: 1
- Carport spaces: 1
- Covered spaces: 2
Features
- Stories: 1
- Patio & porch: Covered, Patio
- Exterior features: Patio, Private Yard
- Pool features: Association, Community
- Fencing: Full
Lot
- Size: 4,225 Square Feet
- Features: Desert Landscaping, Landscaped, < 1/4 Acre
Details
- Parcel number: 16207613035
- Zoning description: Single Family
- Horse amenities: None
Construction
Type & style
- Home type: Townhouse
- Architectural style: One Story
- Property subtype: Townhouse
- Attached to another structure: Yes
Materials
- Roof: Composition,Shingle
Condition
- Resale
- Year built: 1989
Utilities & green energy
- Electric: Photovoltaics None
- Sewer: Public Sewer
- Water: Public
- Utilities for property: Underground Utilities
Community & HOA
Community
- Features: Pool
- Security: Gated Community
- Senior community: Yes
- Subdivision: Quail Estate West-Phase 2
HOA
- Has HOA: Yes
- Amenities included: Business Center, Clubhouse, Dog Park, Gated, Jogging Path, Barbecue, Park, Pool, Recreation Room, Guard, Spa/Hot Tub, Security
- HOA fee: $335 monthly
- HOA name: Quail Estates
- HOA phone: 702-367-1537
Location
- Region: Las Vegas
Financial & listing details
- Price per square foot: $191/sqft
- Tax assessed value: $161,243
- Annual tax amount: $1,262
- Date on market: 4/15/2026
- Listing agreement: Exclusive Right To Sell
- Listing terms: Cash,Conventional,FHA,Owner Will Carry,VA Loan
Estimated market value
$267,700
$254,000 - $281,000
$1,844/mo
Price history
| Date | Event | Price |
|---|---|---|
| 5/22/2026 | Price change | $270,000-5.3%$191/sqft |
Source:  LVR #2773288 Report a problem LVR #2773288 Report a problem | ||
| 4/15/2026 | Listed for sale | $285,000$202/sqft |
Source: LVR #2773288 Report a problem | ||
Public tax history
| Year | Property taxes | Tax assessment |
|---|---|---|
| 2026 | $1,265 +8% | $56,435 -3.3% |
| 2025 | $1,171 +7.9% | $58,351 -0.5% |
| 2024 | $1,085 +8% | $58,628 +17.6% |
| 2023 | $1,005 +8% | $49,861 +14.8% |
| 2022 | $931 +7.8% | $43,435 -1.3% |
| 2021 | $864 +6.8% | $44,011 +8.8% |
| 2020 | $809 +4.8% | $40,437 +20.8% |
| 2019 | $772 +6.9% | $33,465 |
| 2018 | $722 | $33,465 +5% |
| 2017 | $722 | $31,873 +19.6% |
| 2016 | $722 +3.6% | $26,660 +18.4% |
| 2015 | $697 | $22,513 +3.9% |
| 2014 | $697 | $21,669 |
| 2013 | -- | $21,669 +9.4% |
| 2012 | -- | $19,805 -7.2% |
| 2011 | -- | $21,340 -18.6% |
| 2010 | -- | $26,202 -27.7% |
| 2009 | -- | $36,222 |
| 2008 | -- | $36,222 -32.3% |
| 2007 | -- | $53,498 +15.7% |
| 2006 | -- | $46,219 +32.6% |
| 2005 | -- | $34,867 +8.6% |
| 2004 | -- | $32,113 +3.9% |
| 2003 | -- | $30,909 +7% |
| 2002 | -- | $28,890 +3.6% |
| 2001 | -- | $27,890 |
Find assessor info on the county website
Monthly payment
Est. payment
Payment breakdown
Explore the cost of this home by adjusting the details. Changes won't be saved.Climate risks
Neighborhood: Rancho Charleston
Nearby schools
GreatSchools rating
- 4/10Dr. C Owen Roundy Elementary SchoolGrades: PK-5Distance: 1.2 mi
- 5/10James Cashman Middle SchoolGrades: 6-8Distance: 0.8 mi
- 6/10Ed W Clark High SchoolGrades: 9-12Distance: 0.3 mi
Schools provided by the listing agent
- Elementary: Wynn, Elaine,Wynn, Elaine
- Middle: Cashman James
- High: Clark Ed. W.
Source: LVR. This data may not be complete. We recommend contacting the local school district to confirm school assignments for this home.
- $221,5003 bd2 ba1.4k sqft2851 S Valley View Blvd UNIT 1175, Las Vegas, NV 89102Foreclosure

- $325,0002 bd2 ba1.4k sqft2851 S Valley View Blvd UNIT 1182, Las Vegas, NV 89102Sold
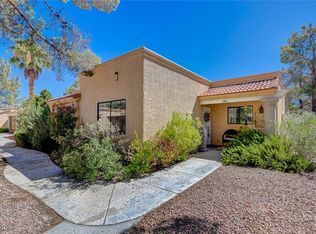
- $252,5003 bd3 ba1.4k sqft2851 S Valley View Blvd UNIT 1137A, Las Vegas, NV 89102Off Market
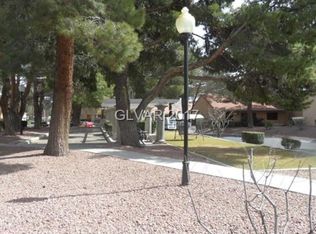
- $249,9003 bd2 ba1.4k sqft2851 S Valley View Blvd UNIT 1172, Las Vegas, NV 89102Sold
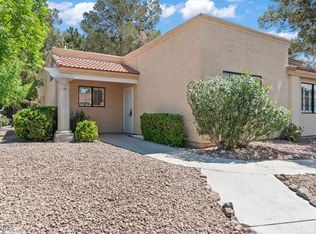
- $270,0002 bd2 ba1.2k sqft2851 S Valley View Blvd UNIT 1130, Las Vegas, NV 89102Sold
- $310,0002 bd2 ba1.2k sqft2851 S Valley View Blvd UNIT 1129, Las Vegas, NV 89102Sold
- $260,9002 bd3 ba1.4k sqft2851 S Valley View Blvd UNIT 1135B, Las Vegas, NV 89102Off Market
- $250,0002 bd2 ba1.4k sqft2851 S Valley View Blvd UNIT 1036, Las Vegas, NV 89102Sold
A local agent can set up tours, give advice and negotiate with sellers.
Similar homes
- $237,0002 bd3 ba1.4k sqft2851 S Valley View Blvd Unit 1139B, Las Vegas, NV 89102For Sale
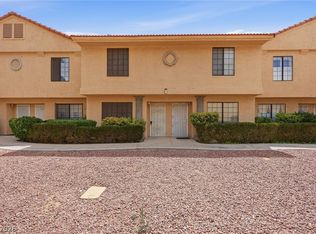 MLS ID #2776705, Tanya Johnson, BHHS Nevada Properties. LVR
 - $316,0003 bd3 ba1.2k sqft5218 Pat Pl, Las Vegas, NV 89118For Sale
 MLS ID #2802467, Ben Lee, HomeSmart Encore. LVR
 - $265,0002 bd2 ba1.2k sqft2731 San Lago Ct, Las Vegas, NV 89121For Sale
 MLS ID #2796812, Nicholas Settle, Real Broker LLC. LVR
 - $249,9003 bd2 ba1.4k sqft2510 Paradise Village Way, Las Vegas, NV 89120For Sale
 MLS ID #2801558, Trisha Sivongxay, Scofield Group LLC. LVR
 - $259,9002 bd2 ba1k sqft7950 W Flamingo Rd Unit 1085, Las Vegas, NV 89147For SaleMLS ID #2802184, Diana Valento, RE/MAX Reliance. LVR
- $314,9993 bd2 ba1.5k sqft505 Westridge Dr, Las Vegas, NV 89107For SaleMLS ID #2790474, Earl E. White, BHHS Nevada Properties. LVR
- $274,9993 bd3 ba1.6k sqft3363 Pavlo St, Las Vegas, NV 89121For SaleMLS ID #2747823, Keith Hill, Axis Real Estate LLC. LVR
- $330,0003 bd2 ba1k sqft4016 Calle Paula, Paradise Town, NV 89103For SaleMLS ID #2796020, Miaojun Zhu, The Zhu Realty Group, LLC. LVR
- $299,0003 bd2 ba1.3k sqft5334 Runningbrook Rd, Las Vegas, NV 89120For SaleMLS ID #2799296, Shelly D. Walters, Wardley Real Estate. LVR
- $230,0003 bd2 ba1.2k sqft6231 W Washington Ave, Las Vegas, NV 89107For SaleMLS ID #2783177, Juan-Pablo Salvador, Century 21 Americana. LVR
- $250,0002 bd2 ba1.1k sqft5155 W Tropicana Ave Unit 1154, Las Vegas, NV 89103For SaleMLS ID #2796946, Tyler P. Yates, Real Estate By Design. LVR
- $218,9002 bd2 ba1k sqft4748 Obannon Dr APT C, Las Vegas, NV 89102For SaleMLS ID #2753840, Alma E. Chavez, 775 Realty. LVR
- $289,0003 bd2 ba1.1k sqft5250 S Rainbow Blvd Unit 1063, Spring Valley, NV 89118For SaleMLS ID #2791075, Wesley Tool, Realty ONE Group, Inc. LVR
- $267,8002 bd2 ba1k sqft1632 N Torrey Pines Dr Unit 101, Las Vegas, NV 89108For SaleMLS ID #2797881, Shannon C. Smith, Realty ONE Group, Inc. LVR
- $273,0002 bd2 ba1k sqft5250 S Rainbow Blvd Unit 2157, Las Vegas, NV 89118For SaleMLS ID #2772902, Lillian B. Spencer, Executive Realty Services. LVR
- $249,0002 bd2 ba1.1k sqft4213 Essex Green Ct, Las Vegas, NV 89110For SaleMLS ID #2794485, Richard J. Brenkus, Keller Williams MarketPlace. LVR
- $359,5003 bd3 ba1.9k sqft4914 Mozart Dr, Las Vegas, NV 89146For SaleMLS ID #2795952, April K. Wright, eXp Realty. LVR
- $295,0002 bd2 ba1k sqft7811 Oakpoint Ln #116, Las Vegas, NV 89145For SaleMLS ID #2763756, Sergio Colombo, TerraFerma Real Estate. LVR
- $325,0002 bd3 ba1.2k sqft8012 Delbonita Ave, Las Vegas, NV 89147For SaleMLS ID #2797394, Phyllis Streeter, BHGRE Universal. LVR
- $260,0002 bd2 ba1k sqft5415 W Harmon Ave Unit 1083, Las Vegas, NV 89103For SaleMLS ID #2756728, Joey Gaede, Keller Williams MarketPlace. LVR
