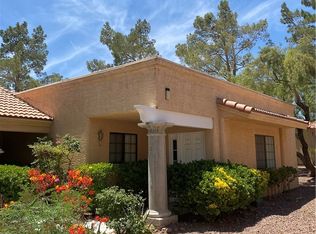
Nice 3 bedroom 2 bath townhome located in central Las Vegas close to shopping areas and restaurants. The Las Vegas Strip and the I-15 freeway is also a short drive away. Inviting floor plan! The kitchen features tile flooring and tile and solid surface countertops. This home also includes a rear covered patio. Show today! All figures and measurements are only approximate. Buyer is to verify schools, HOA, measurements and utilities.
Active
$221,500
2851 S Valley View Blvd Unit 1175, Las Vegas, NV 89102
3beds
1,412sqft
Townhouse
Built in 1989
6,856 Square Feet Lot
$219,900 Zestimate®
$157/sqft
$365/mo HOA
What's special
Rear covered patioInviting floor plan
- 59 days |
- 659 |
- 36 |
Likely to sell faster than
Zillow last checked:
Listing updated:
Listed by:
Jim Hastings II B.0043423 702-240-5448,
Hastings Brokerage Ltd
Source: LVR,MLS#: 2786432 Originating MLS: Greater Las Vegas Association of Realtors Inc
Originating MLS: Greater Las Vegas Association of Realtors IncFacts & features
Interior
Bedrooms & bathrooms
- Bedrooms: 3
- Bathrooms: 2
- Full bathrooms: 2
Primary bedroom
- Description: Closet,Mirrored Door
- Dimensions: 12x15
Bedroom 2
- Description: Closet
- Dimensions: 10x12
Bedroom 3
- Description: Closet
- Dimensions: 10x13
Primary bathroom
- Description: Separate Shower,Separate Tub
Dining room
- Description: Dining Area,Living Room/Dining Combo
- Dimensions: 9x10
Kitchen
- Description: Solid Surface Countertops,Tile Countertops,Tile Flooring
Living room
- Description: Rear
- Dimensions: 13x20
Heating
- Central, Gas
Cooling
- Central Air, Electric
Appliances
- Included: Dishwasher, Disposal, Gas Range
- Laundry: Gas Dryer Hookup, Laundry Room
Features
- None
- Flooring: Carpet, Ceramic Tile
- Has fireplace: No
Interior area
- Total structure area: 1,412
- Total interior livable area: 1,412 sqft
Video & virtual tour
Property
Parking
- Total spaces: 1
- Parking features: Assigned, Covered, Detached Carport
- Carport spaces: 1
Features
- Stories: 1
- Patio & porch: Covered, Patio
- Exterior features: Patio
- Fencing: None
Lot
- Size: 6,856 Square Feet
- Features: Desert Landscaping, Landscaped, Rocks, < 1/4 Acre
Details
- Parcel number: 16207613038
- Zoning description: Single Family
- Special conditions: Real Estate Owned
- Horse amenities: None
Construction
Type & style
- Home type: Townhouse
- Architectural style: One Story
- Property subtype: Townhouse
- Attached to another structure: Yes
Materials
- Roof: Tile
Condition
- Resale
- Year built: 1989
Utilities & green energy
- Electric: Photovoltaics None
- Sewer: Public Sewer
- Water: Public
- Utilities for property: Underground Utilities
Community & HOA
Community
- Subdivision: Quail Estate West-Phase 2
HOA
- Has HOA: Yes
- Services included: Association Management, Sewer, Water
- HOA fee: $365 monthly
- HOA name: Quail Estates West
- HOA phone: 702-869-0937
Location
- Region: Las Vegas
Financial & listing details
- Price per square foot: $157/sqft
- Tax assessed value: $161,243
- Annual tax amount: $937
- Date on market: 5/28/2026
- Listing agreement: Exclusive Right To Sell
- Listing terms: Cash,Conventional,Rehab Financing
Foreclosure details
Estimated market value
$219,900
$209,000 - $231,000
$1,840/mo
Price history
| Date | Event | Price |
|---|---|---|
| 12/17/2025 | Sold | $231,138-15.9%$164/sqft |
Source: Public Record Report a problem | ||
| 7/21/2023 | Sold | $275,000$195/sqft |
Source:  LVR #2495686 Report a problem LVR #2495686 Report a problem | ||
| 6/28/2023 | Pending sale | $275,000$195/sqft |
Source:  Berkshire Hathaway HomeServices Nevada Properties #2495686 Report a problem Berkshire Hathaway HomeServices Nevada Properties #2495686 Report a problem | ||
| 6/27/2023 | Contingent | $275,000$195/sqft |
Source: LVR #2495686 Report a problem | ||
| 6/20/2023 | Price change | $275,000-8.3%$195/sqft |
Source: LVR #2495686 Report a problem | ||
| 6/12/2023 | Listed for sale | $300,000+200%$212/sqft |
Source: LVR #2495686 Report a problem | ||
| 9/26/1995 | Sold | $100,000$71/sqft |
Source: Public Record Report a problem | ||
Public tax history
| Year | Property taxes | Tax assessment |
|---|---|---|
| 2026 | $939 +36031.2% | $56,435 -3.3% |
| 2025 | $3 -99.7% | $58,351 -0.5% |
| 2024 | $886 +3% | $58,628 +17.6% |
| 2023 | $860 +3% | $49,861 +14.8% |
| 2022 | $835 +3.1% | $43,435 -1.3% |
| 2021 | $810 +3.1% | $44,011 +8.8% |
| 2020 | $786 +3% | $40,437 +20.8% |
| 2019 | $763 +5.7% | $33,465 |
| 2018 | $722 | $33,465 +5% |
| 2017 | $722 | $31,873 +19.6% |
| 2016 | $722 +3.6% | $26,660 +18.4% |
| 2015 | $697 | $22,513 +3.9% |
| 2014 | $697 | $21,669 |
| 2013 | -- | $21,669 +9.4% |
| 2012 | -- | $19,805 -7.2% |
| 2011 | -- | $21,340 -18.6% |
| 2010 | -- | $26,202 -27.7% |
| 2009 | -- | $36,222 |
| 2008 | -- | $36,222 -32.3% |
| 2007 | -- | $53,498 +15.7% |
| 2006 | -- | $46,219 +32.6% |
| 2005 | -- | $34,867 +8.6% |
| 2004 | -- | $32,113 +3.9% |
| 2003 | -- | $30,909 +7% |
| 2002 | -- | $28,890 +3.6% |
| 2001 | -- | $27,890 |
Find assessor info on the county website
Monthly payment
Climate risks
Neighborhood: Rancho Charleston
Nearby schools
GreatSchools rating
- 4/10Dr. C Owen Roundy Elementary SchoolGrades: PK-5Distance: 1.2 mi
- 5/10James Cashman Middle SchoolGrades: 6-8Distance: 0.8 mi
- 6/10Ed W Clark High SchoolGrades: 9-12Distance: 0.3 mi
Schools provided by the listing agent
- Elementary: Wynn, Elaine,Wynn, Elaine
- Middle: Cashman James
- High: Clark Ed. W.
Source: LVR. This data may not be complete. We recommend contacting the local school district to confirm school assignments for this home.
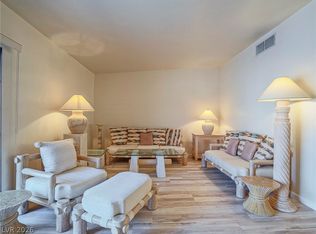
- $270,0003 bd2 ba1.4k sqft2851 S Valley View Blvd UNIT 1178, Las Vegas, NV 89102For Sale
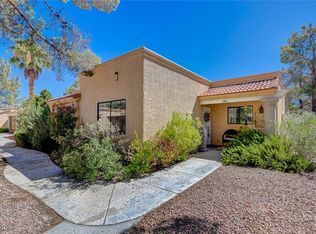
- $325,0002 bd2 ba1.4k sqft2851 S Valley View Blvd UNIT 1182, Las Vegas, NV 89102Sold
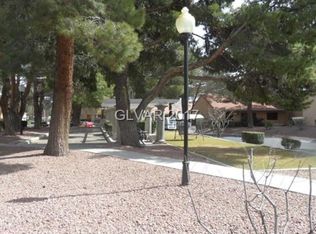
- $252,5003 bd3 ba1.4k sqft2851 S Valley View Blvd UNIT 1137A, Las Vegas, NV 89102Off Market
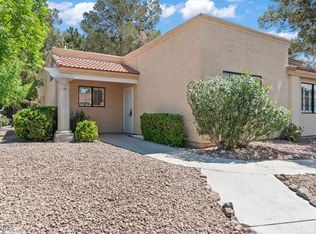
- $249,9003 bd2 ba1.4k sqft2851 S Valley View Blvd UNIT 1172, Las Vegas, NV 89102Sold
- $270,0002 bd2 ba1.2k sqft2851 S Valley View Blvd UNIT 1130, Las Vegas, NV 89102Sold
- $310,0002 bd2 ba1.2k sqft2851 S Valley View Blvd UNIT 1129, Las Vegas, NV 89102Sold
- $260,9002 bd3 ba1.4k sqft2851 S Valley View Blvd UNIT 1135B, Las Vegas, NV 89102Off Market
- $250,0002 bd2 ba1.4k sqft2851 S Valley View Blvd UNIT 1036, Las Vegas, NV 89102Sold
A local agent can set up tours, give advice and negotiate with sellers.
Similar homes
- $245,0003 bd2 ba1.4k sqft2851 S Valley View Blvd Unit 1110, Las Vegas, NV 89102For Sale
 MLS ID #2793840, Renee E. Bozart, eXp Realty. LVR
 - $250,0003 bd3 ba1.3k sqft3151 Batavia Dr, Las Vegas, NV 89102For Sale
 MLS ID #2794219, Jason Ross, Empire Realty & Management. LVR
 - $--3 bd2 ba1.3k sqft6249 Saginaw Dr, Las Vegas, NV 89108Auction
 Xome
Xome - $218,0002 bd3 ba1.3k sqft3116 S Pecos Rd, Las Vegas, NV 89121For Sale
 MLS ID #2798277, Steven K. Lum, Global Assets. LVR
 - $--2 bd2 ba1k sqft2725 S Nellis Blvd Unit 2005, Sunrise Manor Town, NV 89121AuctionAuction.com 2
- $260,0003 bd3 ba1.5k sqft3333 Racquet St, Las Vegas, NV 89121For SaleMLS ID #2791942, Belem Sada Villegas, Signature Real Estate Group. LVR
- $--3 bd1 ba1.1k sqft2324 Ragland St, Las Vegas, NV 89108AuctionServiceLink Auction
- $298,0003 bd2 ba1.2k sqft2212 Tall Pine Dr, Las Vegas, NV 89108For SaleMLS ID #2801223, Hazel S. Simon, The PMG Realty Company LLC. LVR
- $215,0002 bd2 ba1k sqft8101 W Flamingo Rd Unit 1002, Las Vegas, NV 89147For SaleMLS ID #2767410, Yvonne L. Rodriguez, BHHS Nevada Properties. LVR
- $259,9003 bd2 ba1.2k sqft5116 Gray Ln #H, Las Vegas, NV 89119For SaleMLS ID #2750034, Jill Amsel, Realty ONE Group, Inc. LVR
- $160,0002 bd2 ba1k sqft4730 Obannon Dr APT C, Las Vegas, NV 89102For SaleMLS ID #2764381, Brenda Tuttle, Tuttle Realty. LVR
- $--2 bd2 ba1k sqft1381 E University Ave APT 207, Las Vegas, NV 89119AuctionAuction.com 2
- $229,9002 bd2 ba981 sqft3150 Soft Breezes Dr APT 2166, Las Vegas, NV 89128For SaleMLS ID #2801829, Brandy J. White Elk, Innovative Real Estate Strateg. LVR
- $--2 bd2 ba1.3k sqft7601 Allano Way, Las Vegas, NV 89128AuctionServiceLink Auction
- $--2 bd2 ba1.1k sqft4054 Great Plains Way, Las Vegas, NV 89121AuctionAuction.com 2
- $245,0003 bd2 ba1.2k sqft717 Wheat Ridge Ln Unit 103, Las Vegas, NV 89145For SaleMLS ID #2716888, John Mesa, Reiss Properties. LVR
- $245,0003 bd2 ba1.2k sqft717 Wheat Ridge Ln Unit 102, Las Vegas, NV 89145For SaleMLS ID #2716883, John Mesa, Reiss Properties. LVR
- $199,0002 bd2 ba1k sqft5225 W Reno Ave Unit 127, Las Vegas, NV 89118For SaleMLS ID #2791481, Hairang Zhong, Landmark Realty. LVR
- $220,0003 bd2 ba1.2k sqft5710 E Tropicana Ave Unit 2025, Whitney, NV 89122For SaleMLS ID #2797353, Joshua Wegman, Harcourts Hunter Mason. LVR
- $--2 bd2 ba1k sqft4555 E Sahara Ave Unit 166, Las Vegas, NV 89104AuctionAuction.com 2
