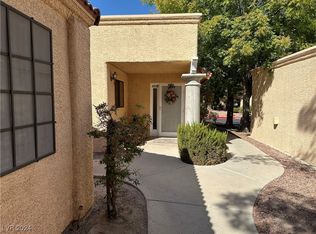
Opportunity awaits in the guard-gated 55+ community of Quail Estates West! This 3-bedroom, 2-bath home offers a functional floor plan ready for your personal touch.
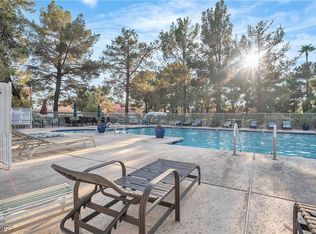
Being sold as-is, this property presents an excellent opportunity for a buyer looking to renovate, customize, and create value. Whether you're looking to update the finishes to your taste or transform the space into your ideal retirement home, the possibilities are endless. Enjoy all the benefits of living in Quail Estates West, including community amenities, beautifully maintained grounds, and a convenient location near shopping, dining, entertainment, and easy freeway access. If you're looking for a home with potential in a desirable 55+ community, this is your chance to bring your vision to life. Priced to reflect condition and ready for its next owner.
Active
$245,000
2851 S Valley View Blvd Unit 1110, Las Vegas, NV 89102
3beds
1,442sqft
:
Get pre-qualified$1,960/mo
Townhouse
Built in 1995
9,452 Square Feet Lot
$240,700 Zestimate®
$170/sqft
$365/mo HOA
What's special
Beautifully maintained groundsFunctional floor plan
- 34 days |
- 385 |
- 16 |
Likely to sell faster than
Zillow last checked:
Listing updated:
Listed by:
Renee E. Bozart S.0178952 (908)601-4728,
eXp Realty
Source: LVR,MLS#: 2793840 Originating MLS: Greater Las Vegas Association of Realtors Inc
Originating MLS: Greater Las Vegas Association of Realtors IncFacts & features
Interior
Bedrooms & bathrooms
- Bedrooms: 3
- Bathrooms: 2
- Full bathrooms: 2
Primary bedroom
- Description: Closet
- Dimensions: 12x15
Bedroom 2
- Description: Closet
- Dimensions: 12x14
Bedroom 3
- Description: Closet
- Dimensions: 11x10
Kitchen
- Description: Tile Countertops
- Dimensions: 10x8
Heating
- Central, Gas
Cooling
- Central Air, Electric
Appliances
- Included: Built-In Electric Oven, Dryer, Dishwasher, Disposal, Gas Range, Microwave, Refrigerator, Washer
- Laundry: Electric Dryer Hookup, Laundry Room
Features
- Primary Downstairs, None
- Flooring: Carpet
- Has fireplace: No
Interior area
- Total structure area: 1,442
- Total interior livable area: 1,442 sqft
Video & virtual tour
Property
Parking
- Total spaces: 1
- Parking features: Assigned, Covered, Detached Carport, Open, Guest
- Carport spaces: 1
- Has uncovered spaces: Yes
Features
- Stories: 1
- Patio & porch: Covered, Patio
- Exterior features: Patio, Water Feature
- Pool features: Community
- Fencing: Back Yard,Wrought Iron
Lot
- Size: 9,452 Square Feet
- Features: Trees, < 1/4 Acre
Details
- Parcel number: 16207619017
- Zoning description: Single Family
- Horse amenities: None
Construction
Type & style
- Home type: Townhouse
- Architectural style: One Story
- Property subtype: Townhouse
- Attached to another structure: Yes
Materials
- Roof: Other
Condition
- Resale
- Year built: 1995
Utilities & green energy
- Electric: Photovoltaics None
- Sewer: Public Sewer
- Water: Public
- Utilities for property: Underground Utilities
Community & HOA
Community
- Features: Pool
- Security: Controlled Access
- Senior community: Yes
- Subdivision: Quail Estate West-Phase 10 2nd Amd
HOA
- Has HOA: Yes
- Amenities included: Clubhouse, Gated, Barbecue, Pool, Guard
- Services included: Recreation Facilities, Sewer, Security, Water
- HOA fee: $365 monthly
- HOA name: Quail Estates
- HOA phone: 702-869-0937
Location
- Region: Las Vegas
Financial & listing details
- Price per square foot: $170/sqft
- Tax assessed value: $181,063
- Annual tax amount: $1,340
- Date on market: 6/23/2026
- Listing agreement: Exclusive Right To Sell
- Listing terms: Cash,Conventional,FHA,VA Loan
- Ownership: Townhouse
Estimated market value
$240,700
$229,000 - $253,000
$2,034/mo
Price history
| Date | Event | Price |
|---|---|---|
| 6/23/2026 | Listed for sale | $245,000+43.6%$170/sqft |
Source:  LVR #2793840 Report a problem LVR #2793840 Report a problem | ||
| 9/14/2004 | Sold | $170,625+79.6%$118/sqft |
Source: Public Record Report a problem | ||
| 12/1/1997 | Sold | $95,000$66/sqft |
Source: Public Record Report a problem | ||
| 12/29/1995 | Sold | $95,000$66/sqft |
Source: Public Record Report a problem | ||
Public tax history
| Year | Property taxes | Tax assessment |
|---|---|---|
| 2026 | $1,343 +8% | $63,372 -3.2% |
| 2025 | $1,243 +7.9% | $65,447 +1.1% |
| 2024 | $1,152 +8% | $64,734 +16.6% |
| 2023 | $1,067 +8% | $55,539 +16% |
| 2022 | $988 +15.5% | $47,888 -1.4% |
| 2021 | $855 +7.2% | $48,575 +7.9% |
| 2020 | $798 +4.9% | $45,018 +28.4% |
| 2019 | $760 +7.3% | $35,055 -7.2% |
| 2018 | $709 | $37,755 +4.6% |
| 2017 | $709 | $36,085 +19.6% |
| 2016 | $709 +3.3% | $30,178 +19.2% |
| 2015 | $686 | $25,308 +4.3% |
| 2014 | $686 | $24,270 |
| 2013 | -- | $24,270 +10% |
| 2012 | -- | $22,072 -6.8% |
| 2011 | -- | $23,683 -18.9% |
| 2010 | -- | $29,193 -26.7% |
| 2009 | -- | $39,827 |
| 2008 | -- | $39,827 -29.8% |
| 2007 | -- | $56,713 +15.2% |
| 2006 | -- | $49,241 +30.4% |
| 2005 | -- | $37,758 +7.9% |
| 2004 | -- | $35,000 +3.6% |
| 2003 | -- | $33,775 +6.6% |
| 2002 | -- | $31,670 +3.8% |
| 2001 | -- | $30,500 |
Find assessor info on the county website
Monthly payment
Est. payment
Payment breakdown
Explore the cost of this home by adjusting the details. Changes won't be saved.Climate risks
Neighborhood: Rancho Charleston
Nearby schools
GreatSchools rating
- 4/10Dr. C Owen Roundy Elementary SchoolGrades: PK-5Distance: 1.1 mi
- 5/10James Cashman Middle SchoolGrades: 6-8Distance: 0.8 mi
- 6/10Ed W Clark High SchoolGrades: 9-12Distance: 0.2 mi
Schools provided by the listing agent
- Elementary: Wynn, Elaine,Wynn, Elaine
- Middle: Cashman James
- High: Clark Ed. W.
Source: LVR. This data may not be complete. We recommend contacting the local school district to confirm school assignments for this home.
- $270,0003 bd2 ba1.4k sqft2851 S Valley View Blvd UNIT 1112, Las Vegas, NV 89102Sold

- $285,0002 bd2 ba1.4k sqft2851 S Valley View Blvd UNIT 1119, Las Vegas, NV 89102Sold
- $243,0003 bd2 ba1.4k sqft2851 S Valley View Blvd UNIT 1120, Las Vegas, NV 89102Sold

- $213,0003 bd2 ba1.4k sqft2851 S Valley View Blvd UNIT 1104, Las Vegas, NV 89102Sold
- $304,300-- bd-- ba-- sqft4151 Tara Ave, Las Vegas, NV 89102Off Market
- $304,300-- bd-- ba-- sqft4167 Tara Ave, Las Vegas, NV 89102Off Market
- $300,000-- bd-- ba-- sqft4135 Tara Ave, Las Vegas, NV 89102Off Market
- $324,500-- bd-- ba-- sqft4183 Tara Ave, Las Vegas, NV 89102Off Market
A local agent can set up tours, give advice and negotiate with sellers.
Similar homes
- $250,0003 bd3 ba1.3k sqft3151 Batavia Dr, Las Vegas, NV 89102For Sale
 MLS ID #2794219, Jason Ross, Empire Realty & Management. LVR
 - $260,0003 bd3 ba1.5k sqft3333 Racquet St, Las Vegas, NV 89121For Sale
 MLS ID #2791942, Belem Sada Villegas, Signature Real Estate Group. LVR
 - $298,0003 bd2 ba1.2k sqft2212 Tall Pine Dr, Las Vegas, NV 89108For Sale
 MLS ID #2801223, Hazel S. Simon, The PMG Realty Company LLC. LVR
 - $199,0003 bd3 ba1.1k sqft236 N Bruce St APT B, Las Vegas, NV 89101For Sale
 MLS ID #2798269, Julia A. Suarez, United Realty Group. LVR
 - $259,9003 bd2 ba1.2k sqft5116 Gray Ln #H, Las Vegas, NV 89119For SaleMLS ID #2750034, Jill Amsel, Realty ONE Group, Inc. LVR
- $215,0002 bd2 ba1k sqft1757 E Rochelle Ave APT 1, Las Vegas, NV 89119For SaleMLS ID #2785696, Julie Banbury, BHGRE Universal. LVR
- $269,0002 bd2 ba1k sqft6250 W Flamingo Rd APT 142, Spring Valley, NV 89103For SaleMLS ID #2786913, Xiao W. Longley, POA Commercial. LVR
- $245,0002 bd2 ba934 sqft7885 W Flamingo Rd Unit 1068, Las Vegas, NV 89147For SaleMLS ID #2767503, Matthew J. Daws, Epique Realty. LVR
- $280,0003 bd2 ba1.7k sqft3066 Conquista Ct, Las Vegas, NV 89121For SaleMLS ID #2783606, Semsija Kolari, Pulse Realty Group LLC. LVR
- $244,9992 bd2 ba912 sqft1325 Pinto Rock Ln Unit 102, Las Vegas, NV 89128For SaleMLS ID #2801791, Belen Cruz, The Highlands RE Group LLC. LVR
- $218,0002 bd3 ba1.3k sqft3116 S Pecos Rd, Las Vegas, NV 89121For SaleMLS ID #2798277, Steven K. Lum, Global Assets. LVR
- $190,5002 bd2 ba1k sqft4736 Obannon Dr APT D, Las Vegas, NV 89102For SaleMLS ID #2772779, Chuanfei Yu, TopSky Realty INC. LVR
- $--2 bd2 ba1.3k sqft7601 Allano Way, Las Vegas, NV 89128AuctionServiceLink Auction
- $244,9002 bd2 ba1.3k sqft3924 Quiet Pine St Unit 202, Las Vegas, NV 89108For SaleMLS ID #2757471, Kimberly A. Alexander, Century 21 1st Priority Realty. LVR
- $225,0003 bd2 ba1.1k sqft2801 N Rainbow Blvd APT 251, Las Vegas, NV 89108For SaleMLS ID #2798539, Jose Talavera, Local Realty. LVR
- $--2 bd2 ba942 sqft405 N Lamb Blvd APT A, Las Vegas, NV 89110AuctionServiceLink Auction
- $215,0002 bd2 ba1k sqft8101 W Flamingo Rd Unit 1002, Las Vegas, NV 89147For SaleMLS ID #2767410, Yvonne L. Rodriguez, BHHS Nevada Properties. LVR
- $250,0003 bd2 ba1.2k sqft5205 Silica Chalk Ave, Sunrise Manor, NV 89115For SaleMLS ID #2793615, Tyler P. Yates, Real Estate By Design. LVR
- $250,0002 bd2 ba1k sqft1150 N Buffalo Dr APT 1075, Las Vegas, NV 89128For SaleMLS ID #2760759, Albert Hernandez Nava, State Capital Realty. LVR
- $220,0003 bd2 ba1.2k sqft5710 E Tropicana Ave Unit 2025, Whitney, NV 89122For SaleMLS ID #2797353, Joshua Wegman, Harcourts Hunter Mason. LVR
