Discover an exceptional living experience in this charming Las Vegas condominium, where comfort and accessibility converge seamlessly. This single-story residence offers a tranquil retreat from the vibrant city, balancing privacy and convenience. Inside, find 2 bedrooms and 2 full bathrooms within 912 square feet, designed for functionality and aesthetic appeal. The interior features attractive blinds, drapes, and window coverings. Enjoy the unique private balcony, perfect for morning coffee or evening relaxation. The neighborhood offers easy access to local amenities, ensuring a lifestyle of ease. This property is an unparalleled opportunity for sophisticated living in a desirable location.
Active under contract
Price cut: $5K (7/28)
$240,000
1325 Pinto Rock Ln Unit 102, Las Vegas, NV 89128
2beds
912sqft
:
Get pre-qualified$1,802/mo
Condominium
Built in 1989
-- sqft lot
$-- Zestimate®
$263/sqft
$225/mo HOA
What's special
- 24 days |
- 393 |
- 26 |
Zillow last checked:
Listing updated:
Listed by:
Belen Cruz S.0202518 702-238-7671,
The Highlands RE Group LLC
Source: LVR,MLS#: 2801791 Originating MLS: Greater Las Vegas Association of Realtors Inc
Originating MLS: Greater Las Vegas Association of Realtors IncFacts & features
Interior
Bedrooms & bathrooms
- Bedrooms: 2
- Bathrooms: 2
- Full bathrooms: 2
Primary bedroom
- Description: Ceiling Fan,Ceiling Light,Closet
- Dimensions: 11x12
Bedroom 2
- Description: Ceiling Fan,Closet
- Dimensions: 10x12
Family room
- Description: Ceiling Fan
- Dimensions: 15x15
Kitchen
- Description: Island,Quartz Countertops
- Dimensions: 11x10
Heating
- Central, Electric
Cooling
- Central Air, Electric
Appliances
- Included: Built-In Electric Oven, Dryer, Disposal, Microwave, Refrigerator, Washer
- Laundry: Electric Dryer Hookup, Main Level
Features
- Bedroom on Main Level, Primary Downstairs, Window Treatments
- Flooring: Porcelain Tile, Tile
- Windows: Blinds
- Number of fireplaces: 1
- Fireplace features: Family Room, Wood Burning
Interior area
- Total structure area: 912
- Total interior livable area: 912 sqft
Video & virtual tour
Property
Parking
- Total spaces: 1
- Parking features: Assigned, Covered, Detached Carport, Open, Guest
- Carport spaces: 1
- Has uncovered spaces: Yes
Features
- Stories: 1
- Patio & porch: Covered, Patio
- Exterior features: Patio
- Pool features: Association, Community
- Fencing: None
Lot
- Size: 2,944 Square Feet
- Features: Garden, < 1/4 Acre
Details
- Parcel number: 13828511094
- Zoning description: Single Family
- Horse amenities: None
Construction
Type & style
- Home type: Condo
- Architectural style: One Story
- Property subtype: Condominium
- Attached to another structure: Yes
Materials
- Roof: Tile
Condition
- Resale
- Year built: 1989
Utilities & green energy
- Electric: Photovoltaics None
- Sewer: Public Sewer
- Water: Public
- Utilities for property: Electricity Available
Community & HOA
Community
- Features: Pool
- Subdivision: Rock Spgs Vista-Unit 4 Amd
HOA
- Has HOA: Yes
- Amenities included: Park, Pool, Pet Restrictions, Spa/Hot Tub, Storage
- Services included: Maintenance Grounds, Water
- HOA fee: $225 monthly
- HOA name: Rock Springs Vista
- HOA phone: 702-286-6484
Location
- Region: Las Vegas
Financial & listing details
- Price per square foot: $263/sqft
- Tax assessed value: $111,817
- Annual tax amount: $667
- Date on market: 7/20/2026
- Listing agreement: Exclusive Right To Sell
- Listing terms: Cash,Conventional,FHA,VA Loan
- Ownership: Condominium
- Electric utility on property: Yes
Estimated market value
Not available
Estimated sales range
Not available
Not available
Price history
| Date | Event | Price |
|---|---|---|
| 8/4/2026 | Contingent | $240,000$263/sqft |
Source:  LVR #2801791 Report a problem LVR #2801791 Report a problem | ||
| 7/28/2026 | Price change | $240,000-2%$263/sqft |
Source: LVR #2801791 Report a problem | ||
| 7/18/2026 | Price change | $244,999+4.3%$269/sqft |
Source: LVR #2792224 Report a problem | ||
| 6/30/2026 | Listed for sale | $234,999+38.2%$258/sqft |
Source: LVR #2792224 Report a problem | ||
| 6/15/2026 | Sold | $170,000-12.8%$186/sqft |
Source: Public Record Report a problem | ||
| 5/13/2026 | Price change | $195,000-2.5%$214/sqft |
Source: LVR #2766021 Report a problem | ||
| 4/9/2026 | Price change | $199,900-2.5%$219/sqft |
Source: LVR #2766021 Report a problem | ||
| 2/28/2026 | Price change | $205,000-2.4%$225/sqft |
Source: LVR #2733192 Report a problem | ||
| 2/13/2026 | Price change | $210,000-4.5%$230/sqft |
Source: LVR #2733192 Report a problem | ||
| 1/29/2026 | Price change | $220,000-2.2%$241/sqft |
Source: LVR #2733192 Report a problem | ||
| 1/15/2026 | Price change | $225,000-3%$247/sqft |
Source: LVR #2733192 Report a problem | ||
| 1/8/2026 | Price change | $232,000-0.4%$254/sqft |
Source: LVR #2733192 Report a problem | ||
| 12/25/2025 | Price change | $233,000-0.4%$255/sqft |
Source: LVR #2733192 Report a problem | ||
| 12/11/2025 | Price change | $234,000-0.4%$257/sqft |
Source: LVR #2733192 Report a problem | ||
| 11/7/2025 | Listed for sale | $235,000+2.2%$258/sqft |
Source: LVR #2733192 Report a problem | ||
| 5/1/2024 | Sold | $230,000$252/sqft |
Source: LVR #2565950 Report a problem | ||
| 3/12/2024 | Pending sale | $230,000$252/sqft |
Source: LVR #2565950 Report a problem | ||
| 3/8/2024 | Listed for sale | $230,000+41.1%$252/sqft |
Source: LVR #2565950 Report a problem | ||
| 10/12/2006 | Sold | $163,000+140.1%$179/sqft |
Source: Public Record Report a problem | ||
| 11/29/2000 | Sold | $67,900$74/sqft |
Source: Public Record Report a problem | ||
Public tax history
| Year | Property taxes | Tax assessment |
|---|---|---|
| 2026 | $670 +8% | $39,136 -1.3% |
| 2025 | $620 +7.9% | $39,639 -5.8% |
| 2024 | $575 +3% | $42,095 +19.5% |
| 2023 | $558 +3% | $35,238 +6.4% |
| 2022 | $542 +3.1% | $33,111 +1.1% |
| 2021 | $526 +3.1% | $32,758 +8.1% |
| 2020 | $510 +3% | $30,298 +29.8% |
| 2019 | $495 +16.2% | $23,342 |
| 2018 | $426 | $23,342 +4.2% |
| 2017 | $426 | $22,394 +4.4% |
| 2016 | $426 +3.5% | $21,459 +9.6% |
| 2015 | $412 | $19,577 +37.4% |
| 2014 | $412 | $14,253 |
| 2013 | -- | $14,253 +9.8% |
| 2012 | -- | $12,982 -12.6% |
| 2011 | -- | $14,859 +5.7% |
| 2010 | -- | $14,053 -47.7% |
| 2009 | -- | $26,852 |
| 2008 | -- | $26,852 -45.5% |
| 2007 | -- | $49,296 +14% |
| 2006 | -- | $43,249 +25.8% |
| 2005 | -- | $34,384 +53.5% |
| 2004 | -- | $22,397 +7.1% |
| 2003 | -- | $20,906 -1.3% |
| 2002 | -- | $21,180 +9.4% |
| 2001 | -- | $19,360 |
Find assessor info on the county website
Monthly payment
Est. payment
Payment breakdown
Explore the cost of this home by adjusting the details. Changes won't be saved.Climate risks
Neighborhood: Pioneer Park
Nearby schools
GreatSchools rating
- 2/10Edythe & Lloyd Katz Elementary SchoolGrades: PK-5Distance: 1.2 mi
- 6/10Walter Johnson Junior High SchoolGrades: 6-8Distance: 1.3 mi
- 8/10Palo Verde High SchoolGrades: 9-12Distance: 3.7 mi
Schools provided by the listing agent
- Elementary: McMillian, James B.,McMillian, James B.
- Middle: Johnson Walter
- High: Palo Verde
Source: LVR. This data may not be complete. We recommend contacting the local school district to confirm school assignments for this home.
- $180,6002 bd2 ba912 sqft1325 Pinto Rock Ln UNIT 101, Las Vegas, NV 89128Off Market

- $185,9002 bd2 ba912 sqft1325 Pinto Rock Ln UNIT 201, Las Vegas, NV 89128Off Market
- $185,9002 bd2 ba912 sqft1325 Pinto Rock Ln UNIT 202, Las Vegas, NV 89128Off Market
- $205,8002 bd2 ba1.1k sqft1321 Pinto Rock Ln UNIT 101, Las Vegas, NV 89128Off Market
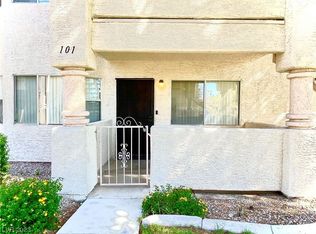
- $212,0002 bd2 ba1.1k sqft1321 Pinto Rock Ln UNIT 102, Las Vegas, NV 89128Off Market
- $213,1002 bd2 ba1.1k sqft1321 Pinto Rock Ln UNIT 201, Las Vegas, NV 89128Off Market
- $230,0002 bd2 ba1.1k sqft1321 Pinto Rock Ln UNIT 202, Las Vegas, NV 89128Sold
- $274,3002 bd2 ba1.1k sqft1329 Pinto Rock Ln UNIT 101, Las Vegas, NV 89128Off Market
A local agent can set up tours, give advice and negotiate with sellers.
Similar homes
- $200,0002 bd2 ba912 sqft1332 Pinto Rock Ln Unit 201, Las Vegas, NV 89128For Sale
 MLS ID #2807813, Alex Vazquez, Coldwell Banker Premier. LVR
 - $219,0002 bd2 ba912 sqft1201 N Buffalo Dr APT 102, Las Vegas, NV 89128For Sale
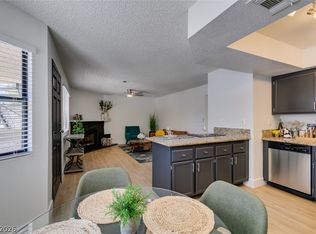 MLS ID #2799327, Michelle Nook-Edmonds, LIFE Realty District. LVR
 - $199,0002 bd2 ba912 sqft925 Sulphur Springs Ln Unit 101, Las Vegas, NV 89128For Sale
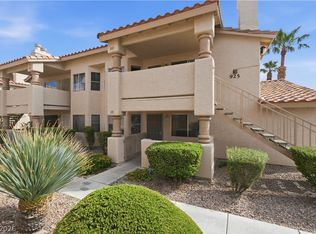 MLS ID #2803684, Aleksander Grigoriev, More Realty Incorporated. LVR
 - $270,0002 bd2 ba1k sqft1909 High Valley Ct Unit 205, Las Vegas, NV 89128For Sale
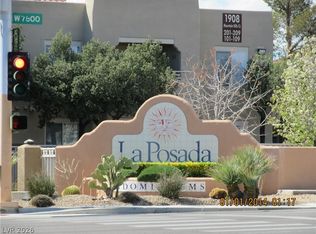 MLS ID #2789009, Robyn Ott, Realty ONE Group, Inc. LVR
 - $195,0002 bd2 ba912 sqft900 Boulder Springs Dr Unit 101, Las Vegas, NV 89128For SaleMLS ID #2788673, Patrick H. Stafford, Desert Sand Property Mgmt. LVR
- $230,0002 bd2 ba1k sqft3125 N Buffalo Dr Unit 1081, Las Vegas, NV 89128For SaleMLS ID #2786070, Aldo R. Yniguez, O48 Realty. LVR
- $180,0002 bd2 ba912 sqft1412 Oak Rock Dr Unit 102, Las Vegas, NV 89128For SaleMLS ID #2801396, Robert Kinniburgh, Limestone Investments LLC. LVR
- $230,0002 bd2 ba1k sqft101 Luna Way APT 118, Las Vegas, NV 89145For SaleMLS ID #2802233, Takumba Britt, Compass Realty & Management. LVR
- $239,0002 bd2 ba1.1k sqft10155 Cedar Key Ave Unit 201, Las Vegas, NV 89129For SaleMLS ID #2802875, Takumba Britt, Compass Realty & Management. LVR
- $255,0002 bd2 ba1k sqft2200 S Fort Apache Rd Unit 1050, Las Vegas, NV 89117For SaleMLS ID #2765286, Michael Parks, Las Vegas Housing Experts LLC. LVR
- $199,0002 bd2 ba1k sqft2373 Cardiff Ln Unit B, Las Vegas, NV 89108For SaleMLS ID #2808456, Michael T. Oliver, Coldwell Banker Premier. LVR
- $230,0002 bd2 ba934 sqft7885 W Flamingo Rd Unit 1008, Las Vegas, NV 89147For SaleMLS ID #2795400, Colleen J. Blythe, Key Realty. LVR
- $240,0002 bd2 ba1k sqft5155 W Tropicana Ave Unit 1128, Spring Valley, NV 89103For SaleMLS ID #2800104, Jillian Hyde, Simply Vegas. LVR
- $219,9992 bd2 ba959 sqft8410 Eldora Ave Unit 1071, Las Vegas, NV 89117For SaleMLS ID #2792276, Guy H. Nisgoda, United Realty Group. LVR
- $218,8882 bd2 ba926 sqft1800 Edmond St Unit 145, Las Vegas, NV 89146For SaleMLS ID #2783039, Wilson F. Wong, Vertex Realty & Property Manag. LVR
- $215,0002 bd2 ba1k sqft8101 W Flamingo Rd Unit 1002, Las Vegas, NV 89147For SaleMLS ID #2767410, Yvonne L. Rodriguez, BHHS Nevada Properties. LVR
- $210,0002 bd2 ba939 sqft6750 Del Rey Ave Unit 133, Las Vegas, NV 89146For SaleMLS ID #2797780, Joseph E. Costello, Costello Realty & Mgmt. LVR
- $239,9002 bd2 ba1k sqft7255 W Sunset Rd APT 1167, Las Vegas, NV 89113For SaleMLS ID #2758138, Mark Su, Evolve Realty. LVR
- $230,0002 bd2 ba1k sqft5000 Red Rock St APT 311, Las Vegas, NV 89118For SaleMLS ID #2806974, Yuanyuan Zhu, Keller Williams MarketPlace. LVR
- $238,0002 bd2 ba1k sqft10245 S Maryland Pkwy Unit 133, Las Vegas, NV 89123For SaleMLS ID #2805132, Jessie Nieh, PropertyMax Group LLC. LVR
