LOCATION IS VERY CLOSE TO CHINA TOWN,premium "end unit" with 24/7 guard station,,handicap accessible, shows like a model home, very low utility bills, partially furnished, 2 bedrooms and a den allowing a 3 bed option & covered parking close to front door entrance, remodeled kitchen with upgraded appliances & fixtures,granite countertops,cabinets,sinks & dishwasher, remodeled bathrooms with newer tiled floors thru-out, plumbing fixtures, showers, sinks, granite cabinetry and commodes, remodeled bedrooms include large custom walk-in closet in primary bedroom,recently painted with matching window coverings with newer tiled floors thru-out, Includes electro-static HEPA-filtered heating & AC system and UV light panel/filter as part of HVAC system to eliminate pollen, also includes an April-aire whole-house humidifier.Newer ceiling lights/fans in bedrooms, den and living room.Covered fenced patio with large walk in storage room. Option for a one car detached garage to be sold separately
Closed
$285,000
2851 S Valley View Blvd Unit 1119, Las Vegas, NV 89102
2beds
1,442sqft
Condominium
Built in 1993
-- sqft lot
$256,200 Zestimate®
$198/sqft
$1,945 Estimated rent
Home value
$256,200
$238,000 - $274,000
$1,945/mo
Zestimate® history
Owner options
List your home for rent
$1,945/mo
Rent Zestimate®
Find your next renter with Zillow Rental Manager. Plus, with online applications, you can quickly screen prospective tenants – for free.
$1,945/mo
Rent Zestimate®
Refinance and save
$1,969/mo
Est. payment
Refinancing to a lower rate could help reduce your monthly payments and save thousands over the life of the loan.
$1,969/mo
Est. payment
Explore your selling options
Work with a Zillow partner agent
Leverage their expertise and Zillow's premium Showcase listings to get your home seen by more buyers.
Get startedList with your own agent
Get your home in front of millions of buyers by listing it on Zillow.
Learn how to do itSell it yourself
Take full control of how buyers see your home on Zillow by listing For Sale by Owner (FSBO).
List your homeWhat's special
End unitCovered fenced patioRemodeled kitchenUpgraded appliancesCustom walk-in closetTiled floorsRemodeled bathrooms
Zillow last checked:
Listing updated:
Listed by:
Bernadine Biafore S.0034373 (702)508-1616,
Signature Real Estate Group
Bought with:
William Doyle, S.0179314
Realty ONE Group, Inc
Source: LVR,MLS#: 2624191 Originating MLS: Greater Las Vegas Association of Realtors Inc
Originating MLS: Greater Las Vegas Association of Realtors IncFacts & features
Interior
Bedrooms & bathrooms
- Bedrooms: 2
- Bathrooms: 2
- 3/4 bathrooms: 2
Primary bedroom
- Description: Ceiling Fan,Ceiling Light,Custom Closet,Pbr Separate From Other,Walk-In Closet(s)
- Dimensions: 15x12
Bedroom 2
- Description: Ceiling Fan,Ceiling Light,Closet,Mirrored Door
- Dimensions: 13x12
Primary bathroom
- Description: Separate Shower,Shower Only
Den
- Description: Ceiling Fan
- Dimensions: 15x12
Kitchen
- Description: Breakfast Bar/Counter,Breakfast Nook/Eating Area,Garden Window,Granite Countertops,Lighting Recessed,Stainless Steel Appliances,Tile Flooring
Living room
- Description: Entry Foyer,Front
- Dimensions: 23x12
Heating
- Central, Electric, Gas
Cooling
- Central Air, Electric
Appliances
- Included: Dryer, Dishwasher, Disposal, Gas Range, Microwave, Refrigerator, Water Softener Owned, Water Heater, Washer
- Laundry: Electric Dryer Hookup, Gas Dryer Hookup, Main Level, Laundry Room
Features
- Bedroom on Main Level, Ceiling Fan(s), Primary Downstairs, Window Treatments
- Flooring: Tile
- Windows: Blinds, Window Treatments
- Has fireplace: No
Interior area
- Total structure area: 1,442
- Total interior livable area: 1,442 sqft
Property
Parking
- Total spaces: 1
- Parking features: Assigned, Covered, Detached Carport, Detached, Finished Garage, Garage, Garage Door Opener, Guest
- Carport spaces: 1
Features
- Stories: 1
- Patio & porch: Balcony, Covered, Patio
- Exterior features: Balcony, Patio
- Pool features: Association, Community
- Fencing: None
Lot
- Features: Desert Landscaping, Landscaped, < 1/4 Acre
Details
- Parcel number: 16207620003
- Zoning description: Single Family
- Horse amenities: None
Construction
Type & style
- Home type: Condo
- Architectural style: One Story
- Property subtype: Condominium
- Attached to another structure: Yes
Materials
- Block, Stucco
- Roof: Tile
Condition
- Excellent,Resale
- Year built: 1993
Utilities & green energy
- Electric: Photovoltaics None
- Sewer: Public Sewer
- Water: Community/Coop, Shared Well
- Utilities for property: Above Ground Utilities
Community & HOA
Community
- Features: Pool
- Senior community: Yes
- Subdivision: Quail Estate West-Phase 9 2nd Amd
HOA
- Has HOA: Yes
- Amenities included: Clubhouse, Gated, Barbecue, Pool, Guard, Spa/Hot Tub
- Services included: Clubhouse, Maintenance Grounds, Recreation Facilities, Sewer, Security, Trash, Water
- HOA fee: $317 monthly
- HOA name: Quail Estates West
- HOA phone: 702-869-0937
Location
- Region: Las Vegas
Financial & listing details
- Price per square foot: $198/sqft
- Tax assessed value: $174,820
- Annual tax amount: $1,005
- Date on market: 10/13/2024
- Listing agreement: Exclusive Right To Sell
- Listing terms: Cash,Conventional,FHA,VA Loan
- Ownership: Townhouse
Price history
| Date | Event | Price |
|---|---|---|
| 6/5/2025 | Sold | $285,000-5%$198/sqft |
Source:  LVR #2624191 Report a problem LVR #2624191 Report a problem | ||
| 5/9/2025 | Contingent | $299,900$208/sqft |
Source: LVR #2624191 Report a problem | ||
| 1/14/2025 | Price change | $299,900-8%$208/sqft |
Source: LVR #2624191 Report a problem | ||
| 11/19/2024 | Price change | $325,900-3.9%$226/sqft |
Source: LVR #2624191 Report a problem | ||
| 10/13/2024 | Listed for sale | $339,000+41.8%$235/sqft |
Source: LVR #2624191 Report a problem | ||
| 6/8/2021 | Sold | $239,000$166/sqft |
Source: LVR #2295349 Report a problem | ||
| 5/15/2021 | Price change | $239,000+6%$166/sqft |
Source: Owner Report a problem | ||
| 4/7/2021 | Price change | $225,500+5.1%$156/sqft |
Source: Owner Report a problem | ||
| 2/26/2021 | Listed for sale | $214,500$149/sqft |
Source: Owner Report a problem | ||
| 12/10/2020 | Listing removed | $214,500$149/sqft |
Source: Owner Report a problem | ||
| 9/26/2020 | Listed for sale | $214,500+18.2%$149/sqft |
Source: Owner Report a problem | ||
| 7/12/2020 | Listing removed | $1,250$1/sqft |
Source: Owner Report a problem | ||
| 5/27/2020 | Price change | $1,250-7.4%$1/sqft |
Source: Owner Report a problem | ||
| 5/14/2020 | Listed for rent | $1,350$1/sqft |
Source: Owner Report a problem | ||
| 10/8/2019 | Listing removed | $181,500$126/sqft |
Source: Owner Report a problem | ||
| 10/4/2019 | Price change | $181,500-2.2%$126/sqft |
Source: Owner Report a problem | ||
| 8/26/2019 | Price change | $185,500-2.1%$129/sqft |
Source: Owner Report a problem | ||
| 8/26/2019 | Pending sale | $189,500$131/sqft |
Source: Owner Report a problem | ||
| 8/13/2019 | Listed for sale | $189,500-0.2%$131/sqft |
Source: Owner Report a problem | ||
| 8/11/2019 | Listing removed | $1,350$1/sqft |
Source: Owner Report a problem | ||
| 7/11/2019 | Listed for rent | $1,350+8%$1/sqft |
Source: Owner Report a problem | ||
| 12/28/2018 | Listing removed | $189,900$132/sqft |
Source: Owner Report a problem | ||
| 12/18/2018 | Pending sale | $189,900$132/sqft |
Source: Owner Report a problem | ||
| 12/17/2018 | Listed for sale | $189,900+68.8%$132/sqft |
Source: Owner Report a problem | ||
| 12/16/2018 | Listing removed | $1,250$1/sqft |
Source: Owner Report a problem | ||
| 11/22/2018 | Listed for rent | $1,250$1/sqft |
Source: Owner Report a problem | ||
| 5/30/1996 | Sold | $112,500$78/sqft |
Source: Public Record Report a problem | ||
Public tax history
| Year | Property taxes | Tax assessment |
|---|---|---|
| 2026 | $1,066 +3% | $61,187 -3.2% |
| 2025 | $1,034 +2.9% | $63,212 +0.6% |
| 2024 | $1,005 +3% | $62,816 +16.8% |
| 2023 | $976 +3% | $53,758 +15.6% |
| 2022 | $947 +3.1% | $46,491 -1.4% |
| 2021 | $919 +6.8% | $47,145 +8.2% |
| 2020 | $861 +4.8% | $43,581 +19.7% |
| 2019 | $822 +6.9% | $36,411 |
| 2018 | $769 | $36,411 +4.7% |
| 2017 | $769 | $34,767 +19.6% |
| 2016 | $769 +3.4% | $29,079 +19% |
| 2015 | $743 | $24,437 +4.2% |
| 2014 | $743 | $23,459 |
| 2013 | -- | $23,459 +9.8% |
| 2012 | -- | $21,366 -6.9% |
| 2011 | -- | $22,955 -18.8% |
| 2010 | -- | $28,266 -27% |
| 2009 | -- | $38,713 |
| 2008 | -- | $38,713 -30.5% |
| 2007 | -- | $55,727 +15.3% |
| 2006 | -- | $48,314 +31% |
| 2005 | -- | $36,869 +8.1% |
| 2004 | -- | $34,115 +3.7% |
| 2003 | -- | $32,911 +6.8% |
| 2002 | -- | $30,820 +3.8% |
| 2001 | -- | $29,700 |
Find assessor info on the county website
Neighborhood: Rancho Charleston
Nearby homes
- $243,0003 bd2 ba1.4k sqft2851 S Valley View Blvd UNIT 1120, Las Vegas, NV 89102Sold

- $245,0003 bd2 ba1.4k sqft2851 S Valley View Blvd UNIT 1110, Las Vegas, NV 89102For Sale
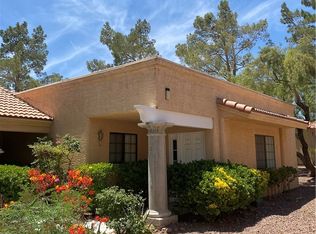
- $270,0003 bd2 ba1.4k sqft2851 S Valley View Blvd UNIT 1112, Las Vegas, NV 89102Sold

- $293,900-- bd-- ba-- sqft4135 Tara Ave, Las Vegas, NV 89102Off Market
- $265,0002 bd2 ba1.2k sqft2851 S Valley View Blvd UNIT 1191, Las Vegas, NV 89102Sold
- $293,900-- bd-- ba-- sqft4119 Tara Ave, Las Vegas, NV 89102Off Market
- $270,0002 bd2 ba1.2k sqft2851 S Valley View Blvd UNIT 1130, Las Vegas, NV 89102Sold
- $310,0002 bd2 ba1.2k sqft2851 S Valley View Blvd UNIT 1129, Las Vegas, NV 89102Sold
Nearby schools
GreatSchools rating
- 4/10Dr. C Owen Roundy Elementary SchoolGrades: PK-5Distance: 1.1 mi
- 5/10James Cashman Middle SchoolGrades: 6-8Distance: 0.8 mi
- 6/10Ed W Clark High SchoolGrades: 9-12Distance: 0.3 mi
Schools provided by the listing agent
- Elementary: Wynn, Elaine,Wynn, Elaine
- Middle: Cashman James
- High: Clark Ed. W.
Source: LVR. This data may not be complete. We recommend contacting the local school district to confirm school assignments for this home.
Get a cash offer in 3 minutes
Find out how much your home could sell for in as little as 3 minutes with a no-obligation cash offer.
Estimated market value
$256,200
Get a cash offer in 3 minutes
Find out how much your home could sell for in as little as 3 minutes with a no-obligation cash offer.
Estimated market value
$256,200
- Nevada
- Clark County
- Las Vegas
- 89102
- Rancho Charleston
- 2851 S Valley View Blvd Unit 1119
Nearby cities
Nearby neighborhoods
Nearby zip codes
Other Las Vegas Topics
