Resort style living, in a community with Pickleball, Tennis, Pool, Spa, Clubhouse, Parks & Pet park, RV parking and ground maintenance crew. This 3bedroom unit has modern flooring, Granite countertops and all appliances are included. All single story townhomes with your own attached 2 car garage and NOT 1 but 2 completely private back yard patio areas totaly hidden from any ones view.
Active
$314,999
505 Westridge Dr, Las Vegas, NV 89107
3beds
1,585sqft
:
Get pre-qualified$2,368/mo
Townhouse
Built in 1984
3,920 Square Feet Lot
$314,200 Zestimate®
$199/sqft
$315/mo HOA
What's special
Modern flooringSingle story townhomesGranite countertops
- 55 days |
- 342 |
- 13 |
Likely to sell faster than
Zillow last checked:
Listing updated:
Listed by:
Earl E. White S.0172004 (702)465-8869,
BHHS Nevada Properties
Source: LVR,MLS#: 2790474 Originating MLS: Greater Las Vegas Association of Realtors Inc
Originating MLS: Greater Las Vegas Association of Realtors IncFacts & features
Interior
Bedrooms & bathrooms
- Bedrooms: 3
- Bathrooms: 2
- Full bathrooms: 2
Primary bedroom
- Description: Closet
- Dimensions: 16x14
Bedroom 2
- Description: Closet
- Dimensions: 12x11
Bedroom 3
- Description: Closet
- Dimensions: 12x11
Kitchen
- Description: Breakfast Bar/Counter,Granite Countertops
Heating
- Central, Gas
Cooling
- Central Air, Electric
Appliances
- Included: Dryer, Dishwasher, Disposal, Gas Range, Microwave, Refrigerator, Washer
- Laundry: Gas Dryer Hookup, Laundry Room
Features
- Bedroom on Main Level, Ceiling Fan(s), Primary Downstairs, Window Treatments
- Flooring: Carpet, Linoleum, Vinyl
- Windows: Double Pane Windows, Window Treatments
- Number of fireplaces: 1
- Fireplace features: Living Room, Multi-Sided
Interior area
- Total structure area: 1,585
- Total interior livable area: 1,585 sqft
Video & virtual tour
Property
Parking
- Total spaces: 2
- Parking features: Attached, Garage, Garage Door Opener, Private, RV Access/Parking
- Attached garage spaces: 2
Features
- Stories: 1
- Patio & porch: Covered, Enclosed, Patio
- Exterior features: Patio
- Pool features: Community
- Fencing: Block,Back Yard
Lot
- Size: 3,920 Square Feet
- Features: Landscaped, < 1/4 Acre
Details
- Parcel number: 13825316065
- Zoning description: Single Family
- Horse amenities: None
Construction
Type & style
- Home type: Townhouse
- Architectural style: One Story
- Property subtype: Townhouse
- Attached to another structure: Yes
Materials
- Roof: Tile
Condition
- Resale
- Year built: 1984
Utilities & green energy
- Electric: Photovoltaics None
- Sewer: Public Sewer
- Water: Public
- Utilities for property: Underground Utilities
Green energy
- Energy efficient items: Windows
Community & HOA
Community
- Features: Pool
- Subdivision: Ridgemount Amd
HOA
- Has HOA: Yes
- Amenities included: Clubhouse, Dog Park, Fitness Center, Pickleball, Park, Pool, Spa/Hot Tub, Tennis Court(s)
- Services included: Maintenance Grounds
- HOA fee: $315 monthly
- HOA name: Ridgemount Amd
- HOA phone: 702-880-1060
Location
- Region: Las Vegas
Financial & listing details
- Price per square foot: $199/sqft
- Tax assessed value: $171,263
- Annual tax amount: $1,372
- Date on market: 6/10/2026
- Listing agreement: Exclusive Right To Sell
- Listing terms: Cash,Conventional,FHA,VA Loan
Estimated market value
$314,200
$298,000 - $330,000
$1,874/mo
Price history
| Date | Event | Price |
|---|---|---|
| 7/20/2026 | Price change | $314,9990%$199/sqft |
Source:  LVR #2790474 Report a problem LVR #2790474 Report a problem | ||
| 6/10/2026 | Listed for sale | $315,000-1.6%$199/sqft |
Source: LVR #2790474 Report a problem | ||
| 9/21/2022 | Sold | $320,000$202/sqft |
Source: LVR #2429362 Report a problem | ||
| 8/24/2022 | Contingent | $320,000$202/sqft |
Source: LVR #2429362 Report a problem | ||
| 8/18/2022 | Listed for sale | $320,000+424.6%$202/sqft |
Source: LVR #2429362 Report a problem | ||
| 5/11/2010 | Sold | $61,000-76%$38/sqft |
Source: Public Record Report a problem | ||
| 11/9/2009 | Sold | $253,842+12.9%$160/sqft |
Source: Public Record Report a problem | ||
| 6/29/2007 | Sold | $224,900+128.3%$142/sqft |
Source: Public Record Report a problem | ||
| 5/14/1998 | Sold | $98,500+2.6%$62/sqft |
Source: Public Record Report a problem | ||
| 4/13/1995 | Sold | $96,000$61/sqft |
Source: Public Record Report a problem | ||
Public tax history
| Year | Property taxes | Tax assessment |
|---|---|---|
| 2026 | $1,374 +10.2% | $59,942 -3.7% |
| 2025 | $1,247 +7.9% | $62,232 +13% |
| 2024 | $1,156 +8% | $55,090 +8.6% |
| 2023 | $1,070 +8% | $50,716 +19.4% |
| 2022 | $991 +7.7% | $42,473 -2.8% |
| 2021 | $920 +6.8% | $43,687 +6.6% |
| 2020 | $862 +4.8% | $40,992 +6.9% |
| 2019 | $822 +6.9% | $38,352 |
| 2018 | $769 | $38,352 +3.7% |
| 2017 | $769 | $36,968 +6.1% |
| 2016 | $769 +0.4% | $34,828 +37.1% |
| 2015 | $767 +3% | $25,412 +19.1% |
| 2014 | $744 | $21,340 |
| 2013 | -- | $21,340 +0.3% |
| 2012 | -- | $21,284 -9.4% |
| 2011 | -- | $23,501 +4.3% |
| 2010 | -- | $22,532 -50.6% |
| 2009 | -- | $45,567 |
| 2008 | -- | $45,567 -24.5% |
| 2007 | -- | $60,337 +18.1% |
| 2006 | -- | $51,089 +40.7% |
| 2005 | -- | $36,306 +12.2% |
| 2004 | -- | $32,365 +0.7% |
| 2003 | -- | $32,155 -0.6% |
| 2002 | -- | $32,340 +6% |
| 2001 | -- | $30,520 |
Find assessor info on the county website
Monthly payment
Est. payment
Payment breakdown
Explore the cost of this home by adjusting the details. Changes won't be saved.Climate risks
Neighborhood: Charleston Heights
Nearby schools
GreatSchools rating
- 4/10J T Mcwilliams Elementary SchoolGrades: PK-5Distance: 0.7 mi
- 5/10Robert O Gibson Middle SchoolGrades: 6-8Distance: 1.2 mi
- 1/10Western High SchoolGrades: 9-12Distance: 0.8 mi
Schools provided by the listing agent
- Elementary: Red Rock,Red Rock
- Middle: Gibson Robert O.
- High: Western
Source: LVR. This data may not be complete. We recommend contacting the local school district to confirm school assignments for this home.
- $290,5003 bd2 ba1.4k sqft509 Westridge Dr, Las Vegas, NV 89107Off Market
- $290,0003 bd2 ba1.4k sqft501 Westridge Dr, Las Vegas, NV 89107Off Market
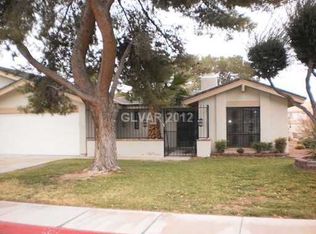
- $302,1003 bd2 ba1.6k sqft504 Woodmount Dr, Las Vegas, NV 89107Off Market
- $330,0003 bd2 ba1.4k sqft508 Woodmount Dr, Las Vegas, NV 89107Sold

- $351,7503 bd2 ba1.6k sqft513 Westridge Dr, Las Vegas, NV 89107Sold
- $351,7503 bd2 ba1.6k sqft513 Westridge Dr #NA, Las Vegas, NV 89107Sold
- $310,0003 bd2 ba1.4k sqft500 Woodmount Dr, Las Vegas, NV 89107Sold
- $305,3003 bd2 ba1.5k sqft5609 Whiteridge Ave, Las Vegas, NV 89107Off Market
A local agent can set up tours, give advice and negotiate with sellers.
Similar homes
- $310,0003 bd3 ba1.3k sqft4551 Sirius Ave, Las Vegas, NV 89102For Sale
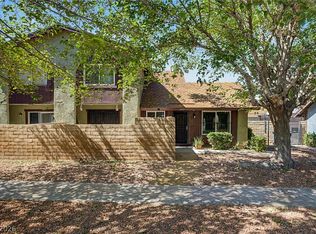 MLS ID #2785078, John J. Faulis Jr, Vegas Dream Homes Inc. LVR
 - $319,0003 bd3 ba1.4k sqft5889 Laredo St, Las Vegas, NV 89146For Sale
 MLS ID #2788185, Nicholas Guidice, Huntington & Ellis, A Real Est. LVR
 - $230,0003 bd2 ba1.2k sqft6231 W Washington Ave, Las Vegas, NV 89107For Sale
 MLS ID #2783177, Juan-Pablo Salvador, Century 21 Americana. LVR
 - $390,7003 bd2 ba1.5k sqft6513 Shawnee Ave, Las Vegas, NV 89107For Sale
 MLS ID #2803868, Colby Madrid, LPT Realty, LLC. LVR
 - $270,0003 bd2 ba1.4k sqft2851 S Valley View Blvd Unit 1178, Las Vegas, NV 89102For SaleMLS ID #2773288, Hang Nguyen, Signature Real Estate Group. LVR
- $359,5003 bd3 ba1.9k sqft4914 Mozart Dr, Las Vegas, NV 89146For SaleMLS ID #2795952, April K. Wright, eXp Realty. LVR
- $417,9004 bd2 ba1.8k sqft5801 Martita Ave, Las Vegas, NV 89108For SaleMLS ID #2804677, Juan Carlos Carrera Pena, United Realty Group. LVR
- $335,0003 bd2 ba1.3k sqft101 Breezy Tree Ct Unit 203, Las Vegas, NV 89145For SaleMLS ID #2796659, Cintia Ayala, Simply Vegas. LVR
- $380,0003 bd2 ba1.5k sqft8219 Mount Brodie Cir, Las Vegas, NV 89145For SaleMLS ID #2804558, Cammie M. Hall, BHHS Nevada Properties. LVR
- $310,0003 bd2 ba1.7k sqft3130 Espanol Dr, Paradise, NV 89121For SaleMLS ID #2767330, Fernando Bucago, Realty ONE Group, Inc. LVR
- $339,9003 bd2 ba1.4k sqft9413 Mount Cash Ave Unit 103, Las Vegas, NV 89129For SaleMLS ID #2778197, Jeffrey Davis, Brokers Only, LLC. LVR
- $315,0003 bd3 ba1.6k sqft3248 Dayflower St #1, Las Vegas, NV 89121For SaleMLS ID #2724533, Karla A. Trevino, Simply Vegas. LVR
- $255,0002 bd2 ba1k sqft2132 Bavington Dr Unit D, Las Vegas, NV 89108For SaleMLS ID #2796692, Sean McTaggart, Easy Street Realty Las Vegas. LVR
- $260,0003 bd2 ba1.2k sqft6135 Meadowgrass Ln, Las Vegas, NV 89103For SaleMLS ID #2757434, Jonathan L. Tritley, Carlton Holland Realty. LVR
- $407,5003 bd2 ba1.5k sqft1825 Shadow Mountain Pl, Las Vegas, NV 89108For SaleMLS ID #2798730, Craig Tann, Huntington & Ellis, A Real Est. LVR
- $329,9003 bd3 ba1.4k sqft6041 Turning Spoke Trl Unit 102, Whitney, NV 89011For SaleMLS ID #2803847, Brandon Eastridge, Realty ONE Group, Inc. LVR
- $399,0004 bd2 ba1.6k sqft3207 Atwater Dr, North Las Vegas, NV 89032For SaleMLS ID #2805902, George M. Shimoyama, Century 21 Americana. LVR
- $350,0002 bd2 ba1.2k sqft5113 Mambo Vista Ave, Las Vegas, NV 89108For SaleMLS ID #2796598, Craig Tann, Huntington & Ellis, A Real Est. LVR
- $400,0003 bd2 ba1.6k sqft3711 Daisy Field Dr, North Las Vegas, NV 89032For SaleMLS ID #2805430, Oscar A. Castaneda, Realty of America LLC. LVR
- $398,0004 bd2 ba1.6k sqft6712 Oak Valley Dr, Las Vegas, NV 89103For SaleMLS ID #2797375, Carolina Escalona, Leading Vegas Realty. LVR
