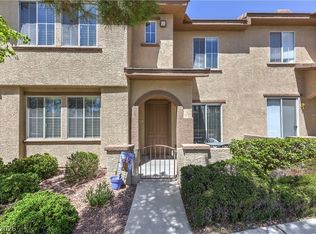
Welcome to this bеаutіfully maintаinеd second-floor сondο located in a desirable gated community just minutes from Summerlin. Immaculately clean and move-in ready, this 3-bedroom, 2-bath residence offers approximately 1,373 square feet of comfortable living space with an open-concept floor plan designed for everyday living and entertaining. The bright living and dining areas flow seamlessly into the kitchen, creating a warm and inviting atmosphere. The spacious primary suite features a private en-suite bath and generous closet space, while two additional bedrooms offer flexibility for guests, family, or a home office. A private one-car garage provides added convenience and storage. Residents enjoy access to community amenities including a sparkling pool, spa, fitness center, and beautifully maintained grounds. Ideally located near shopping, dining, parks, golf courses, and easy freeway access, this exceptionally clean and well-maintained condo is the perfect place to call home.
Active
Price cut: $15K (9/5)
$310,000
101 Breezy Tree Ct Unit 203, Las Vegas, NV 89145
3beds
1,373sqft
Condominium
Built in 1998
-- sqft lot
$309,100 Zestimate®
$226/sqft
$340/mo HOA
What's special
Warm and inviting atmosphereSpacious primary suiteGenerous closet spacePrivate en-suite bath
- 110 days
- 165
- 5
Zillow last checked:
Listing updated:
Listed by:
Cintia Ayala S.0187935 (702)426-6139,
Simply Vegas
Source: LVR,MLS#: 2796659 Originating MLS: Greater Las Vegas Association of Realtors Inc
Originating MLS: Greater Las Vegas Association of Realtors IncFacts & features
Interior
Bedrooms & bathrooms
- Bedrooms: 3
- Bathrooms: 2
- Full bathrooms: 2
Primary bedroom
- Description: Balcony
- Dimensions: 12x15
Bedroom 2
- Description: Ceiling Fan
- Dimensions: 12x13
Kitchen
- Description: Tile Countertops
Living room
- Description: Formal
- Dimensions: 12x15
Heating
- Central, Electric
Cooling
- Central Air, Electric
Appliances
- Included: Built-In Gas Oven, Dryer, Dishwasher, Disposal, Gas Range, Refrigerator, Washer
- Laundry: Electric Dryer Hookup, Gas Dryer Hookup, Laundry Room
Features
- Handicap Access
- Flooring: Carpet, Tile
- Number of fireplaces: 1
- Fireplace features: Gas, Living Room
Interior area
- Total structure area: 1,373
- Total interior livable area: 1,373 sqft
Video & virtual tour
Property
Parking
- Total spaces: 1
- Parking features: Attached, Garage, Private, Guest
- Attached garage spaces: 1
Features
- Stories: 1
- Patio & porch: Balcony
- Exterior features: Balcony, Handicap Accessible, Sprinkler/Irrigation
- Pool features: Community
- Fencing: Block,Brick,Full
Lot
- Size: 3,366 Square Feet
- Features: Drip Irrigation/Bubblers, Desert Landscaping, Landscaped, < 1/4 Acre
Details
- Parcel number: 13828415064
- Zoning description: Single Family
- Horse amenities: None
Construction
Type & style
- Home type: Condo
- Architectural style: One Story
- Property subtype: Condominium
- Attached to another structure: Yes
Materials
- Roof: Tile
Condition
- Resale
- Year built: 1998
Utilities & green energy
- Electric: Photovoltaics None
- Sewer: Public Sewer
- Water: Public
- Utilities for property: Above Ground Utilities
Community & HOA
Community
- Features: Pool
- Subdivision: Ironwood Condo Amd
HOA
- Has HOA: Yes
- Amenities included: Clubhouse, Guest Suites, Barbecue, Pool, Recreation Room
- Services included: Recreation Facilities
- HOA fee: $340 monthly
- HOA name: IRONWOOD
- HOA phone: 702-736-9450
Location
- Region: Las Vegas
Financial & listing details
- Price per square foot: $226/sqft
- Tax assessed value: $213,960
- Annual tax amount: $1,008
- Date on market: 7/3/2026
- Listing agreement: Exclusive Right To Sell
- Listing terms: Cash,Conventional,FHA,VA Loan
Estimated market value
$309,100
$294,000 - $325,000
$1,783/mo
Price history
| Date | Event | Price |
|---|---|---|
| 9/5/2026 | Price change | $310,000-4.6%$226/sqft |
Source:  LVR #2796659 Report a problem LVR #2796659 Report a problem | ||
| 8/11/2026 | Price change | $325,000-3%$237/sqft |
Source: LVR #2796659 Report a problem | ||
| 7/3/2026 | Listed for sale | $335,000+129.5%$244/sqft |
Source: LVR #2796659 Report a problem | ||
| 1/30/2009 | Sold | $146,000+4.4%$106/sqft |
Source: Public Record Report a problem | ||
| 12/11/2008 | Listed for sale | $139,900+3.6%$102/sqft |
Source: foreclosure.com Report a problem | ||
| 8/29/2008 | Sold | $135,000-46%$98/sqft |
Source: Public Record Report a problem | ||
| 6/8/2005 | Sold | $250,000+99.2%$182/sqft |
Source: Public Record Report a problem | ||
| 10/30/1997 | Sold | $125,500$91/sqft |
Source: Public Record Report a problem | ||
Public tax history
| Year | Property taxes | Tax assessment |
|---|---|---|
| 2026 | $1,011 +3% | $74,886 -1.6% |
| 2025 | $981 +2.9% | $76,070 -2.8% |
| 2024 | $953 -7.6% | $78,259 +17.1% |
| 2023 | $1,032 +3% | $66,815 +4% |
| 2022 | $1,002 +3.1% | $64,276 +3.4% |
| 2021 | $972 +3.1% | $62,140 +5.7% |
| 2020 | $943 +3% | $58,786 +17.6% |
| 2019 | $916 +5.7% | $49,984 |
| 2018 | $867 | $49,984 -1.7% |
| 2017 | $867 | $50,852 +12.7% |
| 2016 | $867 +3.3% | $45,140 +29.8% |
| 2015 | $839 | $34,781 +33.8% |
| 2014 | $839 | $25,996 |
| 2013 | -- | $25,996 +7.9% |
| 2012 | -- | $24,102 -30.8% |
| 2011 | -- | $34,820 -8.8% |
| 2010 | -- | $38,160 -26.3% |
| 2009 | -- | $51,772 |
| 2008 | -- | $51,772 -38.1% |
| 2007 | -- | $83,650 +13.3% |
| 2006 | -- | $73,819 +32.5% |
| 2005 | -- | $55,692 +15.4% |
| 2004 | -- | $48,276 +5.6% |
| 2003 | -- | $45,696 +6% |
| 2002 | -- | $43,120 +8% |
| 2001 | -- | $39,910 |
Find assessor info on the county website
Monthly payment
Est. payment
Payment breakdown
Explore the cost of this home by adjusting the details. Changes won't be saved.Climate risks
Neighborhood: Angel Park Lindell
Nearby schools
Schools provided by the listing agent
- Elementary: Jacobson, Walter E.,Jacobson, Walter E.
- Middle: Johnson Walter
- High: Palo Verde
Source: LVR. This data may not be complete. We recommend contacting the local school district to confirm school assignments for this home.
- $278,3003 bd2 ba1.3k sqft101 Breezy Tree Ct UNIT 103, Las Vegas, NV 89145Off Market
- $293,0002 bd2 ba1.1k sqft101 Breezy Tree Ct UNIT 104, Las Vegas, NV 89145Sold
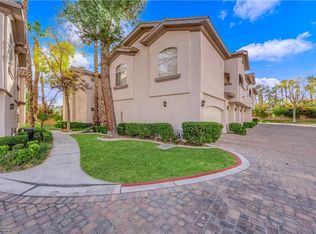
- $377,4003 bd2 ba1.5k sqft101 Breezy Tree Ct UNIT 202, Las Vegas, NV 89145Off Market

- $335,0003 bd2 ba1.3k sqft101 Breezy Tree Ct UNIT 201, Las Vegas, NV 89145Sold
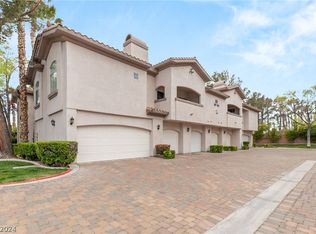
Similar homes
- $310,0002 bd2 ba1.1k sqft216 Yardarm Way, Las Vegas, NV 89145For Sale
 MLS ID #2767873, Deborah Fenimore, Executive Realty Services. LVR
 - $325,0002 bd2 ba1.2k sqft9708 Devenish Ave Unit 101, Las Vegas, NV 89129For Sale
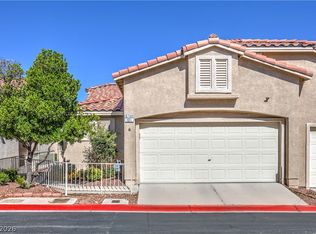 MLS ID #2827803, Tatiana Moody, Simply Vegas. LVR
 - $300,0003 bd3 ba1.4k sqft10190 Deerfield Beach Ave Unit 102, Las Vegas, NV 89129For Sale
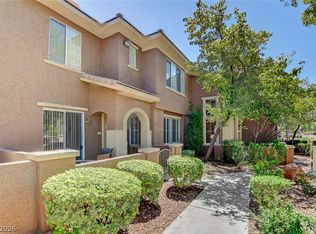 MLS ID #2809882, Lena C. Paola, Simply Vegas. LVR
 - $306,5003 bd3 ba1.4k sqft10200 Deerfield Beach Ave Unit 102, Las Vegas, NV 89129For Sale
 MLS ID #2786661, Joey Gaede, Keller Williams MarketPlace. LVR
