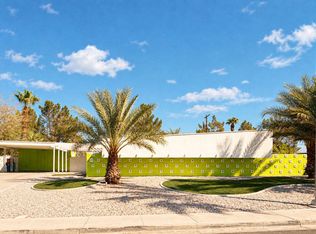

THIS OVER 2400SF TWO CAR GARAGE HOME WITH A POOL IS WAITING FOR A FRESH UPDATE. MINUTES FROM THE LAS VEGAS STRIP. CALL AGENT FOR DETAILS AND OR FOR A PRIVATE SHOWING.
Active
$349,000
1747 E Desert Inn Rd, Las Vegas, NV 89169
5beds
2,464sqft
Single Family Residence
Built in 1962
10,454 Square Feet Lot
$464,600 Zestimate®
$142/sqft
$-- HOA
What's special
Home with a pool
- 2 days
- 885
- 69
Likely to sell faster than
Zillow last checked:
Listing updated:
Listed by:
Jessie Bottarini S.0182682 (702)888-0017,
Galindo Group Real Estate
Source: LVR,MLS#: 2823667 Originating MLS: Greater Las Vegas Association of Realtors Inc
Originating MLS: Greater Las Vegas Association of Realtors IncFacts & features
Interior
Bedrooms & bathrooms
- Bedrooms: 5
- Bathrooms: 5
- Full bathrooms: 3
- 3/4 bathrooms: 1
- 1/2 bathrooms: 1
Primary bedroom
- Description: Ceiling Fan,Pbr Separate From Other,Sitting Room,Walk-In Closet(s)
- Dimensions: 20x13
Bedroom 2
- Description: Ceiling Fan,Closet
- Dimensions: 10x12
Bedroom 2
- Description: Ceiling Fan
- Dimensions: 10x12
Bedroom 3
- Description: Ceiling Fan,Closet
- Dimensions: 12x12
Bedroom 3
- Description: Ceiling Fan
- Dimensions: 12x12
Bedroom 4
- Description: Ceiling Fan,Closet
- Dimensions: 12x13
Bedroom 4
- Description: With Bath
- Dimensions: 8X6
Bedroom 5
- Description: Ceiling Fan,Closet
- Dimensions: 12x12
Bedroom 5
- Description: Ceiling Fan
- Dimensions: 12x11
Primary bathroom
- Description: Separate Shower,Separate Tub
Dining room
- Description: Dining Area
- Dimensions: 8x10
Dining room
- Description: Dining Area
- Dimensions: 8x10
Family room
- Description: Separate Family Room
- Dimensions: 18x15
Family room
- Description: Separate Family Room
- Dimensions: 18x15
Kitchen
- Description: Breakfast Nook/Eating Area,Pantry
Heating
- Central, Gas
Cooling
- Central Air, Electric
Appliances
- Included: Dryer, Dishwasher, Disposal, Gas Range, Microwave, Refrigerator, Washer
- Laundry: Electric Dryer Hookup, Gas Dryer Hookup, Laundry Room
Features
- Bathroom on Main Level, Bedroom on Main Level, Ceiling Fan(s), Primary Downstairs, Three Quarter Bath on Main Level
- Flooring: Carpet, Laminate
- Number of fireplaces: 1
- Fireplace features: Living Room, Wood Burning
Interior area
- Total structure area: 2,464
- Total interior livable area: 2,464 sqft
Video & virtual tour
Property
Parking
- Total spaces: 2
- Parking features: Attached, Garage, Private
- Attached garage spaces: 2
Features
- Stories: 1
- Patio & porch: Covered, Patio
- Exterior features: Patio
- Has private pool: Yes
- Pool features: In Ground, Private
- Fencing: Block,Full
Lot
- Size: 10,454 Square Feet
- Features: Desert Landscaping, Landscaped, < 1/4 Acre
Details
- Parcel number: 16214510030
- Zoning description: Single Family
- Special conditions: Probate Listing
- Horse amenities: None
Construction
Type & style
- Home type: SingleFamily
- Architectural style: One Story
- Property subtype: Single Family Residence
Materials
- Roof: Tile
Condition
- Resale
- Year built: 1962
Utilities & green energy
- Electric: Photovoltaics None
- Sewer: Public Sewer
- Water: Public
- Utilities for property: Underground Utilities
Community & HOA
Community
- Subdivision: Paradise Palms
HOA
- Has HOA: No
- Amenities included: None
Location
- Region: Las Vegas
Financial & listing details
- Price per square foot: $142/sqft
- Tax assessed value: $231,549
- Annual tax amount: $1,568
- Date on market: 10/2/2026
- Listing agreement: Exclusive Right To Sell
- Listing terms: Cash,Conventional,FHA
Foreclosure details
Estimated market value
$464,600
$413,000 - $506,000
$4,137/mo
Price history
| Date | Event | Price |
|---|---|---|
| 10/2/2026 | Listed for sale | $349,000$142/sqft |
Source:  LVR #2823667 Report a problem LVR #2823667 Report a problem | ||
Public tax history
| Year | Property taxes | Tax assessment |
|---|---|---|
| 2026 | $1,571 +3% | $81,042 +0.2% |
| 2025 | $1,525 +3% | $80,882 +0.7% |
| 2024 | $1,481 +3% | $80,323 +9.3% |
| 2023 | $1,438 +3% | $73,472 +10.1% |
| 2022 | $1,396 +3% | $66,742 +1.2% |
| 2021 | $1,355 +3% | $65,942 +1.7% |
| 2020 | $1,315 +3% | $64,871 -0.2% |
| 2019 | $1,277 +5.7% | $65,000 |
| 2018 | $1,208 | $65,000 +25.3% |
| 2017 | $1,208 | $51,876 +7.6% |
| 2016 | $1,208 +0.3% | $48,195 +12% |
| 2015 | $1,205 +3% | $43,031 +11.2% |
| 2014 | $1,170 | $38,698 |
| 2013 | -- | $38,698 -1.5% |
| 2012 | -- | $39,277 -10.1% |
| 2011 | -- | $43,679 +6.8% |
| 2010 | -- | $40,894 -37.4% |
| 2009 | -- | $65,284 |
| 2008 | -- | $65,284 -7.3% |
| 2007 | -- | $70,428 +14.9% |
| 2006 | -- | $61,270 +28% |
| 2005 | -- | $47,873 +25.6% |
| 2004 | -- | $38,122 +0.6% |
| 2003 | -- | $37,912 -4.3% |
| 2002 | -- | $39,610 +8.9% |
| 2001 | -- | $36,370 |
Find assessor info on the county website
Monthly payment
Est. payment
Payment breakdown
Explore the cost of this home by adjusting the details. Changes won't be saved.Climate risks
Neighborhood: Paradise
Nearby schools
Schools provided by the listing agent
- Elementary: Thomas, Ruby S.,Thomas, Ruby S.
- Middle: Orr William E.
- High: Valley
Source: LVR. This data may not be complete. We recommend contacting the local school district to confirm school assignments for this home.
Similar homes
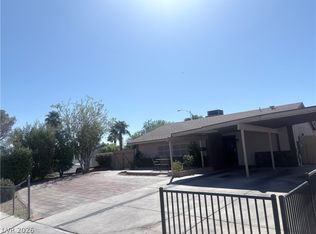
- $380,0004 bd2 ba2.3k sqft3982 Saguaro Ln, Las Vegas, NV 89110For Sale
 MLS ID #2820378, Gabriela A. Fabela De Talavera, United Realty Group. LVR
 - $455,0005 bd4 ba1.7k sqft3138 Gaucho Dr, Las Vegas, NV 89169For Sale
 MLS ID #2738786, Jorge Fabian Lopez, United Realty Group. LVR
 - $359,0004 bd3 ba1.5k sqft500 Kuilima Rd, Las Vegas, NV 89110For Sale
 MLS ID #2818550, Sandra Flores-Banyai, United Realty Group. LVR
 - $355,0004 bd2 ba1.7k sqft4507 Rosedale Ave, Las Vegas, NV 89121For Sale
 MLS ID #2812140, Richard F. Bustos, Vegas One Realty. LVR
