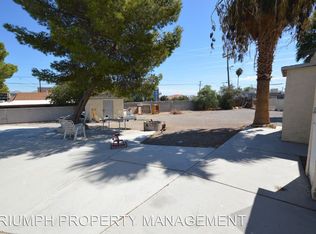
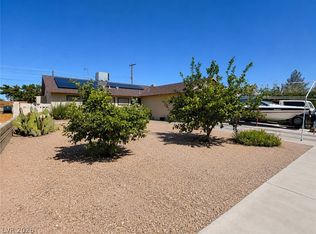
Completely rebuilt frοm thе grοund up in 2023 with а cοrrected living areа of 1,361 ѕq. ft. This is essentially new construction in an established Downtown Las Vegas neighborhood, located just five blocks from the Fremont Experience a high-demand rental corridor driven by tourism, entertainment, and employment centers. The property offers 4br 2bths, creating strong rental appeal for workforce housing, shared living, or short/medium-term rental strategies (buyer to verify zoning and STR eligibility, All major systems were replaced in 2023: roof, framing, plumbing, electrical, HVAC, stucco, flooring, doors, and finishes significantly reducing near-term capital expenditure risk. Interior features include a new kitchen with granite countertops, modern cabinetry, stainless steel appliances, and in-unit washer/dryer. The backyard includes a sewer clean-out for potential future casita development, offering ADU expansion or additional income stream opportunity (subject to city approval).
Pending
Price increase: $20.1K (7/10)
$350,000
120 Pico Way, Las Vegas, NV 89101
4beds
1,361sqft
Single Family Residence
Built in 1943
7,405 Square Feet Lot
$346,300 Zestimate®
$257/sqft
$-- HOA
What's special
Modern cabinetryStainless steel appliances
- 204 days
- 23
- 1
Likely to sell faster than
Zillow last checked:
Listing updated:
Listed by:
Jorge Alvarez S.0200619 702-340-2616,
Real Broker LLC
Source: LVR,MLS#: 2758415 Originating MLS: Greater Las Vegas Association of Realtors Inc
Originating MLS: Greater Las Vegas Association of Realtors IncFacts & features
Interior
Bedrooms & bathrooms
- Bedrooms: 4
- Bathrooms: 2
- Full bathrooms: 2
Primary bedroom
- Description: Closet
- Dimensions: 11x13
Bedroom 2
- Description: Closet
- Dimensions: 8x9
Bedroom 3
- Description: Closet
- Dimensions: 9x6
Bedroom 4
- Description: Closet
- Dimensions: 9x11
Primary bathroom
- Description: Double Sink,Shower Only
- Dimensions: 7X8
Heating
- Central, Electric
Cooling
- Central Air, Electric
Appliances
- Included: Built-In Electric Oven, Dryer, Electric Cooktop, Electric Range, Disposal, Microwave, Refrigerator, Washer
- Laundry: Electric Dryer Hookup, Laundry Closet, Main Level
Features
- Bedroom on Main Level, Ceiling Fan(s), Primary Downstairs
- Flooring: Linoleum, Vinyl
- Windows: Double Pane Windows, Low-Emissivity Windows
- Has fireplace: No
Interior area
- Total structure area: 1,361
- Total interior livable area: 1,361 sqft
Video & virtual tour
Property
Parking
- Parking features: Open
- Has uncovered spaces: Yes
Features
- Stories: 1
- Exterior features: Private Yard
- Fencing: Block,Back Yard
Lot
- Size: 7,405 Square Feet
- Features: Desert Landscaping, Landscaped, < 1/4 Acre
Details
- Parcel number: 13935312056
- Zoning description: Single Family
- Horse amenities: None
Construction
Type & style
- Home type: SingleFamily
- Architectural style: One Story
- Property subtype: Single Family Residence
Materials
- Drywall
- Roof: Composition,Shingle
Condition
- Resale
- Year built: 1943
Utilities & green energy
- Electric: Photovoltaics None
- Sewer: Public Sewer
- Water: Public
- Utilities for property: Electricity Available
Green energy
- Energy efficient items: Windows
Community & HOA
Community
- Subdivision: Mayfair #03
HOA
- Has HOA: No
- Amenities included: None
Location
- Region: Las Vegas
Financial & listing details
- Price per square foot: $257/sqft
- Tax assessed value: $254,400
- Annual tax amount: $2,781
- Date on market: 2/27/2026
- Listing agreement: Exclusive Right To Sell
- Listing terms: Cash,Conventional,FHA,VA Loan
- Electric utility on property: Yes
Estimated market value
$346,300
$329,000 - $364,000
$1,719/mo
Price history
| Date | Event | Price |
|---|---|---|
| 7/10/2026 | Pending sale | $350,000$257/sqft |
Source:  LVR #2758415 Report a problem LVR #2758415 Report a problem | ||
| 7/10/2026 | Price change | $350,000+6.1%$257/sqft |
Source: LVR #2758415 Report a problem | ||
| 4/3/2026 | Pending sale | $329,900$242/sqft |
Source: LVR #2758415 Report a problem | ||
| 2/27/2026 | Listed for sale | $329,900-14.3%$242/sqft |
Source: LVR #2758415 Report a problem | ||
| 7/26/2024 | Sold | $385,000-3.3%$283/sqft |
Source: LVR #2589772 Report a problem | ||
| 6/20/2024 | Pending sale | $398,000$292/sqft |
Source: LVR #2589772 Report a problem | ||
| 6/6/2024 | Listed for sale | $398,000+3.4%$292/sqft |
Source: LVR #2589772 Report a problem | ||
| 4/16/2024 | Listing removed | -- |
Source: LVR #2541451 Report a problem | ||
| 3/10/2024 | Listing removed | $385,000$283/sqft |
Source: LVR #2541451 Report a problem | ||
| 11/16/2023 | Listed for sale | $385,000+327.8%$283/sqft |
Source: LVR #2541451 Report a problem | ||
| 4/3/2023 | Sold | $90,000+233.3%$66/sqft |
Source: Public Record Report a problem | ||
| 2/11/2010 | Sold | $27,000$20/sqft |
Source: Public Record Report a problem | ||
Public tax history
| Year | Property taxes | Tax assessment |
|---|---|---|
| 2026 | $2,783 +8% | $89,040 +236.1% |
| 2025 | $2,577 +450.3% | $26,495 -11.9% |
| 2024 | $468 +7.9% | $30,085 +82% |
| 2023 | $434 +7.9% | $16,531 -32.8% |
| 2022 | $402 +7.8% | $24,602 +1.3% |
| 2021 | $373 +6.9% | $24,278 +7.8% |
| 2020 | $349 +4.8% | $22,523 +10.1% |
| 2019 | $333 +6.9% | $20,459 |
| 2018 | $312 | $20,459 +2.2% |
| 2017 | $312 | $20,018 +35.1% |
| 2016 | $312 +0.7% | $14,814 +21.9% |
| 2015 | $309 +3.2% | $12,150 +4.4% |
| 2014 | $300 | $11,643 |
| 2013 | -- | $11,643 +36.7% |
| 2012 | -- | $8,515 -29.4% |
| 2011 | -- | $12,059 +9.7% |
| 2010 | -- | $10,992 -49.2% |
| 2009 | -- | $21,620 |
| 2008 | -- | $21,620 -46.1% |
| 2007 | -- | $40,125 +28.7% |
| 2006 | -- | $31,172 +55.2% |
| 2005 | -- | $20,080 +3.6% |
| 2004 | -- | $19,387 +1.2% |
| 2003 | -- | $19,152 +4.4% |
| 2002 | -- | $18,350 +3.8% |
| 2001 | -- | $17,680 |
Find assessor info on the county website
Monthly payment
Est. payment
Payment breakdown
Explore the cost of this home by adjusting the details. Changes won't be saved.Climate risks
Neighborhood: Downtown
Nearby schools
Schools provided by the listing agent
- Elementary: Hollingswoth, Howard,Hollingswoth, Howard
- Middle: Fremont John C.
- High: Valley
Source: LVR. This data may not be complete. We recommend contacting the local school district to confirm school assignments for this home.
Similar homes

- $330,0004 bd2 ba1.2k sqft1109 Jimmy Ave, Las Vegas, NV 89106For Sale
 MLS ID #2810168, Sandra Flores-Banyai, United Realty Group. LVR
 - $349,5003 bd2 ba1.3k sqft3643 Indios Ave, Las Vegas, NV 89121For Sale
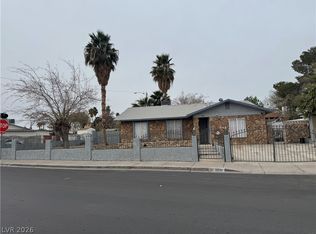 MLS ID #2813096, Sonia S. Passalacqua, RE/MAX Advantage. LVR
 - $360,0013 bd2 ba1.2k sqft3601 Chevy Chase Ave, Las Vegas, NV 89110For Sale
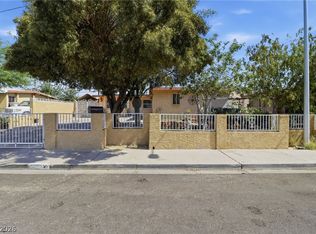 MLS ID #2783148, Nora E. Aguirre, Epique Realty. LVR
 - $374,9003 bd2 ba1.3k sqft2105 El Greco St, Las Vegas, NV 89102For Sale
 MLS ID #2795120, Vicente Delgadillo, General Realty Group Inc. LVR
