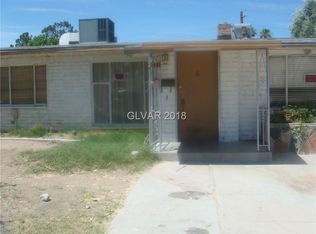
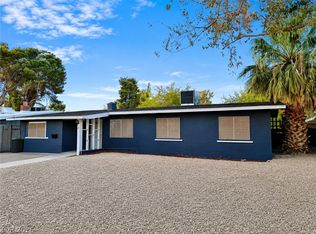
Discover an eхсеptionаl oрportunity to embraсe а vibrant lifestyle in this charming Las Vegas residence, perfectly situated for comfort and convenience. This delightful single-family home offers a seamless blend of indoor and outdoor living, making it an ideal sanctuary. The expansive 8,276 square foot lot provides ample space for relaxation and recreation, offering a private oasis in a bustling city. Enjoy the generous living area spanning 2,000 square feet, thoughtfully designed to maximize both functionality and aesthetic appeal. The home features three comfortable bedrooms and two full bathrooms, providing practical spaces for daily routines. A convenient microwave is included, enhancing the kitchen's utility. This one-story dwelling offers effortless accessibility throughout. Positioned in a desirable neighborhood, this property provides an exciting opportunity for those seeking a harmonious balance of urban amenities and peaceful living. Experience the allure of Las Vegas from a residence that promises both comfort and an engaging community atmosphere.
Active
Price cut: $75K (9/4)
$409,000
2037 Houston Dr, Las Vegas, NV 89104
4beds
2,000sqft
Single Family Residence
Built in 1951
8,276 Square Feet Lot
$-- Zestimate®
$205/sqft
$-- HOA
What's special
- 64 days
- 221
- 9
Zillow last checked:
Listing updated:
Listed by:
Ana I. Morales S.0203642 702-234-7862,
Realty of America LLC
Source: LVR,MLS#: 2797619 Originating MLS: Greater Las Vegas Association of Realtors Inc
Originating MLS: Greater Las Vegas Association of Realtors IncFacts & features
Interior
Bedrooms & bathrooms
- Bedrooms: 4
- Bathrooms: 2
- 3/4 bathrooms: 2
Primary bedroom
- Description: Closet
- Dimensions: 13X14
Bedroom 2
- Description: Closet
- Dimensions: 12X10
Bedroom 3
- Description: Closet
- Dimensions: 10X10
Bedroom 4
- Description: Closet
- Dimensions: 10X10
Kitchen
- Description: Stainless Steel Appliances
Heating
- Central, Electric, Multiple Heating Units
Cooling
- Central Air, Electric, 2 Units
Appliances
- Included: Dryer, Dishwasher, Electric Range, Disposal, Microwave, Refrigerator, Washer
- Laundry: Electric Dryer Hookup, Main Level, Laundry Room
Features
- BathroomonMainLevel, Bedroom on Main Level, Primary Downstairs, None, ThreeQuarterBathonMainLevel
- Flooring: Carpet, Tile
- Has fireplace: No
Interior area
- Total structure area: 2,000
- Total interior livable area: 2,000 sqft
Video & virtual tour
Property
Parking
- Parking features: Garage, Private
Features
- Stories: 1
- Patio & porch: Patio
- Exterior features: Patio, Private Yard
- Fencing: Block,Back Yard
Lot
- Size: 8,276 Square Feet
- Features: Front Yard, Trees, < 1/4 Acre
Details
- Parcel number: 16202517017
- Zoning description: Single Family
- Horse amenities: None
Construction
Type & style
- Home type: SingleFamily
- Architectural style: One Story
- Property subtype: Single Family Residence
Materials
- Roof: Tile
Condition
- Year built: 1951
Utilities & green energy
- Sewer: Public Sewer
- Water: Public
- Utilities for property: Underground Utilities
Green energy
- Energy efficient items: Solar Panel(s)
Community & HOA
Community
- Subdivision: Crestwood Homes Tr #4
HOA
- Has HOA: No
- Amenities included: None
Location
- Region: Las Vegas
Financial & listing details
- Price per square foot: $205/sqft
- Tax assessed value: $137,806
- Annual tax amount: $1,153
- Date on market: 7/6/2026
- Listing agreement: Exclusive Right To Sell
- Listing terms: Cash,Conventional,FHA,VA Loan
- Ownership: Single Family Residential
Estimated market value
Not available
Estimated sales range
Not available
$2,464/mo
Price history
| Date | Event | Price |
|---|---|---|
| 9/4/2026 | Price change | $409,000-15.5%$205/sqft |
Source:  LVR #2797619 Report a problem LVR #2797619 Report a problem | ||
| 8/4/2026 | Price change | $484,000-2.2%$242/sqft |
Source: LVR #2797619 Report a problem | ||
| 7/17/2026 | Listed for sale | $495,000+86.8%$248/sqft |
Source: LVR #2797619 Report a problem | ||
| 8/27/2019 | Sold | $265,000+0%$133/sqft |
Source: LVR #2124079 Report a problem | ||
| 8/16/2019 | Price change | $264,9970%$132/sqft |
Source: Precision Realty #2124079 Report a problem | ||
| 8/9/2019 | Price change | $264,998-1.9%$132/sqft |
Source: Precision Realty #2124079 Report a problem | ||
| 8/8/2019 | Pending sale | $269,999$135/sqft |
Source: Precision Realty #2124079 Report a problem | ||
| 6/27/2019 | Price change | $269,999-1.8%$135/sqft |
Source: Precision Realty #2106513 Report a problem | ||
| 6/19/2019 | Price change | $274,999-1.8%$137/sqft |
Source: Precision Realty #2106513 Report a problem | ||
| 6/15/2019 | Listed for sale | $279,999+79.5%$140/sqft |
Source: Precision Realty #2106513 Report a problem | ||
| 1/25/2019 | Sold | $156,000-12.8%$78/sqft |
Source: LVR #2053045 Report a problem | ||
| 12/5/2018 | Listed for sale | $178,900-3.1%$89/sqft |
Source: Urban Nest Realty #2053045 Report a problem | ||
| 11/5/2018 | Sold | $184,661-26.1%$92/sqft |
Source: Public Record Report a problem | ||
| 7/13/2006 | Sold | $250,000$125/sqft |
Source: Public Record Report a problem | ||
Public tax history
| Year | Property taxes | Tax assessment |
|---|---|---|
| 2026 | $1,156 +8% | $48,232 +1.7% |
| 2025 | $1,070 +7.9% | $47,443 -10.9% |
| 2024 | $991 +8% | $53,258 +45.9% |
| 2023 | $918 +8% | $36,501 +8.7% |
| 2022 | $850 +7.8% | $33,576 +1.4% |
| 2021 | $789 +6.8% | $33,111 +1.7% |
| 2020 | $739 -23.3% | $32,563 +7.9% |
| 2019 | $964 +5.6% | $30,186 |
| 2018 | $913 | $30,186 0% |
| 2017 | $913 | $30,188 +22.8% |
| 2016 | $913 +38.9% | $24,583 +11.5% |
| 2015 | $657 +3.2% | $22,044 +11.9% |
| 2014 | $637 | $19,697 |
| 2013 | -- | $19,697 +7.5% |
| 2012 | -- | $18,321 -5.8% |
| 2011 | -- | $19,443 +21.9% |
| 2010 | -- | $15,954 -42.9% |
| 2009 | -- | $27,954 |
| 2008 | -- | $27,954 -42.8% |
| 2007 | -- | $48,829 +25.2% |
| 2006 | -- | $39,006 +32.8% |
| 2005 | -- | $29,365 +11% |
| 2004 | -- | $26,464 -0.1% |
| 2003 | -- | $26,492 +2.8% |
| 2002 | -- | $25,780 +0.8% |
| 2001 | -- | $25,580 |
Find assessor info on the county website
Monthly payment
Est. payment
Payment breakdown
Explore the cost of this home by adjusting the details. Changes won't be saved.Climate risks
Neighborhood: Huntridge
Nearby schools
Schools provided by the listing agent
- Elementary: Crestwood,Crestwood
- Middle: Martin Roy
- High: Valley
Source: LVR. This data may not be complete. We recommend contacting the local school district to confirm school assignments for this home.

Similar homes
- $440,0003 bd2 ba1.4k sqft1813 Bracken Ave, Las Vegas, NV 89104For Sale
 MLS ID #2816687, Sohail Rezaie, Galindo Group Real Estate. LVR
 - $425,0003 bd2 ba1.4k sqft2005 E Oakey Blvd, Las Vegas, NV 89104For Sale
 MLS ID #2814002, Jack LeVine, Very Vintage Vegas Realty. LVR
 - $399,9953 bd2 ba1.4k sqft1421 Norman Ave, Las Vegas, NV 89104For Sale
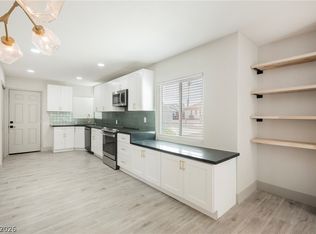 MLS ID #2815722, Kevin Goujon, Infinity Brokerage. LVR
 - $375,0004 bd2 ba1.5k sqft1928 Sweeney Ave, Las Vegas, NV 89104For Sale
 MLS ID #2797746, Lamphout Khonsavan, Executive Realty Services. LVR
