This exceptional single-story home has been completely renovated with a modern, sleek interior throughout. The open-concept living room has two ceiling fans and flows seamlessly into the dining area and beautifully updated kitchen. The kitchen has custom cabinetry, granite countertops, a stylish designer backsplash, recessed lighting, and stainless steel appliances, including a gas range, microwave, and dishwasher. Both bathrooms have been fully remodeled with marble countertops, new vanities, and upgraded tub/shower combinations with rain shower heads, creating a spa-like feel. Neutral wood-look laminate flooring runs throughout the home, offering a clean and cohesive design. Situated on a spacious 0.17 acre corner lot, the property provides a blank canvas with endless potential to create your ideal outdoor space. Conveniently located with easy access to the freeway, Las Vegas Strip, and Medical District, this home combines modern living with incredible opportunity.
Active
Price cut: $5K (5/21)
$399,999
1609 San Pedro Ave, Las Vegas, NV 89104
4beds
1,375sqft
:
Get pre-qualified$2,577/mo
Single Family Residence
Built in 1956
7,405 Square Feet Lot
$393,900 Zestimate®
$291/sqft
$-- HOA
What's special
Stylish designer backsplashSpa-like feelMarble countertopsRecessed lightingStainless steel appliancesCustom cabinetryGas range
- 101 days |
- 108 |
- 10 |
Zillow last checked:
Listing updated:
Listed by:
Frank Napoli II S.0045617 frank@thenapoligroup.com,
BHHS Nevada Properties
Source: LVR,MLS#: 2775444 Originating MLS: Greater Las Vegas Association of Realtors Inc
Originating MLS: Greater Las Vegas Association of Realtors IncFacts & features
Interior
Bedrooms & bathrooms
- Bedrooms: 4
- Bathrooms: 2
- Full bathrooms: 2
Primary bedroom
- Description: Downstairs,Pbr Separate From Other,Walk-In Closet(s)
- Dimensions: 14X13
Bedroom 2
- Description: Closet,Downstairs
- Dimensions: 13X12
Bedroom 3
- Description: Closet,Downstairs
- Dimensions: 12X10
Bedroom 4
- Description: Closet,Downstairs
- Dimensions: 11X10
Primary bathroom
- Description: Double Sink,Tub/Shower Combo
Dining room
- Description: Living Room/Dining Combo
- Dimensions: 9X9
Kitchen
- Description: Custom Cabinets,Granite Countertops,Lighting Recessed,Man Made Woodor Laminate Flooring,Stainless Steel Appliances
Living room
- Description: Entry Foyer,Front
- Dimensions: 16X14
Heating
- Central, Gas
Cooling
- Central Air, Electric
Appliances
- Included: Dishwasher, Disposal, Gas Range, Microwave
- Laundry: Gas Dryer Hookup, Laundry Room
Features
- Bedroom on Main Level, Ceiling Fan(s), Primary Downstairs, Window Treatments
- Flooring: Laminate
- Windows: Blinds, Double Pane Windows
- Has fireplace: No
Interior area
- Total structure area: 1,375
- Total interior livable area: 1,375 sqft
Video & virtual tour
Property
Parking
- Parking features: Open
- Has uncovered spaces: Yes
Features
- Stories: 1
- Patio & porch: Covered, Patio
- Exterior features: Patio
- Fencing: Back Yard,Wood
Lot
- Size: 7,405 Square Feet
- Features: Corner Lot, < 1/4 Acre
Details
- Parcel number: 16202411065
- Zoning description: Single Family
- Horse amenities: None
Construction
Type & style
- Home type: SingleFamily
- Architectural style: One Story
- Property subtype: Single Family Residence
Materials
- Frame, Stucco
- Roof: Pitched
Condition
- Resale
- Year built: 1956
Utilities & green energy
- Electric: Photovoltaics None
- Sewer: Public Sewer
- Water: Public
- Utilities for property: Cable Available
Green energy
- Energy efficient items: Windows
Community & HOA
Community
- Subdivision: Francisco Park #02
HOA
- Has HOA: No
- Amenities included: None
Location
- Region: Las Vegas
Financial & listing details
- Price per square foot: $291/sqft
- Tax assessed value: $148,329
- Annual tax amount: $954
- Date on market: 4/24/2026
- Listing agreement: Exclusive Right To Sell
- Listing terms: Cash,Conventional,FHA,VA Loan
Estimated market value
$393,900
$374,000 - $414,000
$1,974/mo
Price history
| Date | Event | Price |
|---|---|---|
| 5/21/2026 | Price change | $399,999-1.2%$291/sqft |
Source:  LVR #2775444 Report a problem LVR #2775444 Report a problem | ||
| 5/13/2026 | Price change | $405,000-1.2%$295/sqft |
Source: LVR #2775444 Report a problem | ||
| 4/24/2026 | Listed for sale | $409,900+7%$298/sqft |
Source: LVR #2775444 Report a problem | ||
| 8/19/2022 | Sold | $383,000$279/sqft |
Source: LVR #2415395 Report a problem | ||
| 7/21/2022 | Contingent | $383,000$279/sqft |
Source: LVR #2415395 Report a problem | ||
| 7/8/2022 | Price change | $383,000-1.8%$279/sqft |
Source: LVR #2415395 Report a problem | ||
| 7/1/2022 | Price change | $389,9880%$284/sqft |
Source: LVR #2403553 Report a problem | ||
| 6/27/2022 | Price change | $389,989-1.3%$284/sqft |
Source: LVR #2403553 Report a problem | ||
| 6/25/2022 | Price change | $394,9890%$287/sqft |
Source: LVR #2403553 Report a problem | ||
| 6/20/2022 | Price change | $394,990-1.2%$287/sqft |
Source: LVR #2403553 Report a problem | ||
| 6/15/2022 | Price change | $399,9890%$291/sqft |
Source: LVR #2403553 Report a problem | ||
| 6/8/2022 | Listed for sale | $399,990+44.1%$291/sqft |
Source: LVR #2403553 Report a problem | ||
| 4/18/2022 | Sold | $277,500+2.8%$202/sqft |
Source: LVR #2383596 Report a problem | ||
| 4/6/2022 | Pending sale | $270,000$196/sqft |
Source: LVR #2383596 Report a problem | ||
| 4/2/2022 | Listed for sale | $270,000$196/sqft |
Source: LVR #2383596 Report a problem | ||
Public tax history
| Year | Property taxes | Tax assessment |
|---|---|---|
| 2026 | $1,058 +13.9% | $51,915 +0.9% |
| 2025 | $929 +2.9% | $51,432 -3.6% |
| 2024 | $902 +3% | $53,349 +63.7% |
| 2023 | $876 +20.4% | $32,599 +8.2% |
| 2022 | $727 +7.8% | $30,124 +1.2% |
| 2021 | $675 +3.1% | $29,763 +1.6% |
| 2020 | $655 +3% | $29,284 +12.4% |
| 2019 | $636 +5.7% | $26,049 |
| 2018 | $602 | $26,049 +4.6% |
| 2017 | $602 | $24,893 +36.3% |
| 2016 | $602 +0.4% | $18,264 +1.9% |
| 2015 | $599 +1.9% | $17,928 +1.5% |
| 2014 | $588 | $17,661 |
| 2013 | -- | $17,661 +1.9% |
| 2012 | -- | $17,339 +0.6% |
| 2011 | -- | $17,239 -5.9% |
| 2010 | -- | $18,312 -46.1% |
| 2009 | -- | $33,966 |
| 2008 | -- | $33,966 -29.2% |
| 2007 | -- | $47,956 +27.4% |
| 2006 | -- | $37,631 +32.8% |
| 2005 | -- | $28,333 +16.5% |
| 2004 | -- | $24,315 +0.2% |
| 2003 | -- | $24,273 +3.5% |
| 2002 | -- | $23,460 +0.9% |
| 2001 | -- | $23,250 |
Find assessor info on the county website
Monthly payment
Est. payment
Payment breakdown
Explore the cost of this home by adjusting the details. Changes won't be saved.Climate risks
Neighborhood: Huntridge
Nearby schools
GreatSchools rating
- 6/10Crestwood Elementary SchoolGrades: PK-5Distance: 0.7 mi
- 3/10Roy West Martin Middle SchoolGrades: 6-8Distance: 1.7 mi
- 1/10Valley High SchoolGrades: 9-12Distance: 0.7 mi
Schools provided by the listing agent
- Elementary: Crestwood,Crestwood
- Middle: Fremont John C.
- High: Valley
Source: LVR. This data may not be complete. We recommend contacting the local school district to confirm school assignments for this home.
- $330,3003 bd2 ba1.4k sqft1613 San Pedro Ave, Las Vegas, NV 89104Off Market
- $494,7004 bd3 ba1.6k sqft1601 San Pedro Ave, Las Vegas, NV 89104Off Market
- $420,0003 bd2 ba1.3k sqft1617 Hartke Pl, Las Vegas, NV 89104For Sale
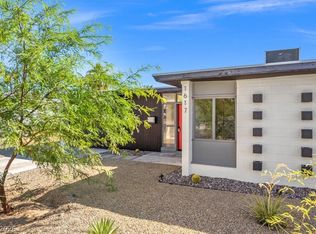
- $352,8004 bd2 ba2.2k sqft1617 San Pedro Ave, Las Vegas, NV 89104Off Market
- $315,7003 bd2 ba1.1k sqft1608 San Pedro Ave, Las Vegas, NV 89104Off Market
- $314,3004 bd2 ba1.2k sqft1604 San Pedro Ave, Las Vegas, NV 89104Off Market
- $318,1003 bd2 ba1.4k sqft1612 San Pedro Ave, Las Vegas, NV 89104Off Market
- $500,0003 bd2 ba1.7k sqft1613 Hartke Pl, Las Vegas, NV 89104Sold
A local agent can set up tours, give advice and negotiate with sellers.
Similar homes
- $370,0004 bd2 ba1.2k sqft1821 Hassett Ave, Las Vegas, NV 89104For Sale
 MLS ID #2805064, Rod V. Blake, Keller Williams VIP. LVR
 - $400,0003 bd2 ba1.4k sqft1516 San Pedro Ave, Las Vegas, NV 89104For Sale
 MLS ID #2781538, Kenneth W. Burrell, Century 21 Americana. LVR
 - $420,0003 bd2 ba1.3k sqft1617 Hartke Pl, Las Vegas, NV 89104For SaleMLS ID #2798247, Vincent Velasquez, Simply Vegas. LVR
- $398,0004 bd2 ba1.5k sqft1928 Sweeney Ave, Las Vegas, NV 89104For Sale
 MLS ID #2797746, Lamphout Khonsavan, Executive Realty Services. LVR
 - $395,0004 bd2 ba1.7k sqft1325 E Oakey Blvd, Las Vegas, NV 89104For SaleMLS ID #2772426, Paola Almaraz, Realty ONE Group, Inc. LVR
- $399,9994 bd2 ba1.7k sqft1311 Griffith Ave, Las Vegas, NV 89104For SaleMLS ID #2782666, Ruchelle R. Stuart, First Full Service Realty. LVR
- $395,0004 bd6 ba1.5k sqft1133 S 15th St, Las Vegas, NV 89104For SaleMLS ID #2782055, Erwin Messinger, Western Realty. LVR
- $389,9993 bd2 ba1.5k sqft2304 Beverly Way, Las Vegas, NV 89104For SaleMLS ID #2783894, Richard J. Brenkus, Keller Williams MarketPlace. LVR
- $390,0003 bd2 ba1.9k sqft1119 S 16th St, Las Vegas, NV 89104For SaleMLS ID #2798890, Jasmine Espinoza, Excellence Fine Living Realty. LVR
- $369,5003 bd2 ba1.2k sqft1937 Peyton Dr, Las Vegas, NV 89104For SaleMLS ID #2798955, Zion Lovingier, Listing Masters LLC. LVR
- $380,0003 bd2 ba1.5k sqft1605 Euclid Ave, Las Vegas, NV 89104For SaleMLS ID #2795153, Gina Fehr, JMG Real Estate. LVR
- $379,9004 bd2 ba1.2k sqft2705 Howard Dr, Las Vegas, NV 89104For SaleMLS ID #2772350, Brandy J. White Elk, Innovative Real Estate Strateg. LVR
- $385,0005 bd2 ba1.7k sqft2400 Pardee Pl, Las Vegas, NV 89104For SaleMLS ID #2786120, Kenisha L. Hatchett, Elite Realty. LVR
- $500,0004 bd3 ba1.7k sqft1701 S 8th St, Las Vegas, NV 89104For SaleMLS ID #2804737, Onairam Valdivieso, DH Capital Realty. LVR
- $435,0004 bd2 ba1.6k sqft1320 Norman Ave, Las Vegas, NV 89104For SaleMLS ID #2761338, Cheryl M. Jacks, Local Realty. LVR
- $409,9994 bd2 ba1.6k sqft1816 Weldon Pl, Las Vegas, NV 89104For SaleMLS ID #2796957, Jim N. Phan, BHHS Nevada Properties. LVR
- $400,0004 bd2 ba1.5k sqft1400 Joshua Way, Las Vegas, NV 89101For SaleMLS ID #2783624, Benjamin Rubio-Favela, eXp Realty. LVR
- $347,0003 bd2 ba1k sqft1437 Franklin Ave, Las Vegas, NV 89104For SaleMLS ID #2797524, Rachel Griego, Opendoor Brokerage LLC. LVR
- $385,0003 bd2 ba1.8k sqft2837 La Canada St, Las Vegas, NV 89169For SaleMLS ID #2803202, Walter Purdy, More Realty Incorporated. LVR
- $350,0003 bd2 ba1.6k sqft2033 E Saint Louis Ave, Las Vegas, NV 89104For SaleMLS ID #2766231, Jennilee Phan, BHHS Nevada Properties. LVR
