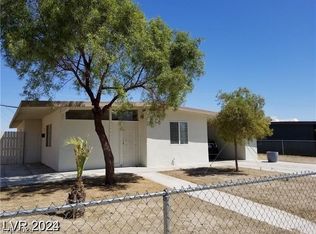
WELCOME TO THIS CHARMING SINGLE STORY HOME FEATURING 3 BEDROOMS, 2 FULL BATHROOMS, A 1-CAR DETACHED GARAGE, 2 COVERED CARPORTS, AND GATED RV PARKING. SITUATED IN THE HEART OF THE CITY, THIS HOME OFFERS INCREDIBLE ACCESS TO THE STRIP AND DOWNTOWN LAS VEGAS. STEP INTO A FRONT FORMAL LIVING ROOM WITH A WOOD BURNING FIREPLACE. A SEPARATE FAMILY ROOM FEATURES WOOD PANELING & A WET BAR. THE KITCHEN INCLUDES LAMINATE COUNTERTOPS, VINYL FLOORING, AND A CHARMING GARDEN WINDOW THAT BRINGS IN NATURAL LIGHT. JUST OFF THE KITCHEN, YOU'LL FIND A SEPARATE FORMAL DINING ROOM. THE SPACIOUS PRIMARY SUITE FEATURES A WALK-IN CLOSET, WHILE THE PRIMARY BATHROOM INCLUDES DOUBLE SINKS & A TUB/SHOWER COMBO. SECONDARY BEDROOMS OFFER GENEROUS CLOSET SPACE. THE BACKYARD IS DESIGNED FOR EASY MAINTENANCE WITH DESERT LANDSCAPING, TREES, A PATIO, & A SHED. THE FULLY ENCLOSED YARD INCLUDES ELECTRIC GATE ACCESS FOR PRIVACY & SECURITY. LOCATED NEAR SHOPPING, DINING, ENTERTAINMENT, FREEWAY, THE STRIP & DOWNTOWN LAS VEGAS
Active
Price cut: $30K (6/28)
$389,999
2304 Beverly Way, Las Vegas, NV 89104
3beds
1,564sqft
Single Family Residence
Built in 1954
5,662 Square Feet Lot
$385,900 Zestimate®
$249/sqft
$-- HOA
What's special
Gated rv parkingWet barSpacious primary suiteSeparate formal dining roomSeparate family roomWood panelingWood burning fireplace
- 45 days |
- 277 |
- 4 |
Zillow last checked:
Listing updated:
Listed by:
Richard J. Brenkus BS.0016186 office@brenkus.com,
Keller Williams MarketPlace
Source: LVR,MLS#: 2783894 Originating MLS: Greater Las Vegas Association of Realtors Inc
Originating MLS: Greater Las Vegas Association of Realtors IncLoading...
Facts & features
Interior
Bedrooms & bathrooms
- Bedrooms: 3
- Bathrooms: 2
- Full bathrooms: 2
Primary bedroom
- Description: Bedroom With Bath Downstairs,Downstairs,Walk-In Closet(s)
- Dimensions: 12x17
Bedroom 2
- Description: Closet,Downstairs
- Dimensions: 11x10
Bedroom 3
- Description: Closet,Downstairs
- Dimensions: 10x10
Primary bathroom
- Description: Double Sink,Tub,Tub/Shower Combo
Dining room
- Description: Formal Dining Room
- Dimensions: 11x18
Family room
- Description: Downstairs,Separate Family Room,Wet Bar
- Dimensions: 21x15
Kitchen
- Description: Garden Window,Laminate Countertops,Linoleum/Vinyl Flooring
Living room
- Description: Entry Foyer,Front
- Dimensions: 14x13
Heating
- Central, Electric
Cooling
- Central Air, Electric, Window Unit(s)
Appliances
- Included: Dryer, Electric Cooktop, Electric Range, Electric Water Heater, Refrigerator, Washer
- Laundry: Electric Dryer Hookup, Main Level, Laundry Room
Features
- Bedroom on Main Level, Ceiling Fan(s), Primary Downstairs, Paneling/Wainscoting, Window Treatments
- Flooring: Carpet, Laminate, Linoleum, Vinyl
- Windows: Blinds, Window Treatments
- Number of fireplaces: 1
- Fireplace features: Family Room, Wood Burning
Interior area
- Total structure area: 1,564
- Total interior livable area: 1,564 sqft
Video & virtual tour
Property
Parking
- Total spaces: 3
- Parking features: Attached Carport, Detached, Garage, Private, RV Gated, RV Access/Parking
- Garage spaces: 1
- Carport spaces: 2
- Covered spaces: 3
Features
- Stories: 1
- Patio & porch: Deck, Patio
- Exterior features: Deck, Patio, Private Yard, Shed
- Fencing: Electric,Full,RV Gate,Wrought Iron
Lot
- Size: 5,662 Square Feet
- Features: Desert Landscaping, Landscaped, Trees, < 1/4 Acre
Details
- Additional structures: Shed(s)
- Parcel number: 16203420016
- Zoning description: Single Family
- Horse amenities: None
Construction
Type & style
- Home type: SingleFamily
- Architectural style: One Story
- Property subtype: Single Family Residence
Materials
- Roof: Composition,Shingle
Condition
- Resale
- Year built: 1954
Utilities & green energy
- Electric: Photovoltaics None
- Sewer: Public Sewer
- Water: Public
- Utilities for property: Electricity Available
Community & HOA
Community
- Security: Controlled Access
- Subdivision: Van Patten Tr 2
HOA
- Has HOA: No
- Amenities included: None
Location
- Region: Las Vegas
Financial & listing details
- Price per square foot: $249/sqft
- Tax assessed value: $141,723
- Annual tax amount: $823
- Date on market: 6/17/2026
- Listing agreement: Exclusive Right To Sell
- Listing terms: Cash,Conventional,FHA,VA Loan
- Electric utility on property: Yes
- Road surface type: Paved
Estimated market value
$385,900
$367,000 - $405,000
$2,000/mo
Price history
| Date | Event | Price |
|---|---|---|
| 6/28/2026 | Price change | $389,999-7.1%$249/sqft |
Source:  LVR #2783894 Report a problem LVR #2783894 Report a problem | ||
| 5/28/2026 | Listed for sale | $419,999+5%$269/sqft |
Source: LVR #2783894 Report a problem | ||
| 8/20/2025 | Listing removed | $399,999$256/sqft |
Source: LVR #2701509 Report a problem | ||
| 8/14/2025 | Listed for sale | $399,999-3.6%$256/sqft |
Source: LVR #2701509 Report a problem | ||
| 3/26/2025 | Listing removed | $415,000$265/sqft |
Source: LVR #2633532 Report a problem | ||
| 1/24/2025 | Price change | $415,000+2.5%$265/sqft |
Source: LVR #2633532 Report a problem | ||
| 11/27/2024 | Listed for sale | $405,000+170%$259/sqft |
Source: LVR #2633532 Report a problem | ||
| 3/10/2017 | Listing removed | $150,000$96/sqft |
Source: Coldwell Banker Premier Realty #1861302 Report a problem | ||
| 2/19/2017 | Listed for sale | $150,000$96/sqft |
Source: Coldwell Banker Premier Realty #1861302 Report a problem | ||
| 2/16/2017 | Pending sale | $150,000$96/sqft |
Source: Coldwell Banker Premier Realty #1861302 Report a problem | ||
| 1/12/2017 | Listed for sale | $150,000$96/sqft |
Source: Coldwell Banker Premier #1861302 Report a problem | ||
Public tax history
| Year | Property taxes | Tax assessment |
|---|---|---|
| 2026 | $848 +3% | $49,603 +0.3% |
| 2025 | $823 +2.9% | $49,463 +16% |
| 2024 | $799 +3% | $42,628 +16.1% |
| 2023 | $776 +3% | $36,713 +5.4% |
| 2022 | $754 +3.1% | $34,825 +1.3% |
| 2021 | $731 +1.3% | $34,373 +14.9% |
| 2020 | $722 +4.8% | $29,908 +12.7% |
| 2019 | $689 +6.9% | $26,546 |
| 2018 | $644 | $26,546 +0.5% |
| 2017 | $644 | $26,416 +13.8% |
| 2016 | $644 +0.4% | $23,222 +12.2% |
| 2015 | $642 +3% | $20,690 +12.2% |
| 2014 | $623 | $18,440 |
| 2013 | -- | $18,440 +2% |
| 2012 | -- | $18,079 -4.8% |
| 2011 | -- | $18,985 -16.6% |
| 2010 | -- | $22,769 -22% |
| 2009 | -- | $29,206 |
| 2008 | -- | $29,206 -31.7% |
| 2007 | -- | $42,764 +18.3% |
| 2006 | -- | $36,142 +32.5% |
| 2005 | -- | $27,276 +4.5% |
| 2004 | -- | $26,096 +2.6% |
| 2003 | -- | $25,442 +2.9% |
| 2002 | -- | $24,730 +0.7% |
| 2001 | -- | $24,560 |
Find assessor info on the county website
Monthly payment
Est. payment$--/mo
Payment breakdown
Explore the cost of this home by adjusting the details. Changes won't be saved.All calculations are estimates and provided by Zillow, Inc. for informational purposes only. Actual amounts may vary.
HOA fees may include property taxes on listings classified as Co-Ops. Contact the listing agent and/or owner for fee details.
Mortgage interest rates are dependent on a number of factors, including credit score, down payment, and repayment length. Interest rate data provided by Zillow Group Marketplace, Inc. as of 1/1/1970 from various mortgage lenders with which we have lead or other similar arrangements; the Estimated Payment is an average of those rates.
See how much you could borrow to make a competitive offer.
Climate risks
Neighborhood: Huntridge
Nearby schools
GreatSchools rating
- 3/10John S Park Elementary SchoolGrades: PK-5Distance: 0.7 mi
- 3/10Roy West Martin Middle SchoolGrades: 6-8Distance: 2.4 mi
- 1/10Valley High SchoolGrades: 9-12Distance: 1.5 mi
Schools provided by the listing agent
- Elementary: Park, John S.,Park, John S.
- Middle: Martin Roy
- High: Valley
Source: LVR. This data may not be complete. We recommend contacting the local school district to confirm school assignments for this home.
- $286,4003 bd1 ba1k sqft2308 Beverly Way, Las Vegas, NV 89104Off Market
- $347,3003 bd4 ba1k sqft2300 Beverly Way, Las Vegas, NV 89104Off Market

- $350,4004 bd2 ba1.6k sqft2305 Van Patten Pl, Las Vegas, NV 89104Off Market
- $287,7004 bd1 ba1.4k sqft2301 Van Patten Pl, Las Vegas, NV 89104Off Market
- $357,1003 bd2 ba1.3k sqft2309 Van Patten Pl, Las Vegas, NV 89104Off Market
- $345,0003 bd2 ba1.2k sqft2312 Beverly Way, Las Vegas, NV 89104For Sale
- $270,5002 bd1 ba1k sqft2216 Beverly Way, Las Vegas, NV 89104Off Market
- $294,5002 bd1 ba1.3k sqft2305 Beverly Way, Las Vegas, NV 89104Off Market
A local agent can set up tours, give advice and negotiate with sellers.
Similar homes
- $398,0004 bd2 ba1.5k sqft1928 Sweeney Ave, Las Vegas, NV 89104For Sale
 MLS ID #2797746, Lamphout Khonsavan, Executive Realty Services. LVR
 - $395,0004 bd6 ba1.5k sqft1133 S 15th St, Las Vegas, NV 89104For Sale
 MLS ID #2782055, Erwin Messinger, Western Realty. LVR
 - $374,9003 bd2 ba1.3k sqft2105 El Greco St, Las Vegas, NV 89102For Sale
 MLS ID #2795120, Vicente Delgadillo, General Realty Group Inc. LVR
 - $379,9004 bd2 ba1.2k sqft2705 Howard Dr, Las Vegas, NV 89104For Sale
 MLS ID #2772350, Brandy J. White Elk, Innovative Real Estate Strateg. LVR
 - $369,5002 bd2 ba1k sqft1713 Fairfield Ave, Las Vegas, NV 89102For SaleMLS ID #2798368, Mihai Ionescu, Exceed Real Estate Group. LVR
- $390,0003 bd2 ba1.9k sqft3809 Millwood Ave, Las Vegas, NV 89121For SaleMLS ID #2785355, Brian T. Warren, Aspire Realty Group. LVR
- $335,0002 bd1 ba1.1k sqft3708 Waikiki Ave, Las Vegas, NV 89104For SaleMLS ID #2797779, Yailin Ruiz Lopez, Desert Vision Realty. LVR
- $360,0003 bd2 ba1.4k sqft4617 Stacey Ave, Las Vegas, NV 89108For SaleMLS ID #2797593, Amir Ambar, Desert Horizon Realty. LVR
- $385,0003 bd2 ba1.6k sqft901 Zola Cir, Las Vegas, NV 89145For SaleMLS ID #2789355, Bruce Isaacson, XYZ Properties. LVR
- $459,7004 bd3 ba1.6k sqft3905 La Pasada Ave, Las Vegas, NV 89102For SaleMLS ID #2797229, Daniel J. Wang, AHP Realty LLC. LVR
- $409,9003 bd2 ba1.3k sqft3258 Glenhurst Dr, Las Vegas, NV 89121For SaleMLS ID #2771193, Jill Amsel, Realty ONE Group, Inc. LVR
- $399,0003 bd3 ba1.7k sqft4200 Coran Ln, Las Vegas, NV 89108For SaleMLS ID #2756862, Cliff Crawford, BHGRE Universal. LVR
- $299,9003 bd2 ba988 sqft6545 Casada Way, Las Vegas, NV 89107For SaleMLS ID #2796268, Huong Dam-Nardelli, Keller Williams MarketPlace. LVR
- $360,0003 bd2 ba1.2k sqft3601 Chevy Chase Ave, Las Vegas, NV 89110For SaleMLS ID #2783148, Nora E. Aguirre, Epique Realty. LVR
- $370,0004 bd2 ba1.5k sqft4567 S Nellis Blvd, Las Vegas, NV 89121For SaleMLS ID #2793480, Martin Ertini, Paradigm Realty. LVR
- $387,0004 bd4 ba1.7k sqft5810 Autumn Harvest Ave, Las Vegas, NV 89142For SaleMLS ID #2791340, Robert L. Lee, Compass Realty & Management. LVR
- $364,9004 bd1 ba1.1k sqft1316 Lawry Ave, Las Vegas, NV 89106For SaleMLS ID #2775952, Jill Amsel, Realty ONE Group, Inc. LVR
- $400,0003 bd2 ba1.5k sqft738 Loganrun Ln, Las Vegas, NV 89110For SaleMLS ID #2778727, Kimbly Bolden, Realty ONE Group, Inc. LVR
- $385,0004 bd2 ba1.9k sqft2901 Caney St, North Las Vegas, NV 89030For SaleMLS ID #2788534, Jorge Fabian Lopez, United Realty Group. LVR
- $340,0003 bd1 ba1k sqft1908 Linden Ave, Las Vegas, NV 89101For SaleMLS ID #2777399, Victor Alvarez, Perla Herrera Realty. LVR
- Nevada
- Clark County
- Las Vegas
- 89104
- Huntridge
- 2304 Beverly Way
Nearby cities
Nearby neighborhoods
Nearby zip codes
Other Las Vegas Topics
