This captivating 3 bedroom 2 bath single story retreat features both modern amenities and architectural character in a fantastic location nestled in the heart of Las Vegas. Recently remodeled features an open floor plan with impeccable finishes throughout. Stunning flooring, modern baseboards, cabinets, countertops, vanities, fixtures, hardware, paint selections throughout the home. Kitchen is totally new with white shaker cabinets, quartz counter tops, Island, stainless steel appliances, & new fixtures. Your perfect home is completed with a large private backyard. The HVAC unit will be replaced. Minutes from the Strip and downtown.
Active
Price cut: $5K (5/10)
$345,000
2312 Beverly Way, Las Vegas, NV 89104
3beds
1,240sqft
Single Family Residence
Built in 1954
5,662 Square Feet Lot
$342,300 Zestimate®
$278/sqft
$-- HOA
What's special
Modern amenitiesModern baseboardsWhite shaker cabinetsArchitectural characterQuartz countertopsLarge private backyardStunning flooring
- 86 days |
- 937 |
- 81 |
Zillow last checked:
Listing updated:
Listed by:
Angel Flores S.0184297 702-994-6234,
Blue Diamond Realty LLC
Source: LVR,MLS#: 2773044 Originating MLS: Greater Las Vegas Association of Realtors Inc
Originating MLS: Greater Las Vegas Association of Realtors IncLoading...
Facts & features
Interior
Bedrooms & bathrooms
- Bedrooms: 3
- Bathrooms: 2
- Full bathrooms: 1
- 3/4 bathrooms: 1
Primary bedroom
- Description: Closet
- Dimensions: 13x10
Bedroom 2
- Description: Closet
- Dimensions: 10x10
Bedroom 3
- Description: Closet
- Dimensions: 10x10
Bedroom 4
- Description: Closet
- Dimensions: 10x12
Bedroom 5
- Description: Closet
- Dimensions: 14x12
Primary bathroom
- Description: Separate Shower
Dining room
- Description: Kitchen/Dining Room Combo
- Dimensions: 10x11
Kitchen
- Description: Breakfast Bar/Counter
Living room
- Description: Front
- Dimensions: 14x10
Heating
- Central, Gas
Cooling
- Central Air, Electric
Appliances
- Included: Dishwasher, Disposal, Gas Range, Microwave
- Laundry: Gas Dryer Hookup, Main Level
Features
- Bedroom on Main Level, Ceiling Fan(s), Primary Downstairs
- Flooring: Linoleum, Vinyl
- Has fireplace: No
Interior area
- Total structure area: 1,140
- Total interior livable area: 1,240 sqft
Video & virtual tour
Property
Parking
- Parking features: Garage, Private
Features
- Stories: 1
- Patio & porch: Patio
- Exterior features: Patio
- Fencing: Block,Back Yard,Wood,Wrought Iron
Lot
- Size: 5,662 Square Feet
- Features: < 1/4 Acre
Details
- Additional structures: Guest House
- Parcel number: 16203420018
- Zoning description: Single Family
- Horse amenities: None
Construction
Type & style
- Home type: SingleFamily
- Architectural style: One Story
- Property subtype: Single Family Residence
Materials
- Roof: Composition,Pitched,Shingle
Condition
- Resale
- Year built: 1954
Utilities & green energy
- Electric: Photovoltaics None
- Sewer: Public Sewer
- Water: Public
- Utilities for property: Cable Available
Community & HOA
Community
- Subdivision: Van Patten Tr 2
HOA
- Has HOA: No
- Amenities included: None
Location
- Region: Las Vegas
Financial & listing details
- Price per square foot: $278/sqft
- Tax assessed value: $125,789
- Annual tax amount: $652
- Date on market: 4/14/2026
- Listing agreement: Exclusive Right To Sell
- Listing terms: Cash,Conventional,FHA,VA Loan
Estimated market value
$342,300
$325,000 - $359,000
$2,137/mo
Price history
| Date | Event | Price |
|---|---|---|
| 5/10/2026 | Price change | $345,000-1.4%$278/sqft |
Source:  LVR #2773044 Report a problem LVR #2773044 Report a problem | ||
| 4/24/2026 | Price change | $350,000-2.8%$282/sqft |
Source: LVR #2773044 Report a problem | ||
| 3/23/2026 | Price change | $360,000-1.4%$290/sqft |
Source: LVR #2730313 Report a problem | ||
| 12/27/2025 | Price change | $365,000-2.7%$294/sqft |
Source: LVR #2730313 Report a problem | ||
| 11/4/2025 | Price change | $375,000-1.3%$302/sqft |
Source: LVR #2730313 Report a problem | ||
| 10/25/2025 | Price change | $380,000-1.3%$306/sqft |
Source: LVR #2730313 Report a problem | ||
| 9/28/2025 | Price change | $385,000-1.3%$310/sqft |
Source: LVR #2704545 Report a problem | ||
| 7/26/2025 | Listed for sale | $390,000-4.9%$315/sqft |
Source: LVR #2704545 Report a problem | ||
| 12/4/2024 | Listing removed | $410,000$331/sqft |
Source: LVR #2630673 Report a problem | ||
| 11/5/2024 | Listed for sale | $410,000-1.2%$331/sqft |
Source: LVR #2630673 Report a problem | ||
| 10/9/2024 | Listing removed | $414,9000%$335/sqft |
Source: LVR #2603700 Report a problem | ||
| 8/19/2024 | Price change | $415,000-1.2%$335/sqft |
Source: LVR #2603700 Report a problem | ||
| 7/28/2024 | Listed for sale | $420,000+35.5%$339/sqft |
Source: LVR #2603700 Report a problem | ||
| 5/21/2024 | Sold | $310,000-3.1%$250/sqft |
Source: LVR #2575239 Report a problem | ||
| 5/7/2024 | Contingent | $320,000$258/sqft |
Source: LVR #2575239 Report a problem | ||
| 5/1/2024 | Listed for sale | $320,000$258/sqft |
Source: LVR #2575239 Report a problem | ||
| 4/24/2024 | Pending sale | $320,000$258/sqft |
Source: LVR #2575239 Report a problem | ||
| 4/12/2024 | Listed for sale | $320,000+159.3%$258/sqft |
Source: LVR #2575239 Report a problem | ||
| 8/31/2015 | Sold | $123,400+2.9%$100/sqft |
Source: LVR #1547053 Report a problem | ||
| 7/16/2015 | Pending sale | $119,900$97/sqft |
Source: Great Bridge Properties #1547053 Report a problem | ||
| 5/20/2015 | Listed for sale | $119,900$97/sqft |
Source: Great Bridge Properties #1514548 Report a problem | ||
| 5/14/2015 | Pending sale | $119,900$97/sqft |
Source: Great Bridge Properties #1514548 Report a problem | ||
| 4/29/2015 | Price change | $119,900-6.3%$97/sqft |
Source: Great Bridge Properties #1514548 Report a problem | ||
| 2/28/2015 | Price change | $127,900-1.5%$103/sqft |
Source: Great Bridge Properties #1514548 Report a problem | ||
| 2/7/2015 | Price change | $129,900-2.3%$105/sqft |
Source: Great Bridge Properties #1514548 Report a problem | ||
| 1/14/2015 | Listed for sale | $132,900+56.2%$107/sqft |
Source: Great Bridge Properties #1514548 Report a problem | ||
| 9/11/2014 | Sold | $85,100$69/sqft |
Source: Public Record Report a problem | ||
Public tax history
| Year | Property taxes | Tax assessment |
|---|---|---|
| 2026 | $760 +8% | $44,026 +0.3% |
| 2025 | $703 +7.9% | $43,897 +16.8% |
| 2024 | $652 +3% | $37,574 +16.5% |
| 2023 | $633 +3% | $32,254 +5.4% |
| 2022 | $615 +3.1% | $30,616 +1.1% |
| 2021 | $596 +1.3% | $30,296 +16.5% |
| 2020 | $588 +4.8% | $26,016 +13.8% |
| 2019 | $561 +6.9% | $22,871 |
| 2018 | $525 | $22,871 +0.4% |
| 2017 | $525 | $22,772 +15.7% |
| 2016 | $525 +0.5% | $19,681 +14% |
| 2015 | $523 -35% | $17,260 +15.1% |
| 2014 | $804 | $14,992 |
| 2013 | -- | $14,992 +2.6% |
| 2012 | -- | $14,608 -7.2% |
| 2011 | -- | $15,742 -19.2% |
| 2010 | -- | $19,473 -25.3% |
| 2009 | -- | $26,061 |
| 2008 | -- | $26,061 -33.7% |
| 2007 | -- | $39,293 +22.3% |
| 2006 | -- | $32,120 +39.4% |
| 2005 | -- | $23,044 +8.2% |
| 2004 | -- | $21,298 +3% |
| 2003 | -- | $20,678 +3.9% |
| 2002 | -- | $19,900 +0.2% |
| 2001 | -- | $19,870 |
Find assessor info on the county website
Monthly payment
Est. payment$--/mo
Payment breakdown
Explore the cost of this home by adjusting the details. Changes won't be saved.All calculations are estimates and provided by Zillow, Inc. for informational purposes only. Actual amounts may vary.
HOA fees may include property taxes on listings classified as Co-Ops. Contact the listing agent and/or owner for fee details.
Mortgage interest rates are dependent on a number of factors, including credit score, down payment, and repayment length. Interest rate data provided by Zillow Group Marketplace, Inc. as of 1/1/1970 from various mortgage lenders with which we have lead or other similar arrangements; the Estimated Payment is an average of those rates.
See how much you could borrow to make a competitive offer.
Climate risks
Neighborhood: Huntridge
Nearby schools
GreatSchools rating
- 3/10John S Park Elementary SchoolGrades: PK-5Distance: 0.7 mi
- 3/10Roy West Martin Middle SchoolGrades: 6-8Distance: 2.5 mi
- 1/10Valley High SchoolGrades: 9-12Distance: 1.5 mi
Schools provided by the listing agent
- Elementary: Park, John S.,Park, John S.
- Middle: Martin Roy
- High: Valley
Source: LVR. This data may not be complete. We recommend contacting the local school district to confirm school assignments for this home.
- $258,9003 bd1 ba1.1k sqft2316 Beverly Way, Las Vegas, NV 89104Off Market
- $286,4003 bd1 ba1k sqft2308 Beverly Way, Las Vegas, NV 89104Off Market
- $266,0003 bd2 ba1.1k sqft2313 Van Patten Pl, Las Vegas, NV 89104Sold

- $357,1003 bd2 ba1.3k sqft2309 Van Patten Pl, Las Vegas, NV 89104Off Market
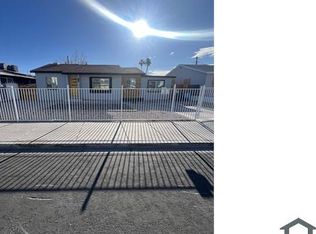
- $389,9993 bd2 ba1.5k sqft2304 Beverly Way, Las Vegas, NV 89104For Sale
- $474,1006 bd2 ba2.5k sqft2315 Van Patten Pl, Las Vegas, NV 89104Off Market
- $402,0004 bd3 ba1.6k sqft2315 Beverly Way, Las Vegas, NV 89104Sold
- $350,4004 bd2 ba1.6k sqft2305 Van Patten Pl, Las Vegas, NV 89104Off Market
A local agent can set up tours, give advice and negotiate with sellers.
Similar homes
- $319,9994 bd2 ba1.2k sqft2125 E Oakey Blvd, Las Vegas, NV 89104For Sale
 MLS ID #2781717, Shane Cuccia, LIFE Realty District. LVR
 - $385,0003 bd2 ba1.1k sqft4521 Exposition Ave, Las Vegas, NV 89102For Sale
 MLS ID #2795168, Robert J. Sibulkin, The Agency Las Vegas. LVR
 - $338,0003 bd2 ba1.1k sqft1720 E Carson Ave, Las Vegas, NV 89101For Sale
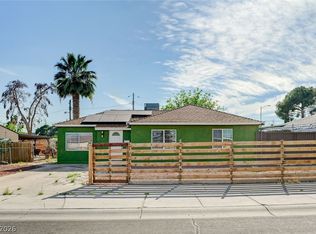 MLS ID #2766812, Niramol Manmalai, Weichert Realtors-Millennium. LVR
 - $349,9003 bd3 ba1.6k sqft637 Bell Dr, Las Vegas, NV 89101For Sale
 MLS ID #2789046, Alex Ramirez, Simply Vegas. LVR
 - $410,0004 bd2 ba1.7k sqft1325 E Oakey Blvd, Las Vegas, NV 89104For SaleMLS ID #2772426, Paola Almaraz, Realty ONE Group, Inc. LVR
- $349,9002 bd2 ba1.3k sqft700 Tam O Shanter, Las Vegas, NV 89109For SaleMLS ID #2786907, Alla Skatov, ERA Brokers Consolidated. LVR
- $370,0004 bd3 ba1.4k sqft228 N 17th St, Las Vegas, NV 89101For SaleMLS ID #2791881, Ryan Crighton, Rothwell Gornt Companies. LVR
- $355,0003 bd2 ba1.7k sqft1708 Luning Dr, Las Vegas, NV 89106For SaleMLS ID #2784270, Karla A. Trevino, Simply Vegas. LVR
- $435,0004 bd4 ba1.6k sqft1310 Eastwood Dr, Las Vegas, NV 89104For SaleMLS ID #2797088, Esteban Ordonez, Vice Realty. LVR
- $365,0003 bd2 ba1.3k sqft2228 Demetrius Ave, Las Vegas, NV 89101For SaleMLS ID #2772078, Juan A. Martinez Jr, Century 21 Americana. LVR
- $384,9003 bd2 ba1.2k sqft1612 Palora Ave, Las Vegas, NV 89169For SaleMLS ID #2787667, Ron Nir, Desert Horizon Realty. LVR
- $366,5003 bd2 ba1.1k sqft3971 Saguaro Ln, Las Vegas, NV 89110For SaleMLS ID #2782114, Alcira Arellano, United Realty Group. LVR
- $344,9993 bd2 ba1k sqft1201 Taylor Ave, North Las Vegas, NV 89030For SaleMLS ID #2785424, Marisol Espinosa, Signature Real Estate Group. LVR
- $374,9003 bd2 ba1.6k sqft4319 Cory Pl, Las Vegas, NV 89107For SaleMLS ID #2765484, Steve P. Hawks, Platinum Real Estate Prof. LVR
- $340,0003 bd2 ba1.2k sqft55 N Christy Ln, Las Vegas, NV 89110For SaleMLS ID #2789766, Ryan Williams, LPT Realty LLC. LVR
- $425,0003 bd3 ba1.2k sqft4424 Ash Ave, Las Vegas, NV 89110For SaleMLS ID #2798086, Lynn Robles, Keller Williams MarketPlace. LVR
- $389,9953 bd2 ba1.1k sqft6800 Legalla Ln, Las Vegas, NV 89156For SaleMLS ID #2799009, Kevin Goujon, Infinity Brokerage. LVR
- $409,9993 bd2 ba1.4k sqft5913 Alta Dr, Las Vegas, NV 89107For SaleMLS ID #2793256, Jessica L. Beyer, Precision Realty. LVR
- $350,0003 bd2 ba1.8k sqft2475 Swan Ln, Las Vegas, NV 89121For SaleMLS ID #2730937, William J. Alt, Real Broker LLC. LVR
- $374,8883 bd2 ba1.1k sqft3948 New Hope Way, Las Vegas, NV 89110For SaleMLS ID #2790990, Robert Palow Jr, Realty ONE Group, Inc. LVR
- Nevada
- Clark County
- Las Vegas
- 89104
- Huntridge
- 2312 Beverly Way
Nearby cities
Nearby neighborhoods
Nearby zip codes
Other Las Vegas Topics
