Step into this Mid-century Modern home, designed by local architects Walter Zick and Harris Sharp with input from A. Quincy Jones. This no-HOA home is tucked into a cul-de-sac with views of the Strat, and quick access to the Arts District, The Strip, and a quarter mile from the grocery store. The backyard is huge, with a 200 sq ft storage shed and room for absolutely anything you want. The current owner replaced the major systems: HVAC, the sewer line from house to street, water heater, roof, property line fence, and desert landscaping. The expensive work is done. The kitchen has been renovated with white Shaker cabinets, quartz counters, stainless steel appliances, and recessed LED lighting. Both bathrooms were remodeled, down to the shower valves and trim. Natural light runs through the open floor plan via floor-to-ceiling windows and a large sliding glass door. Vinyl plank flooring throughout, along with 5-inch baseboards, new fixtures, and updated faucets throughout. Schedule your tour today!
Active
$424,999
1617 Hartke Pl, Las Vegas, NV 89104
3beds
1,391sqft
Single Family Residence
Built in 1956
0.32 Acres Lot
$419,000 Zestimate®
$306/sqft
$-- HOA
What's special
- 13 days |
- 681 |
- 60 |
Likely to sell faster than
Zillow last checked:
Listing updated:
Listed by:
Vincent Velasquez S.0190801 vince@twtvegas.com,
Simply Vegas
Source: LVR,MLS#: 2798247 Originating MLS: Greater Las Vegas Association of Realtors Inc
Originating MLS: Greater Las Vegas Association of Realtors IncFacts & features
Interior
Bedrooms & bathrooms
- Bedrooms: 3
- Bathrooms: 2
- Full bathrooms: 1
- 3/4 bathrooms: 1
Primary bedroom
- Description: Bedroom With Bath Downstairs,Ceiling Fan,Ceiling Light,Closet
- Dimensions: 11x11
Bedroom 2
- Description: Ceiling Fan,Ceiling Light,Closet
- Dimensions: 11x9
Bedroom 3
- Description: Ceiling Fan,Ceiling Light,Closet
- Dimensions: 10x9
Primary bathroom
- Description: Shower Only
- Dimensions: 6x8
Dining room
- Description: Dining Area
- Dimensions: 14x19
Kitchen
- Description: Custom Cabinets,Luxury Vinyl Plank,Quartz Countertops
- Dimensions: 12x12
Living room
- Description: None
- Dimensions: 11x19
Heating
- Central, Gas
Cooling
- Central Air, Electric
Appliances
- Included: Dryer, Dishwasher, Disposal, Gas Range, Microwave, Refrigerator, Washer
- Laundry: Gas Dryer Hookup, Laundry Closet, Main Level, Laundry Room
Features
- Bedroom on Main Level, Ceiling Fan(s), Primary Downstairs, Window Treatments
- Flooring: Carpet, Luxury Vinyl Plank, Tile
- Windows: Drapes
- Has fireplace: No
Interior area
- Total structure area: 1,391
- Total interior livable area: 1,391 sqft
Video & virtual tour
Property
Parking
- Parking features: Open
- Has uncovered spaces: Yes
Features
- Stories: 1
- Patio & porch: Porch
- Exterior features: Porch, Private Yard, Shed
- Has spa: Yes
- Spa features: Above Ground, Outdoor Hot Tub
- Fencing: Block,Back Yard,Wood
- Has view: Yes
- View description: City, Mountain(s), Strip View
Lot
- Size: 0.32 Acres
- Features: 1/4 to 1 Acre Lot, Cul-De-Sac, Desert Landscaping, Fruit Trees, Landscaped, Rocks
Details
- Additional structures: Shed(s)
- Parcel number: 16202411066
- Zoning description: Single Family
- Horse amenities: None
Construction
Type & style
- Home type: SingleFamily
- Architectural style: One Story
- Property subtype: Single Family Residence
Materials
- Roof: Composition,Shingle
Condition
- Resale
- Year built: 1956
Utilities & green energy
- Electric: Photovoltaics None
- Sewer: Public Sewer
- Water: Public
- Utilities for property: Underground Utilities
Community & HOA
Community
- Subdivision: Francisco Park #02
HOA
- Has HOA: No
- Amenities included: None
Location
- Region: Las Vegas
Financial & listing details
- Price per square foot: $306/sqft
- Tax assessed value: $145,148
- Annual tax amount: $819
- Date on market: 7/9/2026
- Listing agreement: Exclusive Right To Sell
- Listing terms: Cash,Conventional,FHA,VA Loan
- Ownership: Single Family Residential
Estimated market value
$419,000
$398,000 - $440,000
$2,028/mo
Price history
| Date | Event | Price |
|---|---|---|
| 7/9/2026 | Listed for sale | $424,999+10.1%$306/sqft |
Source:  LVR #2798247 Report a problem LVR #2798247 Report a problem | ||
| 5/6/2022 | Sold | $386,000+7.2%$277/sqft |
Source: LVR #2383105 Report a problem | ||
| 4/6/2022 | Pending sale | $359,950$259/sqft |
Source: LVR #2383105 Report a problem | ||
| 4/1/2022 | Listed for sale | $359,950$259/sqft |
Source: LVR #2383105 Report a problem | ||
Public tax history
| Year | Property taxes | Tax assessment |
|---|---|---|
| 2026 | $822 +3% | $50,802 +1.1% |
| 2025 | $798 +2.9% | $50,225 -4.7% |
| 2024 | $775 +3% | $52,675 +50.6% |
| 2023 | $753 +18.5% | $34,985 +9.1% |
| 2022 | $635 +3.3% | $32,066 +1.2% |
| 2021 | $615 +3.1% | $31,692 +1.6% |
| 2020 | $596 +2.9% | $31,196 +24.7% |
| 2019 | $579 +5.9% | $25,018 -9.7% |
| 2018 | $547 | $27,718 +4.8% |
| 2017 | $547 | $26,451 +37.8% |
| 2016 | $547 +0.3% | $19,190 +1.8% |
| 2015 | $546 +1.8% | $18,843 +1.2% |
| 2014 | $536 | $18,613 |
| 2013 | -- | $18,613 +1.8% |
| 2012 | -- | $18,286 +4% |
| 2011 | -- | $17,589 -5.7% |
| 2010 | -- | $18,660 -46.2% |
| 2009 | -- | $34,715 |
| 2008 | -- | $34,715 -29.5% |
| 2007 | -- | $49,235 +31.4% |
| 2006 | -- | $37,466 +36% |
| 2005 | -- | $27,545 +15% |
| 2004 | -- | $23,958 -0.2% |
| 2003 | -- | $24,018 +4% |
| 2002 | -- | $23,090 +0.3% |
| 2001 | -- | $23,010 |
Find assessor info on the county website
Monthly payment
Est. payment
Payment breakdown
Explore the cost of this home by adjusting the details. Changes won't be saved.Climate risks
Neighborhood: Huntridge
Nearby schools
GreatSchools rating
- 6/10Crestwood Elementary SchoolGrades: PK-5Distance: 0.6 mi
- 3/10Roy West Martin Middle SchoolGrades: 6-8Distance: 1.7 mi
- 1/10Valley High SchoolGrades: 9-12Distance: 0.7 mi
Schools provided by the listing agent
- Elementary: Crestwood,Crestwood
- Middle: Fremont John C.
- High: Valley
Source: LVR. This data may not be complete. We recommend contacting the local school district to confirm school assignments for this home.
- $500,0003 bd2 ba1.7k sqft1613 Hartke Pl, Las Vegas, NV 89104Sold

- $341,6003 bd2 ba1.4k sqft1613 San Pedro Ave, Las Vegas, NV 89104Off Market
- $389,1003 bd2 ba1.5k sqft2304 Cochran St, Las Vegas, NV 89104Off Market
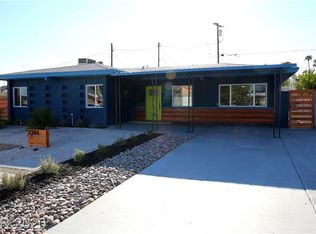
- $579,4006 bd4 ba3.2k sqft2300 Cochran St, Las Vegas, NV 89104Off Market

- $399,9994 bd2 ba1.3k sqft1609 San Pedro Ave, Las Vegas, NV 89104For Sale
- $365,3004 bd2 ba2.2k sqft1617 San Pedro Ave, Las Vegas, NV 89104Off Market
- $384,6004 bd3 ba1.7k sqft2208 Cochran St, Las Vegas, NV 89104Off Market
- $474,5004 bd2 ba1.9k sqft1609 Hartke Pl, Las Vegas, NV 89104Off Market
A local agent can set up tours, give advice and negotiate with sellers.
Similar homes
- $410,0004 bd2 ba1.7k sqft1325 E Oakey Blvd, Las Vegas, NV 89104For Sale
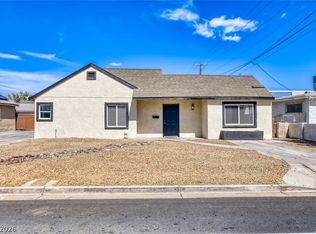 MLS ID #2772426, Paola Almaraz, Realty ONE Group, Inc. LVR
 - $388,0003 bd2 ba1.8k sqft1937 Leona St, Las Vegas, NV 89106For Sale
 MLS ID #2802125, Svetlana Holder, Platinum Real Estate Prof. LVR
 - $449,0003 bd2 ba1.4k sqft2599 Pacific Ave, Las Vegas, NV 89121For Sale
 MLS ID #2791306, Geovanny Alvizures, Keller Williams VIP. LVR
 - $425,0003 bd3 ba1.2k sqft4424 Ash Ave, Las Vegas, NV 89110For Sale
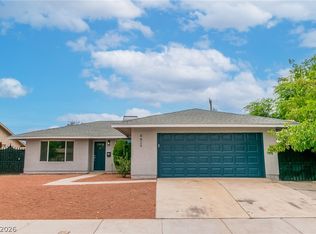 MLS ID #2798086, Lynn Robles, Keller Williams MarketPlace. LVR
 - $429,9994 bd3 ba1.6k sqft923 Laramore Dr, Las Vegas, NV 89119For SaleMLS ID #2795750, Emma P. Guerra Minero, Advent Realty Elite. LVR
- $384,9003 bd2 ba1.2k sqft1612 Palora Ave, Las Vegas, NV 89169For SaleMLS ID #2787667, Ron Nir, Desert Horizon Realty. LVR
- $450,0003 bd2 ba1.3k sqft717 Palmhurst Dr, Las Vegas, NV 89145For SaleMLS ID #2801428, Kathleen Cotton, Windmill Realty. LVR
- $389,5003 bd3 ba1.5k sqft59 Sirnoble St, Las Vegas, NV 89110For SaleMLS ID #2801742, Jamie Kirk, Alchemy Investments RE. LVR
- $429,9954 bd2 ba1.8k sqft4511 Alpine Pl, Las Vegas, NV 89107For SaleMLS ID #2792724, Robert A. Webb, Toro Realty. LVR
- $415,0003 bd2 ba1.1k sqft913 De Met Dr, Las Vegas, NV 89119For SaleMLS ID #2777411, Daniel Pittman, LPT Realty, LLC. LVR
- $399,0003 bd2 ba1.2k sqft2748 Chokeberry Ct, Las Vegas, NV 89108For SaleMLS ID #2801662, Luana King, eXp Realty. LVR
- $365,0003 bd2 ba1.3k sqft2000 Constantine Ave, Las Vegas, NV 89101For SaleMLS ID #2796757, Teodulo Sanchez, Blue Diamond Realty LLC. LVR
- $394,0004 bd2 ba1.7k sqft237 Wisteria Ave, Las Vegas, NV 89107For SaleMLS ID #2800110, Brenda Beltran, The Highlands RE Group LLC. LVR
- $450,0005 bd2 ba1.7k sqft3210 Bluebird St, Las Vegas, NV 89121For SaleMLS ID #2795272, Roselin Naghdi, Virtue Real Estate Group. LVR
- $450,0005 bd2 ba1.7k sqft2935 Boise St, Las Vegas, NV 89121For SaleMLS ID #2779672, Juan Lopez, Realty of America LLC. LVR
- $389,0004 bd2 ba1.5k sqft4313 El Conlon Ave, Las Vegas, NV 89102For SaleMLS ID #2611144, Cynthia S. Pineda, Real Broker LLC. LVR
- $420,0003 bd2 ba1.7k sqft4424 Parkchester Cir, Las Vegas, NV 89108For SaleMLS ID #2782993, Samantha A. D'Amelio, Sphere Real Estate. LVR
- $370,0004 bd3 ba1.4k sqft228 N 17th St, Las Vegas, NV 89101For SaleMLS ID #2791881, Ryan Crighton, Rothwell Gornt Companies. LVR
- $369,5004 bd2 ba1.3k sqft1016 Mezpah St, Las Vegas, NV 89106For SaleMLS ID #2799735, Jamie Kirk, Alchemy Investments RE. LVR
- $420,0003 bd2 ba1.2k sqft1228 Autumn Ridge Cir, North Las Vegas, NV 89031For SaleMLS ID #2801423, Lani J. Belcher, eXp Realty. LVR
