1-story Home centrally located~~3 Bedrooms, 2 Bathrooms, Family Room~~NO HOA~~New AC replaced 2022~~
Active
$350,000
2033 E Saint Louis Ave, Las Vegas, NV 89104
3beds
1,656sqft
:
Get pre-qualified$2,255/mo
Single Family Residence
Built in 1954
6,969 Square Feet Lot
$-- Zestimate®
$211/sqft
$-- HOA
What's special
Family room
- 134 days |
- 247 |
- 3 |
Zillow last checked:
Listing updated:
Listed by:
Jennilee Phan BS.0036943 JennileePhan@gmail.com,
BHHS Nevada Properties
Source: LVR,MLS#: 2766231 Originating MLS: Greater Las Vegas Association of Realtors Inc
Originating MLS: Greater Las Vegas Association of Realtors IncFacts & features
Interior
Bedrooms & bathrooms
- Bedrooms: 3
- Bathrooms: 2
- Full bathrooms: 2
Primary bedroom
- Description: Closet
- Dimensions: 14x12
Bedroom 2
- Description: Closet
- Dimensions: 12x12
Bedroom 3
- Description: Closet
- Dimensions: 12x11
Primary bathroom
- Description: Tub/Shower Combo
Dining room
- Description: Living Room/Dining Combo
- Dimensions: 12x10
Family room
- Description: Downstairs
- Dimensions: 14x14
Kitchen
- Description: Tile Flooring
Heating
- Central, Gas
Cooling
- Central Air, Electric
Appliances
- Included: Dishwasher, Gas Cooktop, Disposal, Refrigerator
- Laundry: Gas Dryer Hookup, None
Features
- Bedroom on Main Level, Primary Downstairs, Window Treatments
- Flooring: Ceramic Tile
- Windows: Blinds
- Has fireplace: No
Interior area
- Total structure area: 1,656
- Total interior livable area: 1,656 sqft
Property
Parking
- Parking features: Open
- Has uncovered spaces: Yes
Features
- Stories: 1
- Exterior features: Private Yard
- Fencing: Block,Back Yard
Lot
- Size: 6,969 Square Feet
- Features: < 1/4 Acre
Details
- Parcel number: 16202713136
- Zoning description: Single Family
- Horse amenities: None
Construction
Type & style
- Home type: SingleFamily
- Architectural style: One Story
- Property subtype: Single Family Residence
Materials
- Frame, Stucco
- Roof: Composition,Shingle
Condition
- Resale
- Year built: 1954
Utilities & green energy
- Electric: Photovoltaics None
- Sewer: Public Sewer
- Water: Public
- Utilities for property: Cable Available
Community & HOA
Community
- Subdivision: Charleston Park Tr 2
HOA
- Has HOA: No
- Amenities included: None
Location
- Region: Las Vegas
Financial & listing details
- Price per square foot: $211/sqft
- Tax assessed value: $136,706
- Annual tax amount: $1,104
- Date on market: 3/21/2026
- Listing agreement: Exclusive Right To Sell
- Listing terms: Cash,Conventional
Estimated market value
Not available
Estimated sales range
Not available
Not available
Price history
| Date | Event | Price |
|---|---|---|
| 3/21/2026 | Listed for sale | $350,000$211/sqft |
Source:  LVR #2766231 Report a problem LVR #2766231 Report a problem | ||
Public tax history
| Year | Property taxes | Tax assessment |
|---|---|---|
| 2026 | $1,107 -19.6% | $47,847 +1.6% |
| 2025 | $1,378 +45.1% | $47,088 -11% |
| 2024 | $950 +8% | $52,894 +46.3% |
| 2023 | $880 +8% | $36,161 +8.9% |
| 2022 | $815 +7.8% | $33,207 +1.3% |
| 2021 | $756 +6.8% | $32,767 +1.7% |
| 2020 | $708 +4.8% | $32,215 +7.7% |
| 2019 | $676 +6.9% | $29,901 |
| 2018 | $632 | $29,901 +2.8% |
| 2017 | $632 | $29,079 +24.4% |
| 2016 | $632 +0.4% | $23,379 +12% |
| 2015 | $630 +3.2% | $20,880 +12.2% |
| 2014 | $610 | $18,611 |
| 2013 | -- | $18,611 +6.8% |
| 2012 | -- | $17,432 -5.5% |
| 2011 | -- | $18,456 +20.8% |
| 2010 | -- | $15,282 -43.5% |
| 2009 | -- | $27,039 |
| 2008 | -- | $27,039 -42.8% |
| 2007 | -- | $47,283 +26.2% |
| 2006 | -- | $37,454 +34.2% |
| 2005 | -- | $27,909 +11.9% |
| 2004 | -- | $24,945 -0.2% |
| 2003 | -- | $24,983 +3% |
| 2002 | -- | $24,260 +0.6% |
| 2001 | -- | $24,120 |
Find assessor info on the county website
Monthly payment
Est. payment
Payment breakdown
Explore the cost of this home by adjusting the details. Changes won't be saved.Climate risks
Neighborhood: Huntridge
Nearby schools
GreatSchools rating
- 6/10Crestwood Elementary SchoolGrades: PK-5Distance: 0.6 mi
- 4/10K O Knudson Junior High SchoolGrades: 6-8Distance: 0.3 mi
- 1/10Valley High SchoolGrades: 9-12Distance: 0.7 mi
Schools provided by the listing agent
- Elementary: Crestwood,Crestwood
- Middle: Knudson K. O.
- High: Valley
Source: LVR. This data may not be complete. We recommend contacting the local school district to confirm school assignments for this home.
- $375,6004 bd3 ba1.8k sqft2029 E Saint Louis Ave, Las Vegas, NV 89104Off Market
- $303,6004 bd2 ba1.2k sqft2032 Bonita Ave, Las Vegas, NV 89104Off Market
- $321,8004 bd2 ba1.2k sqft2028 Bonita Ave, Las Vegas, NV 89104Off Market

- $400,7005 bd3 ba1.7k sqft2025 E Saint Louis Ave, Las Vegas, NV 89104Off Market
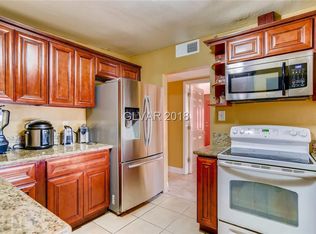
- $336,4004 bd2 ba1.2k sqft2024 Bonita Ave, Las Vegas, NV 89104Off Market
- $409,3005 bd3 ba1.8k sqft2021 E Saint Louis Ave, Las Vegas, NV 89104Off Market
- $364,9004 bd2 ba1.2k sqft2020 Bonita Ave, Las Vegas, NV 89104Sold
- $309,0004 bd2 ba1.2k sqft2017 E Saint Louis Ave, Las Vegas, NV 89104Off Market
A local agent can set up tours, give advice and negotiate with sellers.
Similar homes
- $300,0003 bd1 ba1k sqft1821 Canosa Ave, Las Vegas, NV 89104For Sale
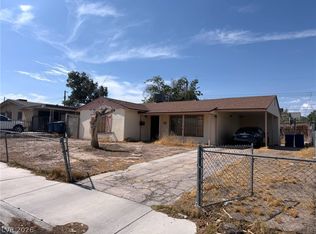 MLS ID #2802717, Grey Edwards, LPT Realty, LLC. LVR
 - $400,0003 bd2 ba1.4k sqft1516 San Pedro Ave, Las Vegas, NV 89104For Sale
 MLS ID #2781538, Kenneth W. Burrell, Century 21 Americana. LVR
 - $334,9993 bd3 ba1.2k sqft1812 S 9th St, Las Vegas, NV 89104For Sale
 MLS ID #2794245, Julia A. Suarez, United Realty Group. LVR
 - $325,0003 bd2 ba1.4k sqft3224 Venus Cir, Las Vegas, NV 89101For Sale
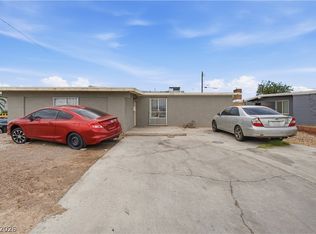 MLS ID #2800914, Rosa A. Flores, Real Broker LLC. LVR
 - $364,9003 bd2 ba1.4k sqft910 Magnolia Ave, Las Vegas, NV 89108For SaleMLS ID #2803257, Brandy J. White Elk, Innovative Real Estate Strateg. LVR
- $320,0002 bd1 ba1.1k sqft3708 Waikiki Ave, Las Vegas, NV 89104For SaleMLS ID #2797779, Yailin Ruiz Lopez, Desert Vision Realty. LVR
- $360,0003 bd2 ba1.2k sqft113 Rosemeade St, Las Vegas, NV 89106For SaleMLS ID #2792925, Beatriz Carvajal, Realty ONE Group, Inc. LVR
- $384,9003 bd2 ba1.5k sqft2876 Escuela St, Las Vegas, NV 89121For SaleMLS ID #2797338, Adrian De La Torre, United Realty Group. LVR
- $374,9003 bd2 ba1.3k sqft2105 El Greco St, Las Vegas, NV 89102For SaleMLS ID #2795120, Vicente Delgadillo, General Realty Group Inc. LVR
- $280,0004 bd3 ba1.6k sqft3001 Roseville Way, Las Vegas, NV 89102For SaleMLS ID #2804419, Leigha K. Kirkpatrick, Keller Williams Realty Las Veg. LVR
- $--3 bd2 ba1.2k sqft2503 River Oaks Dr, Las Vegas, NV 89156AuctionAuction.com 2
- $340,0004 bd2 ba1.7k sqft1909 Leona St, Las Vegas, NV 89106For SaleMLS ID #2749652, Juan Barba, United Realty Group. LVR
- $324,9993 bd2 ba1.5k sqft4182 Queen Isabel Ct, Las Vegas, NV 89115For SaleMLS ID #2803981, James Vega, Realty of America LLC. LVR
- $300,0003 bd1 ba1.1k sqft4312 Cory Pl, Las Vegas, NV 89107For SaleMLS ID #2804148, Clemente Espinoza, Orange Realty Group LLC. LVR
- $340,0004 bd2 ba1.5k sqft900 Taylor Ave, North Las Vegas, NV 89030For SaleMLS ID #2799390, Eva C. Andrade, City National Properties. LVR
- $370,0004 bd2 ba1.5k sqft4567 S Nellis Blvd, Las Vegas, NV 89121For SaleMLS ID #2793480, Martin Ertini, Paradigm Realty. LVR
- $349,0006 bd9 ba2k sqft1109 Cunningham Dr, Las Vegas, NV 89106For SaleMLS ID #2794329, Sheila Adiele, Bold Step Realty LLC. LVR
- $--4 bd3 ba2.1k sqft5274 Annie Oakley Dr, Las Vegas, NV 89120AuctionAuction.com 1
- $382,5003 bd3 ba1.5k sqft5905 Clover Canyon Ln, Las Vegas, NV 89142For SaleMLS ID #2768999, Jillian M. Batchelor, Real Broker LLC. LVR
- $364,9004 bd1 ba1.1k sqft1316 Lawry Ave, Las Vegas, NV 89106For SaleMLS ID #2775952, Jill Amsel, Realty ONE Group, Inc. LVR
