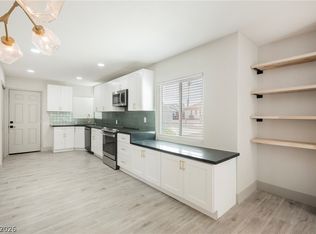

Super sweet "Cindеrеllа Ranch" in thе hiѕtoric Crestwood аreа of Las Vegas' downtown urban core. 2 miles from the trendy and energetic Arts District and a mile to Fremont Street. Newly updated yet with a touch of vintage, this 3-bedroom, 2-bath home features a covered patio, fruit trees, and a low-maintenance backyard. Spacious bedroom, lots of closet space, and newly remodeled bathrooms. The kitchen features new cabinets, appliances, and ample counter space. The living room features a beamed ceiling, wood-burning fireplace and french doors to the covered patio. A rare feature in Vintage Vegas is the 2-car garage.
Active
$425,000
2005 E Oakey Blvd, Las Vegas, NV 89104
3beds
1,452sqft
Single Family Residence
Built in 1959
6,969 Square Feet Lot
$415,300 Zestimate®
$293/sqft
$-- HOA
What's special
Low-maintenance backyardFruit treesCovered patioLots of closet spaceWood-burning fireplaceSpacious bedroomNewly remodeled bathrooms
- 4 days
- 133
- 9
Likely to sell faster than
Zillow last checked:
Listing updated:
Listed by:
Jack LeVine B.0027127 702-378-7055,
Very Vintage Vegas Realty
Source: LVR,MLS#: 2814002 Originating MLS: Greater Las Vegas Association of Realtors Inc
Originating MLS: Greater Las Vegas Association of Realtors IncFacts & features
Interior
Bedrooms & bathrooms
- Bedrooms: 3
- Bathrooms: 2
- Full bathrooms: 1
- 3/4 bathrooms: 1
Primary bedroom
- Description: Ceiling Fan,Closet
- Dimensions: 12x16
Bedroom 2
- Description: Ceiling Fan
- Dimensions: 10x11
Bedroom 3
- Description: Ceiling Fan
- Dimensions: 10x11
Primary bathroom
- Description: Shower Only
- Dimensions: 8x10
Kitchen
- Description: Quartz Countertops,Stainless Steel Appliances
- Dimensions: 16x21
Living room
- Description: Front
- Dimensions: 12x16
Heating
- Central, Electric
Cooling
- Central Air, Electric
Appliances
- Included: Dryer, Electric Range, Disposal, Refrigerator, Washer
- Laundry: Electric Dryer Hookup, In Garage
Features
- Ceiling Fan(s), Primary Downstairs, Window Treatments
- Flooring: Ceramic Tile
- Windows: Blinds
- Has fireplace: No
Interior area
- Total structure area: 1,452
- Total interior livable area: 1,452 sqft
Video & virtual tour
Property
Parking
- Total spaces: 2
- Parking features: Attached, Garage, Private
- Attached garage spaces: 2
Features
- Stories: 1
- Patio & porch: Covered, Patio
- Exterior features: Patio
- Fencing: Block,Back Yard
Lot
- Size: 6,969 Square Feet
- Features: Desert Landscaping, Landscaped, < 1/4 Acre
Details
- Parcel number: 16202617010
- Zoning description: Single Family
- Horse amenities: None
Construction
Type & style
- Home type: SingleFamily
- Architectural style: One Story
- Property subtype: Single Family Residence
Materials
- Roof: Composition,Shingle
Condition
- Resale
- Year built: 1959
Utilities & green energy
- Electric: Photovoltaics None
- Sewer: Public Sewer
- Water: Public
- Utilities for property: Above Ground Utilities, Electricity Available
Community & HOA
Community
- Subdivision: Bel Air Tr #4
HOA
- Has HOA: No
- Amenities included: None
Location
- Region: Las Vegas
Financial & listing details
- Price per square foot: $293/sqft
- Tax assessed value: $148,329
- Annual tax amount: $1,205
- Date on market: 9/4/2026
- Listing agreement: Exclusive Right To Sell
- Listing terms: Cash,Conventional,FHA,VA Loan
- Electric utility on property: Yes
Estimated market value
$415,300
$395,000 - $436,000
$2,033/mo
Price history
| Date | Event | Price |
|---|---|---|
| 9/4/2026 | Listed for rent | $1,995$1/sqft |
Source: LVR #2813971 Report a problem | ||
| 5/4/2026 | Listing removed | $1,995$1/sqft |
Source: LVR #2757473 Report a problem | ||
| 4/29/2026 | Listed for rent | $1,995$1/sqft |
Source: LVR #2757473 Report a problem | ||
| 4/10/2026 | Listing removed | $1,995$1/sqft |
Source: LVR #2757473 Report a problem | ||
| 2/28/2026 | Price change | $1,995-5%$1/sqft |
Source: LVR #2757473 Report a problem | ||
| 2/19/2026 | Listed for rent | $2,100+31.7%$1/sqft |
Source: LVR #2757473 Report a problem | ||
| 1/29/2021 | Listing removed | -- |
Source: Zillow Rental Manager Report a problem | ||
| 1/24/2021 | Price change | $1,595-5.9%$1/sqft |
Source: Zillow Rental Manager Report a problem | ||
| 1/20/2021 | Listed for rent | $1,695+13.4%$1/sqft |
Source: Zillow Rental Manager Report a problem | ||
| 2/1/2020 | Listing removed | $1,495$1/sqft |
Source: Owner Report a problem | ||
| 1/28/2020 | Listed for rent | $1,495+25.1%$1/sqft |
Source: Owner Report a problem | ||
| 3/22/2017 | Listing removed | $1,195$1/sqft |
Source: Regional One Realty #1880359 Report a problem | ||
| 3/19/2017 | Listed for rent | $1,195+20.1%$1/sqft |
Source: Regional One Realty #1880359 Report a problem | ||
| 11/19/2013 | Listing removed | $995$1/sqft |
Source: Griffin group realty Report a problem | ||
| 10/31/2013 | Price change | $995+2.1%$1/sqft |
Source: Griffin group realty Report a problem | ||
| 10/29/2013 | Price change | $975-11%$1/sqft |
Source: Zillow Rental Network Report a problem | ||
| 10/22/2013 | Listed for rent | $1,095$1/sqft |
Source: Zillow Rental Network Report a problem | ||
| 1/31/2013 | Listing removed | $99,900$69/sqft |
Source: Congress Realty Report a problem | ||
| 11/25/2012 | Listed for sale | $99,900+81.6%$69/sqft |
Source: Congress Realty Report a problem | ||
| 10/19/2012 | Listing removed | $55,000+22.2%$38/sqft |
Source: RE/MAX EXTREME #1109726 Report a problem | ||
| 10/17/2012 | Sold | $45,000-18.2%$31/sqft |
Source: Public Record Report a problem | ||
| 8/12/2011 | Price change | $55,000-21.3%$38/sqft |
Source: RE/MAX EXTREME #1109726 Report a problem | ||
| 5/27/2011 | Price change | $69,900-12.5%$48/sqft |
Source: RE/MAX EXTREME #1109726 Report a problem | ||
| 3/17/2011 | Price change | $79,900-5.9%$55/sqft |
Source: RE/MAX EXTREME #1109726 Report a problem | ||
| 3/4/2011 | Listed for sale | $84,900-66%$58/sqft |
Source: RE/MAX EXTREME #1109726 Report a problem | ||
| 4/25/2006 | Sold | $250,000+117.4%$172/sqft |
Source: Public Record Report a problem | ||
| 10/21/1999 | Sold | $115,000$79/sqft |
Source: Public Record Report a problem | ||
Public tax history
| Year | Property taxes | Tax assessment |
|---|---|---|
| 2026 | $1,207 +8% | $51,915 +1.6% |
| 2025 | $1,118 +7.9% | $51,076 -9.5% |
| 2024 | $1,036 +8% | $56,422 +43.4% |
| 2023 | $959 +8% | $39,356 +8.7% |
| 2022 | $888 +7.8% | $36,205 +1.5% |
| 2021 | $825 +6.8% | $35,658 +1.8% |
| 2020 | $772 +4.8% | $35,033 +7.4% |
| 2019 | $737 +6.9% | $32,621 |
| 2018 | $689 | $32,621 +2.5% |
| 2017 | $689 | $31,818 +22.7% |
| 2016 | $689 +0.4% | $25,936 +11% |
| 2015 | $687 +3.2% | $23,360 +12.1% |
| 2014 | $665 | $20,835 |
| 2013 | -- | $20,835 +7.8% |
| 2012 | -- | $19,324 -5.3% |
| 2011 | -- | $20,412 +22.5% |
| 2010 | -- | $16,669 -42.4% |
| 2009 | -- | $28,929 |
| 2008 | -- | $28,929 -41.9% |
| 2007 | -- | $49,779 +24.4% |
| 2006 | -- | $40,003 +30.3% |
| 2005 | -- | $30,702 +10.7% |
| 2004 | -- | $27,741 -0.1% |
| 2003 | -- | $27,780 +2.6% |
| 2002 | -- | $27,070 +0.7% |
| 2001 | -- | $26,870 |
Find assessor info on the county website
Monthly payment
Est. payment
Payment breakdown
Explore the cost of this home by adjusting the details. Changes won't be saved.Climate risks
Neighborhood: Huntridge
Nearby schools
Schools provided by the listing agent
- Elementary: Crestwood,Crestwood
- Middle: Martin Roy
- High: Valley
Source: LVR. This data may not be complete. We recommend contacting the local school district to confirm school assignments for this home.

Similar homes
- $440,0003 bd2 ba1.4k sqft1813 Bracken Ave, Las Vegas, NV 89104For Sale
 MLS ID #2816687, Sohail Rezaie, Galindo Group Real Estate. LVR
 - $399,9953 bd2 ba1.4k sqft1421 Norman Ave, Las Vegas, NV 89104For Sale
 MLS ID #2815722, Kevin Goujon, Infinity Brokerage. LVR
 - $379,9994 bd2 ba1.4k sqft1932 Hassett Ave, Las Vegas, NV 89104For Sale
 MLS ID #2810382, Jared A. English, Congress Realty. LVR
 - $400,0003 bd2 ba1.4k sqft2599 Pacific Ave, Las Vegas, NV 89121For Sale
 MLS ID #2816098, Geovanny Alvizures, Keller Williams VIP. LVR
