Welcome to 1721 Ardmore St, a spacious 4-bedroom, 2-bathroom Las Vegas home offering approximately 1,902 square feet of living space on a generously sized lot. Built in 1953, this property offers the space and flexibility buyers are looking for, with four bedrooms, two bathrooms, and multiple living areas to accommodate everyday living, guests, a home office, or additional entertaining space.
Located in the established Las Vegas 89104 area, the home provides convenient access to shopping, dining, entertainment, major roadways, and everything the Las Vegas Valley has to offer.
With its desirable four-bedroom layout and substantial living space, 1721 Ardmore St presents an opportunity to make this home your own. Schedule your private showing today!
Active
Price cut: $5K (10/26)
$364,999
1721 Ardmore St, Las Vegas, NV 89104
4beds
1,902sqft
Single Family Residence
Built in 1953
6,098 Square Feet Lot
$364,300 Zestimate®
$192/sqft
$-- HOA
What's special
Generously sized lot
- 42 days
- 875
- 34
Zillow last checked:
Listing updated:
Listed by:
Jason Lugo S.0177627 (702)409-3327,
Galindo Group Real Estate
Source: LVR,MLS#: 2820879 Originating MLS: Greater Las Vegas Association of Realtors Inc
Facts & features
Interior
Bedrooms & bathrooms
- Bedrooms: 4
- Bathrooms: 2
- Full bathrooms: 2
Primary bedroom
- Description: None
- Dimensions: 13x15
Bedroom 2
- Description: Downstairs
- Dimensions: 12x11
Kitchen
- Description: Stainless Steel Appliances
- Dimensions: 8x8
Heating
- Central, Gas
Cooling
- Central Air, Electric
Appliances
- Included: Dryer, Electric Range, Disposal, Washer
- Laundry: Electric Dryer Hookup, Main Level
Features
- Bathroom on Main Level, Primary Downstairs, None
- Flooring: Luxury Vinyl Plank
- Has fireplace: No
Interior area
- Total structure area: 1,902
- Total interior livable area: 1,902 sqft
Video & virtual tour
Property
Parking
- Parking features: Open
- Has uncovered spaces: Yes
Features
- Stories: 1
- Exterior features: None
- Fencing: Block,Full
Lot
- Size: 6,098 Square Feet
- Features: < 1/4 Acre
Details
- Parcel number: 16201310123
- Zoning description: Single Family
- Horse amenities: None
Construction
Type & style
- Home type: SingleFamily
- Architectural style: One Story
- Property subtype: Single Family Residence
Materials
- Roof: Composition,Shingle
Condition
- Resale
- Year built: 1953
Utilities & green energy
- Electric: Photovoltaics None
- Sewer: Public Sewer
- Water: Public
- Utilities for property: Underground Utilities
Community & HOA
Community
- Subdivision: Eastwood Tr #2
HOA
- Has HOA: No
- Amenities included: None
Location
- Region: Las Vegas
Financial & listing details
- Price per square foot: $192/sqft
- Tax assessed value: $128,634
- Annual tax amount: $1,145
- Date on market: 9/23/2026
- Listing agreement: Exclusive Right To Sell
- Listing terms: Cash,Conventional,FHA,VA Loan
- Ownership: Single Family Residential
Estimated market value
$364,300
$346,000 - $383,000
$1,825/mo
Price history
| Date | Event | Price |
|---|---|---|
| 10/26/2026 | Price change | $364,999-1.4%$192/sqft |
Source:  LVR #2820879 Report a problem | ||
| 10/23/2026 | Price change | $369,999-1.3%$195/sqft |
Source: LVR #2820879 Report a problem | ||
| 10/16/2026 | Price change | $374,999-1.3%$197/sqft |
Source: LVR #2820879 Report a problem | ||
| 10/5/2026 | Price change | $379,999-2.6%$200/sqft |
Source: LVR #2820879 Report a problem | ||
| 9/28/2026 | Price change | $389,999-2.5%$205/sqft |
Source: LVR #2820879 Report a problem | ||
| 9/25/2026 | Price change | $399,999-4.8%$210/sqft |
Source: LVR #2820879 Report a problem | ||
| 9/23/2026 | Listed for sale | $420,000+68.7%$221/sqft |
Source: LVR #2820879 Report a problem | ||
| 3/29/2019 | Sold | $249,000+3.8%$131/sqft |
Source: LVR #2067894 Report a problem | ||
| 3/2/2019 | Price change | $239,8990%$126/sqft |
Source: Forever Home Realty #2067894 Report a problem | ||
| 2/5/2019 | Price change | $239,999-3.8%$126/sqft |
Source: Forever Home Realty #2067894 Report a problem | ||
| 2/1/2019 | Price change | $249,3990%$131/sqft |
Source: Forever Home Realty #2067894 Report a problem | ||
| 1/28/2019 | Price change | $249,4990%$131/sqft |
Source: Forever Home Realty #2067894 Report a problem | ||
| 1/26/2019 | Price change | $249,5990%$131/sqft |
Source: Forever Home Realty #2067894 Report a problem | ||
| 1/23/2019 | Price change | $249,6990%$131/sqft |
Source: Forever Home Realty #2067894 Report a problem | ||
| 1/18/2019 | Price change | $249,7990%$131/sqft |
Source: Forever Home Realty #2067894 Report a problem | ||
| 1/11/2019 | Price change | $249,8990%$131/sqft |
Source: Forever Home Realty #2067894 Report a problem | ||
| 1/5/2019 | Price change | $249,999-1.8%$131/sqft |
Source: Forever Home Realty #2067894 Report a problem | ||
| 1/2/2019 | Price change | $254,6990%$134/sqft |
Source: Forever Home Realty #2067894 Report a problem | ||
| 12/27/2018 | Price change | $254,7990%$134/sqft |
Source: Forever Home Realty #2067894 Report a problem | ||
| 12/20/2018 | Price change | $254,8990%$134/sqft |
Source: Forever Home Realty #2067894 Report a problem | ||
| 12/19/2018 | Price change | $254,999-1.8%$134/sqft |
Source: Forever Home Realty #2067894 Report a problem | ||
| 12/13/2018 | Price change | $259,5490%$136/sqft |
Source: Forever Home Realty #2067894 Report a problem | ||
| 12/7/2018 | Price change | $259,6490%$137/sqft |
Source: Forever Home Realty #2067894 Report a problem | ||
| 11/30/2018 | Price change | $259,7490%$137/sqft |
Source: Forever Home Realty #2067894 Report a problem | ||
| 11/25/2018 | Listed for sale | $259,849+107.9%$137/sqft |
Source: Forever Home Realty #2067894 Report a problem | ||
| 3/26/2018 | Sold | $125,000+160.4%$66/sqft |
Source: LVR #1968183 Report a problem | ||
| 5/26/2012 | Sold | $48,000-36%$25/sqft |
Source: LVR #1187610 Report a problem | ||
| 11/18/1994 | Sold | $75,000$39/sqft |
Source: Public Record Report a problem | ||
Public tax history
| Year | Property taxes | Tax assessment |
|---|---|---|
| 2026 | $1,203 +8% | $45,022 +0.4% |
| 2025 | $1,114 +7.9% | $44,829 -3.5% |
| 2024 | $1,032 +8% | $46,434 +49.2% |
| 2023 | $956 +8% | $31,117 +7% |
| 2022 | $885 +7.8% | $29,086 -1.4% |
| 2021 | $822 +6.8% | $29,498 +15.3% |
| 2020 | $770 +29.2% | $25,582 +10.6% |
| 2019 | $596 +6.9% | $23,136 |
| 2018 | $557 | $23,136 +5.2% |
| 2017 | $557 | $21,994 +3.3% |
| 2016 | $557 +0.5% | $21,288 +9.6% |
| 2015 | $555 +3.2% | $19,432 +19.1% |
| 2014 | $538 | $16,312 |
| 2013 | -- | $16,312 +6.8% |
| 2012 | -- | $15,271 -24.3% |
| 2011 | -- | $20,179 +34.2% |
| 2010 | -- | $15,036 -49.8% |
| 2009 | -- | $29,935 |
| 2008 | -- | $29,935 -34.9% |
| 2007 | -- | $46,004 +20.8% |
| 2006 | -- | $38,090 +27.7% |
| 2005 | -- | $29,831 +5.5% |
| 2004 | -- | $28,280 +0.7% |
| 2003 | -- | $28,070 -0.7% |
| 2002 | -- | $28,280 +5.6% |
| 2001 | -- | $26,790 |
Find assessor info on the county website
Monthly payment
Est. payment
Payment breakdown
Explore the cost of this home by adjusting the details. Changes won't be saved.Climate risks
Neighborhood: Huntridge
Nearby schools
Schools provided by the listing agent
- Elementary: Beckley, Will,Beckley, Will
- Middle: Knudson K. O.
- High: Valley
Source: LVR. This data may not be complete. We recommend contacting the local school district to confirm school assignments for this home.

Similar homes
- $360,0004 bd2 ba1.5k sqft1504 Ardmore St, Las Vegas, NV 89104For Sale
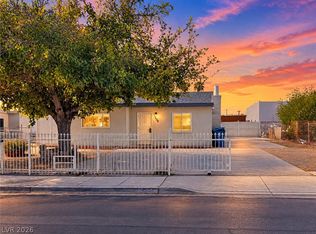 MLS ID #2824449, Jorge Alvarez, Real Broker LLC. LVR
- $335,0003 bd2 ba1.2k sqft1937 Peyton Dr, Las Vegas, NV 89104For Sale
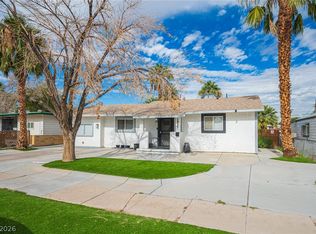 MLS ID #2832027, Marcela Cifuentes, United Realty Group. LVR
- $--3 bd2 ba1.5k sqft1913 Houston Dr, Las Vegas, NV 89104Auction
 Auction.com 1
- $378,0004 bd2 ba1.4k sqft1809 E Saint Louis Ave, Las Vegas, NV 89104For Sale
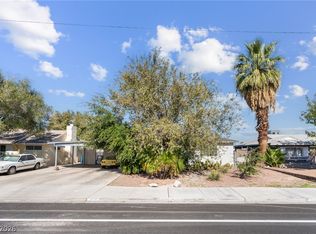 MLS ID #2823964, Elizabeth Valles, United Realty Group. LVR
