Welcome Home tο thіѕ Beautіfully mаintained 2-Bedrοom + Dеn, 2-Bath , 2 Garage home situated on a Desirable Corner Lot!
Enjoy Vaulted Ceilings, Open Floor-Plan and Tile and Wood Laminate Flooring throughout—NO CARPET! The spacious family/dining room combination features a cozy gas fireplace and ceiling fan/light fixture, creating a welcoming space for relaxing or entertaining.
Kitchen features upgraded Granite Counters, Newer Appliances, and Window allowing Natural Light. Dining Room with 2 Panel Glass Sliding Door leads to a Fully Fenced and Low Maintenance Rear Yard with Side Gate. Perfect Outdoor Space for Enjoying Get Togethers, Birthday Parties or just letting the kids play. Enjoy Cool Summers and peace of mind with a newer A/C unit. The Spacious 2-car garage provides convenient parking and storage. Move-in ready and in great condition—this corner-lot gem is one you won't want to miss! ...and located within walking distance to school. Call and schedule your showing today!
Active
Price cut: $25K (9/9)
$324,900
2127 Alisa Maria Way, Las Vegas, NV 89104
2beds
1,105sqft
Single Family Residence
Built in 1993
3,920 Square Feet Lot
$319,700 Zestimate®
$294/sqft
$-- HOA
What's special
Side gateDesirable corner lotVaulted ceilingsUpgraded granite countersOpen floor-planCozy gas fireplaceCorner-lot gem
- 63 days
- 500
- 57
Zillow last checked:
Listing updated:
Listed by:
Marthea Jaffe BS.0144104 (702)885-7756,
Realty ONE Group, Inc
Source: LVR,MLS#: 2810967 Originating MLS: Greater Las Vegas Association of Realtors Inc
Originating MLS: Greater Las Vegas Association of Realtors IncFacts & features
Interior
Bedrooms & bathrooms
- Bedrooms: 2
- Bathrooms: 2
- Full bathrooms: 1
- 3/4 bathrooms: 1
Primary bedroom
- Description: Downstairs,Pbr Separate From Other,Walk-In Closet(s)
- Dimensions: 14X12
Bedroom 2
- Description: Downstairs
- Dimensions: 10X10
Den
- Description: Ceiling Light,Downstairs
- Dimensions: 10X9
Dining room
- Description: Breakfast Nook/Eating Area,Dining Area,Family Room/Dining Combo,Kitchen/Dining Room Combo,Living Room/Dining Combo,Vaulted Ceiling
- Dimensions: 10X10
Family room
- Description: Ceiling Fan,Vaulted Ceiling
- Dimensions: 16X16
Kitchen
- Description: Granite Countertops,Tile Flooring
Heating
- Central, Gas, High Efficiency
Cooling
- Central Air, Electric
Appliances
- Included: Built-In Gas Oven, Dishwasher, Disposal, Gas Range, Refrigerator, Water Heater
- Laundry: Gas Dryer Hookup, Laundry Closet, Main Level
Features
- BathroomonMainLevel, Bedroom on Main Level, Ceiling Fan(s), Primary Downstairs, Pot Rack, Window Treatments
- Flooring: Laminate, Tile
- Windows: Blinds, Double Pane Windows, Window Treatments
- Number of fireplaces: 1
- Fireplace features: Family Room, Gas
Interior area
- Total structure area: 1,105
- Total interior livable area: 1,105 sqft
Video & virtual tour
Property
Parking
- Total spaces: 2
- Parking features: Attached, Garage, Garage Door Opener, Inside Entrance, Private
- Attached garage spaces: 2
Features
- Stories: 1
- Patio & porch: Patio
- Exterior features: Dog Run, Patio, Private Yard
- Fencing: Block,Back Yard
- View description: None
Lot
- Size: 3,920 Square Feet
- Features: Landscaped, Rocks, < 1/4 Acre
Details
- Parcel number: 16106716023
- Zoning description: Single Family
- Horse amenities: None
Construction
Type & style
- Home type: SingleFamily
- Architectural style: One Story
- Property subtype: Single Family Residence
Materials
- Roof: Tile
Condition
- Resale
- Year built: 1993
Utilities & green energy
- Electric: Photovoltaics None
- Sewer: Public Sewer
- Water: Public
- Utilities for property: Underground Utilities
Green energy
- Energy efficient items: Windows, HVAC
Community & HOA
Community
- Subdivision: ALL AMERICAN HOMES PHASE 1
HOA
- Has HOA: No
- Amenities included: None
- Services included: None
Location
- Region: Las Vegas
Financial & listing details
- Price per square foot: $294/sqft
- Tax assessed value: $194,231
- Annual tax amount: $1,428
- Date on market: 8/21/2026
- Listing agreement: Exclusive Right To Sell
- Listing terms: Cash,Conventional,FHA
- Ownership: Single Family Residential
Estimated market value
$319,700
$304,000 - $336,000
$1,663/mo
Price history
| Date | Event | Price |
|---|---|---|
| 9/9/2026 | Price change | $324,900-7.1%$294/sqft |
Source:  LVR #2810967 Report a problem LVR #2810967 Report a problem | ||
| 8/21/2026 | Listed for sale | $349,900+62.8%$317/sqft |
Source: LVR #2810967 Report a problem | ||
| 10/24/2019 | Listing removed | $214,900$194/sqft |
Source: Realty ONE Group, Inc #2125798 Report a problem | ||
| 8/15/2019 | Listed for sale | $214,900+13.1%$194/sqft |
Source: Realty ONE Group, Inc #2125798 Report a problem | ||
| 11/1/2004 | Sold | $190,000+50.9%$172/sqft |
Source: Public Record Report a problem | ||
| 7/17/2002 | Sold | $125,900+34.1%$114/sqft |
Source: Public Record Report a problem | ||
| 4/9/2002 | Sold | $93,900$85/sqft |
Source: Public Record Report a problem | ||
Public tax history
| Year | Property taxes | Tax assessment |
|---|---|---|
| 2026 | $1,431 +8% | $67,981 -1.9% |
| 2025 | $1,325 -12.5% | $69,328 +0.9% |
| 2024 | $1,514 +6.9% | $68,708 +12% |
| 2023 | $1,416 +8.6% | $61,335 +6.1% |
| 2022 | $1,304 +33.5% | $57,803 +1.4% |
| 2021 | $977 +6.8% | $57,002 +6% |
| 2020 | $915 +4.8% | $53,782 +10.5% |
| 2019 | $873 +6.9% | $48,683 |
| 2018 | $817 | $48,683 +3.2% |
| 2017 | $817 | $47,182 +6.8% |
| 2016 | $817 +0.3% | $44,178 +24.2% |
| 2015 | $814 +3.2% | $35,558 +36.3% |
| 2014 | $789 | $26,095 |
| 2013 | -- | $26,095 -3.8% |
| 2012 | -- | $27,123 -8.3% |
| 2011 | -- | $29,576 -3.9% |
| 2010 | -- | $30,786 -37.8% |
| 2009 | -- | $49,511 |
| 2008 | -- | $49,511 -37.9% |
| 2007 | -- | $79,670 +24% |
| 2006 | -- | $64,255 +31.9% |
| 2005 | -- | $48,720 +15.2% |
| 2004 | -- | $42,280 +6.2% |
| 2003 | -- | $39,820 +5% |
| 2002 | -- | $37,910 +5.9% |
| 2001 | -- | $35,810 |
Find assessor info on the county website
Monthly payment
Est. payment
Payment breakdown
Explore the cost of this home by adjusting the details. Changes won't be saved.Climate risks
Neighborhood: Sunrise Manor
Nearby schools
Schools provided by the listing agent
- Elementary: Long, Walter V.,Long, Walter V.
- Middle: Mack Jerome
- High: Chaparral
Source: LVR. This data may not be complete. We recommend contacting the local school district to confirm school assignments for this home.
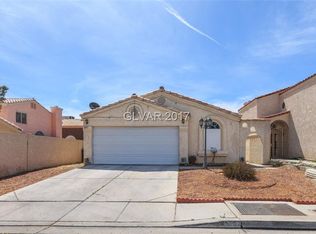

Similar homes
- $355,0003 bd2 ba1k sqft4038 Patterson Ave, Sunrise Manor, NV 89104For Sale
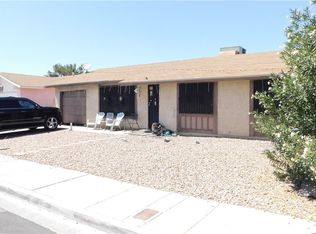 MLS ID #2811399, Richard F. Bustos, Vegas One Realty. LVR
 - $360,0003 bd3 ba1.6k sqft4005 E Philadelphia Ave, Las Vegas, NV 89104For Sale
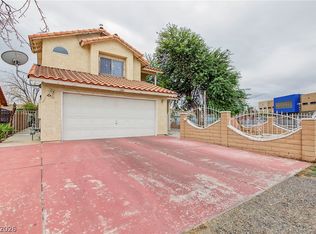 MLS ID #2825251, Glynnda Bascones, Vegas Realty Experts. LVR
 - $349,9003 bd3 ba1.4k sqft2042 Shannon Christine Dr, Las Vegas, NV 89104For Sale
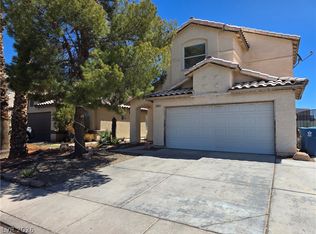 MLS ID #2804121, Geoffrey W. Lavell, THE Brokerage A RE Firm. LVR
 - $335,0003 bd2 ba1.2k sqft2206 E Oakey Blvd, Las Vegas, NV 89104For Sale
 MLS ID #2817260, Ahmed Khan, Realty ONE Group, Inc. LVR
