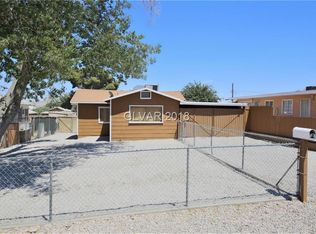
Cute 2 bedroom, 2 bathroom single story home. All appliances included. Huge backyard for you to entertain in.
Active
$245,000
394 N 15th St, Las Vegas, NV 89101
2beds
860sqft
Single Family Residence
Built in 1947
5,662 Square Feet Lot
$243,100 Zestimate®
$285/sqft
$-- HOA
What's special
All appliances included
- 4 days
- 241
- 15
Likely to sell faster than
Zillow last checked:
Listing updated:
Listed by:
Rod V. Blake B.0145362 (702)203-6969,
Keller Williams VIP
Source: LVR,MLS#: 2826780 Originating MLS: Greater Las Vegas Association of Realtors Inc
Originating MLS: Greater Las Vegas Association of Realtors IncFacts & features
Interior
Bedrooms & bathrooms
- Bedrooms: 2
- Bathrooms: 2
- Full bathrooms: 1
- 3/4 bathrooms: 1
Primary bedroom
- Description: Bedroom With Bath Downstairs,Ceiling Fan,Ceiling Light,Downstairs
- Dimensions: 12x11
Bedroom 2
- Description: Downstairs
- Dimensions: 10x8
Primary bathroom
- Description: Shower Only
Dining room
- Description: Kitchen/Dining Room Combo
- Dimensions: 7x7
Kitchen
- Description: Laminate Countertops,Man Made Woodor Laminate Flooring
Living room
- Description: Front
- Dimensions: 12x11
Heating
- Central, Electric
Cooling
- Central Air, Electric, Window Unit(s)
Appliances
- Included: Dryer, Electric Range, Disposal, Refrigerator, Washer
- Laundry: Electric Dryer Hookup, Main Level, Laundry Room
Features
- Bathroom on Main Level, Bedroom on Main Level, Ceiling Fan(s), Full Bath on Main Level, Primary Downstairs, Window Treatments
- Flooring: Laminate
- Windows: Blinds
- Has fireplace: No
Interior area
- Total structure area: 860
- Total interior livable area: 860 sqft
Video & virtual tour
Property
Parking
- Parking features: Open
- Has uncovered spaces: Yes
Features
- Stories: 1
- Exterior features: Shed
- Fencing: Back Yard,Chain Link
- View description: None
Lot
- Size: 5,662 Square Feet
- Features: Desert Landscaping, Landscaped, Rocks, < 1/4 Acre
Details
- Additional structures: Shed(s)
- Parcel number: 13935111087
- Zoning description: Single Family
- Horse amenities: None
Construction
Type & style
- Home type: SingleFamily
- Architectural style: One Story
- Property subtype: Single Family Residence
Materials
- Block, Stucco, Drywall
- Roof: Asphalt
Condition
- Resale
- Year built: 1947
Utilities & green energy
- Electric: Photovoltaics None
- Sewer: Public Sewer
- Water: Public
- Utilities for property: Above Ground Utilities
Community & HOA
Community
- Subdivision: Fourteenth Street City Add
HOA
- Has HOA: No
- Amenities included: None
Location
- Region: Las Vegas
Financial & listing details
- Price per square foot: $285/sqft
- Tax assessed value: $101,531
- Annual tax amount: $598
- Date on market: 10/14/2026
- Listing agreement: Exclusive Right To Sell
- Listing terms: Cash,Conventional,FHA,VA Loan
Estimated market value
$243,100
$231,000 - $255,000
$1,604/mo
Price history
| Date | Event | Price |
|---|---|---|
| 10/14/2026 | Listed for sale | $245,000+8.9%$285/sqft |
Source:  LVR #2826780 Report a problem LVR #2826780 Report a problem | ||
| 6/4/2025 | Listing removed | -- |
Source: Owner Report a problem | ||
| 7/1/2022 | Sold | $225,000-6.3%$262/sqft |
Source: LVR #2381709 Report a problem | ||
| 6/9/2022 | Pending sale | $240,000$279/sqft |
Source: LVR #2381709 Report a problem | ||
| 5/24/2022 | Listed for sale | $240,000$279/sqft |
Source: LVR #2381709 Report a problem | ||
| 3/31/2022 | Pending sale | $240,000$279/sqft |
Source: LVR #2381709 Report a problem | ||
| 3/25/2022 | Listed for sale | $240,000+84.6%$279/sqft |
Source: LVR #2381709 Report a problem | ||
| 8/29/2018 | Sold | $130,000$151/sqft |
Source: LVR #2016647 Report a problem | ||
| 7/21/2018 | Listed for sale | $130,000+160%$151/sqft |
Source: Owner Report a problem | ||
| 3/22/2002 | Sold | $50,000-20.2%$58/sqft |
Source: Public Record Report a problem | ||
| 10/19/2001 | Sold | $62,653+8%$73/sqft |
Source: Public Record Report a problem | ||
| 6/28/1996 | Sold | $58,000+84.1%$67/sqft |
Source: Public Record Report a problem | ||
| 3/7/1996 | Sold | $31,500$37/sqft |
Source: Public Record Report a problem | ||
Public tax history
| Year | Property taxes | Tax assessment |
|---|---|---|
| 2026 | $598 +8% | $35,536 +5.4% |
| 2025 | $554 +7.9% | $33,703 -2.2% |
| 2024 | $513 +7.9% | $34,459 +15% |
| 2023 | $476 +7.9% | $29,958 +16% |
| 2022 | $441 +7.8% | $25,827 +8.3% |
| 2021 | $409 +6.8% | $23,847 +18.9% |
| 2020 | $382 +4.8% | $20,048 +38% |
| 2019 | $365 +24.6% | $14,531 |
| 2018 | $293 | $14,531 +4.1% |
| 2017 | $293 | $13,957 +19.4% |
| 2016 | $293 +0.6% | $11,689 +13.4% |
| 2015 | $291 +3.2% | $10,311 +23.4% |
| 2014 | $282 | $8,355 |
| 2013 | -- | $8,355 +2.7% |
| 2012 | -- | $8,132 -1.1% |
| 2011 | -- | $8,219 +3.6% |
| 2010 | -- | $7,937 -49.1% |
| 2009 | -- | $15,593 |
| 2008 | -- | $15,593 -51.3% |
| 2007 | -- | $32,050 +48.4% |
| 2006 | -- | $21,595 +27.7% |
| 2005 | -- | $16,905 +10.9% |
| 2004 | -- | $15,250 +0.8% |
| 2003 | -- | $15,135 +7.5% |
| 2002 | -- | $14,080 +2.5% |
| 2001 | -- | $13,740 |
Find assessor info on the county website
Monthly payment
Est. payment
Payment breakdown
Explore the cost of this home by adjusting the details. Changes won't be saved.Climate risks
Neighborhood: Cultural Corridor
Nearby schools
Schools provided by the listing agent
- Elementary: Hewetson, Halle,Hewetson, Halle
- Middle: Smith J. D.
- High: Rancho
Source: LVR. This data may not be complete. We recommend contacting the local school district to confirm school assignments for this home.

Similar homes
- $--3 bd2 ba1.1k sqft3132 Brady Ave, Las Vegas, NV 89101AuctionAuction.com 2
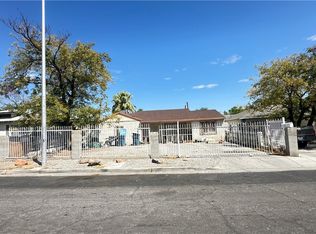
- $259,0002 bd2 ba856 sqft313 N 8th St, Las Vegas, NV 89101For Sale
 MLS ID #2820847, Michael Joseph, Real Broker LLC. LVR
 - $280,0002 bd2 ba1k sqft2129 Franklin Ave, Las Vegas, NV 89104For Sale
 MLS ID #2827399, Jessica Padilla, BHHS Nevada Properties. LVR
 - $265,0003 bd1 ba1k sqft2117 Elm Ave, Las Vegas, NV 89101For Sale
 MLS ID #2810187, Monica Gomez, Signature Real Estate Group. LVR
