Discover a charming single-story residence offering an intimate living experience in the heart of Las Vegas. This delightful home, nestled on a generous 0.12-acre lot, provides a serene escape with its thoughtful layout and appealing outdoor spaces. The property's exterior boasts practical amenities like a covered patio, an additional patio area, a welcoming porch, and robust security bars/rolling shutters, ensuring comfort and peace of mind. With convenient back yard access, outdoor enjoyment is effortlessly integrated into daily life. Inside, the 828 square feet of living space is efficiently designed, featuring two cozy bedrooms and a full bathroom, all finished with durable drywall. This quaint abode is perfectly suited for those seeking a manageable yet comfortable lifestyle. The surrounding neighborhood offers a vibrant backdrop, placing residents within reach of urban conveniences and local attractions. This property presents a unique opportunity to embrace a harmonious balance of indoor comfort and outdoor leisure in a well-established community. Tucked just minutes from downtown Las Vegas with quick freeway access (3 minutes!), this location puts you close to everything that makes Vegas living easy. 10 minutes from the world- famous Las Vegas Strip.Families will love being near the Andre Agassi Boys & Girls club and Doolittle Recreation Center, both offering fantastic community recreational space. Food lovers and culinary enthusiasts will appreciate the nearby culinary arts school, adding to the area's growing energy and appeal.
Active
$260,000
814 F St, Las Vegas, NV 89106
2beds
828sqft
Single Family Residence
Built in 1950
5,227 Square Feet Lot
$-- Zestimate®
$314/sqft
$-- HOA
What's special
Single-story residenceCovered patioAdditional patio areaWelcoming porchTwo cozy bedroomsDurable drywall
- 91 days
- 352
- 23
Zillow last checked:
Listing updated:
Listed by:
Kimbly Bolden S.0177883 (702)338-1155,
Realty ONE Group, Inc
Source: LVR,MLS#: 2798223 Originating MLS: Greater Las Vegas Association of Realtors Inc
Originating MLS: Greater Las Vegas Association of Realtors IncFacts & features
Interior
Bedrooms & bathrooms
- Bedrooms: 2
- Bathrooms: 2
- Full bathrooms: 2
Primary bedroom
- Description: Ceiling Fan,Ceiling Light,Closet
- Dimensions: 12x12
Bedroom 2
- Description: Ceiling Fan,Ceiling Light,Closet,Downstairs,TV/ Cable
- Dimensions: 10X11
Bedroom 3
- Description: Ceiling Fan,Ceiling Light,Closet
- Dimensions: 10x10
Dining room
- Description: Breakfast Nook/Eating Area,Dining Area
- Dimensions: 10x10
Kitchen
- Description: Breakfast Bar/Counter,Breakfast Nook/Eating Area,Granite Countertops,Tile Flooring
- Dimensions: 10x10
Living room
- Description: Entry Foyer,Front
- Dimensions: 12x12
Heating
- Central, Electric
Cooling
- Central Air, Electric
Appliances
- Included: Dryer, Dishwasher, Electric Range, Electric Water Heater, Disposal, Microwave, Refrigerator, Washer
- Laundry: Electric Dryer Hookup, None
Features
- Bathroom on Main Level, Bedroom on Main Level, Ceiling Fan(s), Full Bath on Main Level, Primary Downstairs, Window Treatments
- Flooring: Linoleum, Vinyl
- Windows: Blinds, Low-Emissivity Windows, Window Treatments
- Has fireplace: No
Interior area
- Total structure area: 828
- Total interior livable area: 828 sqft
Video & virtual tour
Property
Parking
- Parking features: Open
- Has uncovered spaces: Yes
Features
- Stories: 1
- Exterior features: None
- Fencing: Back Yard,Chain Link
- Has view: Yes
- View description: Mountain(s)
Lot
- Size: 5,227 Square Feet
- Features: Desert Landscaping, Landscaped, < 1/4 Acre
Details
- Parcel number: 13927310021
- Zoning description: Single Family
- Horse amenities: None
Construction
Type & style
- Home type: SingleFamily
- Architectural style: One Story
- Property subtype: Single Family Residence
Materials
- Roof: Composition,Shingle
Condition
- Resale
- Year built: 1950
Utilities & green energy
- Electric: Photovoltaics None
- Sewer: Public Sewer
- Water: Public
- Utilities for property: Above Ground Utilities, Cable Available, Electricity Available
Green energy
- Energy efficient items: Windows
Community & HOA
Community
- Subdivision: Las Vegas Orig Townsite 2nd Amd
HOA
- Has HOA: No
- Amenities included: None
Location
- Region: Las Vegas
Financial & listing details
- Price per square foot: $314/sqft
- Tax assessed value: $91,400
- Annual tax amount: $385
- Date on market: 7/14/2026
- Listing agreement: Exclusive Right To Sell
- Listing terms: Cash,Conventional,FHA,VA Loan
- Ownership: Single Family Residential
- Electric utility on property: Yes
Estimated market value
Not available
Estimated sales range
Not available
Not available
Price history
| Date | Event | Price |
|---|---|---|
| 7/14/2026 | Listed for sale | $260,000+67.7%$314/sqft |
Source:  LVR #2798223 Report a problem LVR #2798223 Report a problem | ||
| 8/16/2022 | Sold | $155,000+82.4%$187/sqft |
Source: Public Record Report a problem | ||
| 10/12/2016 | Sold | $85,000+486.2%$103/sqft |
Source: Public Record Report a problem | ||
| 9/3/2009 | Sold | $14,500-82%$18/sqft |
Source: Public Record Report a problem | ||
| 3/13/2008 | Sold | $80,426+29.9%$97/sqft |
Source: Public Record Report a problem | ||
| 12/30/1999 | Sold | $61,900+187.9%$75/sqft |
Source: Public Record Report a problem | ||
| 10/13/1998 | Sold | $21,500$26/sqft |
Source: Public Record Report a problem | ||
Public tax history
| Year | Property taxes | Tax assessment |
|---|---|---|
| 2026 | $768 +8% | $31,990 +0.3% |
| 2025 | $711 +42.3% | $31,908 +33.4% |
| 2024 | $500 +62.1% | $23,926 +11.4% |
| 2023 | $308 +7.9% | $21,473 +28.8% |
| 2022 | $286 +7.9% | $16,667 +1.4% |
| 2021 | $265 +6.9% | $16,433 +13.5% |
| 2020 | $248 +4.8% | $14,474 +5.6% |
| 2019 | $237 +6.8% | $13,710 |
| 2018 | $221 | $13,710 +2.7% |
| 2017 | $221 | $13,345 +19.4% |
| 2016 | $221 +4.2% | $11,173 +55.1% |
| 2015 | $212 | $7,202 +14.5% |
| 2014 | $212 | $6,289 |
| 2013 | -- | $6,289 -33.9% |
| 2012 | -- | $9,512 +4.8% |
| 2011 | -- | $9,080 +20% |
| 2010 | -- | $7,569 -57.5% |
| 2009 | -- | $17,804 |
| 2008 | -- | $17,804 -14.3% |
| 2007 | -- | $20,766 +35.1% |
| 2006 | -- | $15,367 +39.7% |
| 2005 | -- | $10,998 +5.8% |
| 2004 | -- | $10,392 +1.6% |
| 2003 | -- | $10,231 +32.5% |
| 2002 | -- | $7,720 +18.8% |
| 2001 | -- | $6,500 |
Find assessor info on the county website
Monthly payment
Est. payment
Payment breakdown
Explore the cost of this home by adjusting the details. Changes won't be saved.Climate risks
Neighborhood: West Las Vegas
Nearby schools
Schools provided by the listing agent
- Elementary: Gray, Guild R.,Gray, Guild R.
- Middle: Prep Inst Charles I West Hall
- High: Canyon Springs HS
Source: LVR. This data may not be complete. We recommend contacting the local school district to confirm school assignments for this home.
Similar homes
- $265,0003 bd1 ba960 sqft608 Frederick Ave, Las Vegas, NV 89106For Sale
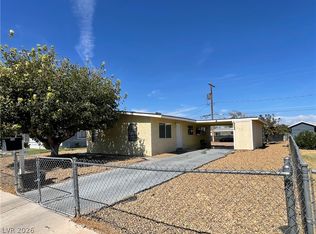 MLS ID #2820729, Kourtney Wagner, Platinum Real Estate Prof. LVR
 - $344,0003 bd2 ba1.1k sqft1305 Jackson Ave, Las Vegas, NV 89106For Sale
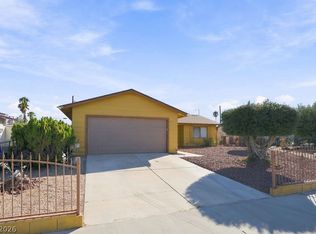 MLS ID #2804359, Jesse Kougias, Xtreme Realty. LVR
 - $245,0003 bd2 ba1.1k sqft914 N 1st St, Las Vegas, NV 89101For Sale
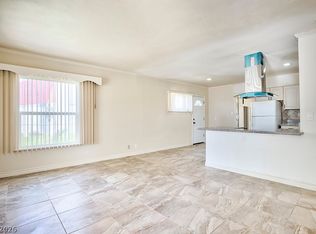 MLS ID #2818773, Stephen G. Bland, Keller Williams VIP. LVR
 - $180,0002 bd1 ba700 sqft720 W Wilson Ave, Las Vegas, NV 89106For Sale
 MLS ID #2817474, Stella S. Sun, Plurify Properties LLC. LVR
