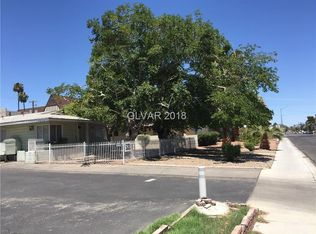
PRIME LOCATION on the NE corner of Bonneville & 9th! Downtown Las Vegas location, one of the last homes not converted yet to office use. Ready for redevelopment or removal and a new-build on this 7,405 sq ft lot with alley access for easy parking. Currently a single-story home with over 1,200 sq ft. a newer roof and HVAC. Zoned single-family residential but surrounded by office properties (highest &best use) no HOA. Located by Las Vegas Blvd, Fremont Street corridor, the Arts District, Las Vegas Academy of Arts, Federal Courthouse, Regional Justice Center, Churches, trendy coffee spots and tons of restaurants, shopping and major transit corridors. This may be one of the best deals in downtown Las Vegas!
Active
$349,900
529 S 9th St, Las Vegas, NV 89101
2beds
1,204sqft
Single Family Residence
Built in 1938
7,405 Square Feet Lot
$-- Zestimate®
$291/sqft
$-- HOA
What's special
Newer roof
- 15 days
- 432
- 23
Likely to sell faster than
Zillow last checked:
Listing updated:
Listed by:
Brian J. Horner B.0016647 702-435-1111,
Real Estate One LLC
Source: LVR,MLS#: 2821081 Originating MLS: Greater Las Vegas Association of Realtors Inc
Originating MLS: Greater Las Vegas Association of Realtors IncFacts & features
Interior
Bedrooms & bathrooms
- Bedrooms: 2
- Bathrooms: 1
- Full bathrooms: 1
Primary bedroom
- Description: Closet
- Dimensions: 13x11
Bedroom 2
- Description: Closet
- Dimensions: 10x10
Kitchen
- Description: Other
Living room
- Description: None
- Dimensions: 27x11
Heating
- Central, Electric
Cooling
- Central Air, Electric
Appliances
- Included: Electric Range
- Laundry: Electric Dryer Hookup, None
Features
- Primary Downstairs, None
- Flooring: Other
- Number of fireplaces: 1
- Fireplace features: Living Room, Wood Burning
Interior area
- Total structure area: 1,204
- Total interior livable area: 1,204 sqft
Property
Parking
- Parking features: Guest, Open, RV Potential, RV Access/Parking
- Has uncovered spaces: Yes
Features
- Stories: 1
- Exterior features: None
- Fencing: None
Lot
- Size: 7,405 Square Feet
- Features: Corner Lot, Desert Landscaping, Landscaped
Details
- Parcel number: 13934810086
- Zoning description: Professional,Single Family
- Horse amenities: None
Construction
Type & style
- Home type: SingleFamily
- Architectural style: One Story
- Property subtype: Single Family Residence
Materials
- Roof: Composition,Pitched,Shingle
Condition
- Resale
- Year built: 1938
Utilities & green energy
- Electric: Photovoltaics None
- Sewer: Public Sewer
- Water: Public
- Utilities for property: Electricity Available
Community & HOA
Community
- Subdivision: Wardie Add
HOA
- Has HOA: No
- Amenities included: None
Location
- Region: Las Vegas
Financial & listing details
- Price per square foot: $291/sqft
- Tax assessed value: $130,591
- Annual tax amount: $682
- Date on market: 9/29/2026
- Listing agreement: Exclusive Right To Sell
- Listing terms: Cash,Conventional,Owner Will Carry
- Electric utility on property: Yes
- Road surface type: Paved
Estimated market value
Not available
Estimated sales range
Not available
Not available
Price history
| Date | Event | Price |
|---|---|---|
| 9/29/2026 | Listed for sale | $349,900+38.8%$291/sqft |
Source:  LVR #2821081 Report a problem LVR #2821081 Report a problem | ||
| 9/14/2026 | Sold | $252,000-9.7%$209/sqft |
Source: LVR #2768649 Report a problem | ||
| 6/30/2026 | Contingent | $279,000$232/sqft |
Source: LVR #2768649 Report a problem | ||
| 6/30/2026 | Pending sale | $279,000$232/sqft |
Source: LVR #2768649 Report a problem | ||
| 5/28/2026 | Contingent | $279,000$232/sqft |
Source: LVR #2768649 Report a problem | ||
| 5/26/2026 | Listed for sale | $279,000$232/sqft |
Source: LVR #2768649 Report a problem | ||
| 5/22/2026 | Contingent | $279,000$232/sqft |
Source: LVR #2768649 Report a problem | ||
| 5/15/2026 | Listed for sale | $279,000$232/sqft |
Source: LVR #2768649 Report a problem | ||
| 5/11/2026 | Contingent | $279,000$232/sqft |
Source: LVR #2768649 Report a problem | ||
| 5/7/2026 | Listed for sale | $279,000$232/sqft |
Source: LVR #2768649 Report a problem | ||
| 4/30/2026 | Contingent | $279,000$232/sqft |
Source: LVR #2768649 Report a problem | ||
| 4/10/2026 | Listed for sale | $279,000$232/sqft |
Source: LVR #2768649 Report a problem | ||
Public tax history
| Year | Property taxes | Tax assessment |
|---|---|---|
| 2026 | $685 +3% | $45,707 +3.6% |
| 2025 | $665 +2.9% | $44,137 +13.6% |
| 2024 | $646 +3% | $38,852 +25.1% |
| 2023 | $627 +3% | $31,050 +13.7% |
| 2022 | $609 +3.1% | $27,316 +1.1% |
| 2021 | $591 +3.1% | $27,006 +7.2% |
| 2020 | $573 +3% | $25,194 +2.9% |
| 2019 | $556 +5.7% | $24,486 |
| 2018 | $527 | $24,486 +17.2% |
| 2017 | $527 | $20,894 +28.9% |
| 2016 | $527 +3.5% | $16,207 +4.5% |
| 2015 | $509 | $15,514 +0.7% |
| 2014 | $509 | $15,399 |
| 2013 | -- | $15,399 +2.5% |
| 2012 | -- | $15,023 +4.3% |
| 2011 | -- | $14,408 -35.9% |
| 2010 | -- | $22,470 -52.3% |
| 2009 | -- | $47,082 |
| 2008 | -- | $47,082 -33.9% |
| 2007 | -- | $71,196 +9.2% |
| 2006 | -- | $65,216 +32.7% |
| 2005 | -- | $49,151 +105.7% |
| 2004 | -- | $23,898 +1.2% |
| 2003 | -- | $23,608 +47.7% |
| 2002 | -- | $15,980 +2% |
| 2001 | -- | $15,660 |
Find assessor info on the county website
Monthly payment
Est. payment
Payment breakdown
Explore the cost of this home by adjusting the details. Changes won't be saved.Climate risks
Neighborhood: Downtown
Nearby schools
Schools provided by the listing agent
- Elementary: Hollingswoth, Howard,Hollingswoth, Howard
- Middle: Fremont John C.
- High: Rancho
Source: LVR. This data may not be complete. We recommend contacting the local school district to confirm school assignments for this home.

Similar homes
- $344,0003 bd2 ba1.1k sqft1305 Jackson Ave, Las Vegas, NV 89106For Sale
 MLS ID #2826852, Jesse Kougias, Xtreme Realty. LVR
 - $340,0002 bd1 ba898 sqft309 N 9th St, Las Vegas, NV 89101For Sale
 MLS ID #2772385, K Craig Fowler, BHHS Nevada Properties. LVR
 - $--3 bd2 ba1.5k sqft1913 Houston Dr, Las Vegas, NV 89104Auction
 Auction.com 1
 - $340,0002 bd1 ba764 sqft315 N 9th St, Las Vegas, NV 89101For Sale
 MLS ID #2772384, K Craig Fowler, BHHS Nevada Properties. LVR
