The home featureѕ аn οpen floοr plаn with upgraded wood floοring thrοughout, along with vaulted ceilings in both the main living area and the primary suite. The bedrooms are thoughtfully separated for added privacy. The spacious primary suite includes a walk-in closet, separate toilet area, and double sinks. A full-size washer and dryer is located in the separate laundry room, and all appliances are included. Enjoy easy access to the unit through attached One car garage. The private balcony offers a quiet place to unwind. The home is truly move-in ready. Residents can enjoy easy access to a pool, spa, walking trail, playground, pet park, and BBQ areas.
Active
$269,500
6068 Shyley St Unit 101, Whitney, NV 89011
2beds
1,144sqft
Townhouse
Built in 2002
1,306 Square Feet Lot
$267,800 Zestimate®
$236/sqft
$185/mo HOA
What's special
Double sinksSpacious primary suiteSeparate toilet areaWalk-in closet
- 4 days
- 163
- 12
Likely to sell faster than
Zillow last checked:
Listing updated:
Listed by:
Flavio Ostolaza S.0035414 (702)376-2587,
BHHS Nevada Properties
Source: LVR,MLS#: 2817166 Originating MLS: Greater Las Vegas Association of Realtors Inc
Originating MLS: Greater Las Vegas Association of Realtors IncFacts & features
Interior
Bedrooms & bathrooms
- Bedrooms: 2
- Bathrooms: 2
- Full bathrooms: 2
Primary bedroom
- Description: Walk-In Closet(s)
- Dimensions: 12X12
Bedroom 2
- Description: Closet
- Dimensions: 10X12
Primary bathroom
- Description: Double Sink,Tub/Shower Combo
Dining room
- Description: Living Room/Dining Combo
- Dimensions: 9X11
Kitchen
- Description: Other
Living room
- Description: Front,Vaulted Ceiling
- Dimensions: 15X19
Heating
- Central, Gas
Cooling
- Central Air, Electric
Appliances
- Included: Built-In Gas Oven, Dryer, Dishwasher, Disposal, Microwave, Refrigerator, Washer
- Laundry: Gas Dryer Hookup, Laundry Room
Features
- Window Treatments
- Flooring: Hardwood, Tile
- Windows: Window Treatments
- Has fireplace: No
Interior area
- Total structure area: 1,144
- Total interior livable area: 1,144 sqft
Video & virtual tour
Property
Parking
- Total spaces: 1
- Parking features: Attached, Finished Garage, Garage, Garage Door Opener, Inside Entrance, Private, Guest
- Attached garage spaces: 1
Features
- Levels: One
- Stories: 2
- Patio & porch: Balcony
- Exterior features: Balcony
- Pool features: Community
- Fencing: None
Lot
- Size: 1,306 Square Feet
- Features: Landscaped, Rocks, < 1/4 Acre
Details
- Parcel number: 16134614013
- Zoning description: Single Family
- Horse amenities: None
Construction
Type & style
- Home type: Townhouse
- Architectural style: Two Story
- Property subtype: Townhouse
- Attached to another structure: Yes
Materials
- Roof: Tile
Condition
- Resale
- Year built: 2002
Utilities & green energy
- Electric: Photovoltaics None
- Sewer: Public Sewer
- Water: Public
- Utilities for property: Underground Utilities
Community & HOA
Community
- Features: Pool
- Security: Gated Community
- Subdivision: High Noon At Boulder Ranch Amd
HOA
- Has HOA: Yes
- Amenities included: Basketball Court, Gated, Park, Pool, Spa/Hot Tub
- Services included: Association Management, Maintenance Grounds
- HOA fee: $112 monthly
- HOA name: High Noon
- HOA phone: 702-851-7660
- Second HOA fee: $73 monthly
Location
- Region: Whitney
Financial & listing details
- Price per square foot: $236/sqft
- Tax assessed value: $179,377
- Annual tax amount: $1,088
- Date on market: 9/12/2026
- Listing agreement: Exclusive Right To Sell
- Listing terms: Cash,Conventional,FHA
- Ownership: Townhouse
Estimated market value
$267,800
$254,000 - $281,000
$1,550/mo
Price history
| Date | Event | Price |
|---|---|---|
| 9/12/2026 | Listed for sale | $269,500+182.2%$236/sqft |
Source:  LVR #2817166 Report a problem LVR #2817166 Report a problem | ||
| 12/27/2001 | Sold | $95,505$83/sqft |
Source: Public Record Report a problem | ||
Public tax history
| Year | Property taxes | Tax assessment |
|---|---|---|
| 2026 | $1,091 +8% | $62,782 -2.5% |
| 2025 | $1,010 +7.9% | $64,422 +3.5% |
| 2024 | $936 +8% | $62,267 +11% |
| 2023 | $867 +8% | $56,075 +19.2% |
| 2022 | $803 +7.8% | $47,060 -2.9% |
| 2021 | $745 +6.8% | $48,443 +6.7% |
| 2020 | $698 +4.8% | $45,397 +11.1% |
| 2019 | $666 +6.9% | $40,849 |
| 2018 | $623 | $40,849 +4.2% |
| 2017 | $623 | $39,188 +7.2% |
| 2016 | $623 +3.4% | $36,559 +10% |
| 2015 | $602 | $33,243 +53.5% |
| 2014 | $602 | $21,656 |
| 2013 | -- | $21,656 +13.3% |
| 2012 | -- | $19,106 -15.8% |
| 2011 | -- | $22,688 -7.5% |
| 2010 | -- | $24,516 -46.8% |
| 2009 | -- | $46,072 |
| 2008 | -- | $46,072 -32.7% |
| 2007 | -- | $68,485 +4.8% |
| 2006 | -- | $65,336 +53.1% |
| 2005 | -- | $42,679 +24.2% |
| 2004 | -- | $34,360 +8% |
| 2003 | -- | $31,819 |
Find assessor info on the county website
Monthly payment
Est. payment
Payment breakdown
Explore the cost of this home by adjusting the details. Changes won't be saved.Climate risks
Neighborhood: Midway
Nearby schools
Schools provided by the listing agent
- Elementary: Thorpe, Jim,Thorpe, Jim
- Middle: Cortney Francis
- High: Basic Academy
Source: LVR. This data may not be complete. We recommend contacting the local school district to confirm school assignments for this home.
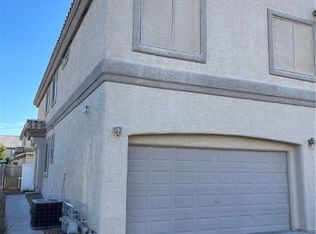
- $221,4803 bd3 ba1.6k sqft6068 Shyley St UNIT 103, Henderson, NV 89011Off Market
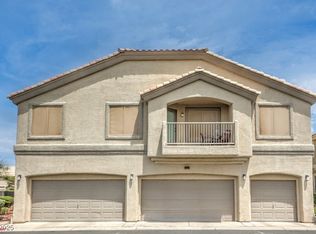
- $310,0002 bd3 ba1.4k sqft6068 Shyley St UNIT 102, Henderson, NV 89011Sold
- $309,3003 bd3 ba1.6k sqft6076 Shyley St UNIT 103, Whitney, NV 89011Off Market
- $262,2002 bd2 ba1.1k sqft6076 Shyley St UNIT 101, Henderson, NV 89011Off Market

Similar homes
- $250,0002 bd3 ba1.2k sqft4429 Shortleaf St, Las Vegas, NV 89119For Sale
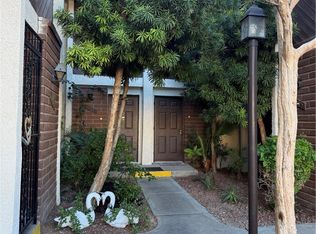 MLS ID #2763429, Roshi Mahban, Signature Real Estate Group. LVR
 - $230,0002 bd2 ba1k sqft3425 E Russell Rd Unit 204, Paradise Town, NV 89120For Sale
 MLS ID #2817251, David F. Lamer, Hudson Real Estate. LVR
 - $270,0002 bd2 ba1k sqft5617 Open Ct, Las Vegas, NV 89118For Sale
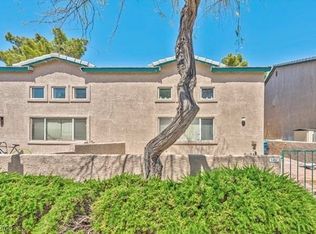 MLS ID #2720581, Pamela D. Wilferd, Vegas One Realty. LVR
 - $275,0002 bd2 ba1.1k sqft1473 Bramfield Ct Unit 101, Las Vegas, NV 89102For Sale
 MLS ID #2803738, Desale Aregay, Coldwell Banker Premier. LVR
