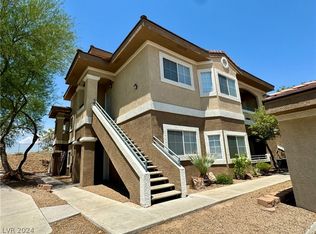
Tucked in the peaceful South Valley Ranch Subdivision is this gem of a condo. Located on the ground level, making it easy for bringing in groceries and those that don't like/want stairs. Enter and be greeted with the feel of open concept living with a dining room/living room joint space. View the outdoors with a glass sliding door leading to the patio. 2 bedrooms 2 bathrooms . The primary bedroom has a walk-in closet, a spacious en-suite bathroom with tub/shower combo. From the primary you have a door with access to the patio. NEW paint,NEW flooring, NEW microwave, NEW dishwasher, NEW ceiling fans, NEW lighting! Ready for you to move in! You have your OWN 1 car GARAGE or use as extra storage space. Plenty of extra parking for additional vehicles or guests. You have access to the Clubhouse. The Clubhouse also has a kitchen for your use. Great for gatherings, entertaining or meetings. There is a community pool and spa that gives a resort vibe. Located across the street is a neighborhood park, equipped with picnic tables, kids playground, sand volleyball and basketball courts. Aspen Peak is conveniently located near Cowabunga Bay Waterpark, Henderson Hospital, LV Athletic Club, Galleria Mall, Sunset Station casino, dining and shopping! Come see it today!
Active
Price cut: $10K (6/24)
$249,900
833 Aspen Peak Loop Unit 1113, Henderson, NV 89015
2beds
1,160sqft
:
Get pre-qualified$1,954/mo
Condominium
Built in 2006
-- sqft lot
$244,600 Zestimate®
$215/sqft
$293/mo HOA
What's special
Ground levelNew flooringNew paintNew ceiling fansNew lightingNew dishwasherNew microwave
- 57 days |
- 152 |
- 6 |
Zillow last checked:
Listing updated:
Listed by:
Divina Singer S.0175378 (702)296-3863,
Signature Real Estate Group
Source: LVR,MLS#: 2785335 Originating MLS: Greater Las Vegas Association of Realtors Inc
Originating MLS: Greater Las Vegas Association of Realtors IncFacts & features
Interior
Bedrooms & bathrooms
- Bedrooms: 2
- Bathrooms: 2
- Full bathrooms: 2
Primary bedroom
- Description: Ceiling Fan,Ceiling Light,Walk-In Closet(s)
- Dimensions: 19x11
Bedroom 2
- Description: Ceiling Fan,Ceiling Light,Walk-In Closet(s)
- Dimensions: 12x11
Primary bathroom
- Description: Tub/Shower Combo
Dining room
- Description: Living Room/Dining Combo
- Dimensions: 14x9
Kitchen
- Description: Breakfast Bar/Counter,Luxury Vinyl Plank,Stainless Steel Appliances
Living room
- Description: None
- Dimensions: 14x13
Heating
- Central, Gas
Cooling
- Central Air, Electric
Appliances
- Included: Dishwasher, Gas Cooktop, Disposal, Gas Range, Microwave, Refrigerator
- Laundry: Gas Dryer Hookup, Laundry Closet
Features
- Bedroom on Main Level, Ceiling Fan(s), Primary Downstairs
- Flooring: Linoleum, Luxury Vinyl Plank, Vinyl
- Has fireplace: No
Interior area
- Total structure area: 1,160
- Total interior livable area: 1,160 sqft
Video & virtual tour
Property
Parking
- Total spaces: 1
- Parking features: Detached, Garage, Open, Private, Guest
- Garage spaces: 1
- Has uncovered spaces: Yes
Features
- Stories: 2
- Patio & porch: Balcony, Porch
- Exterior features: Balcony, Porch
- Pool features: Community
- Fencing: Block,None
Lot
- Size: 1,160 Square Feet
- Features: Desert Landscaping, Landscaped, None
Details
- Parcel number: 16135816111
- Zoning description: Single Family
- Horse amenities: None
Construction
Type & style
- Home type: Condo
- Architectural style: Two Story
- Property subtype: Condominium
- Attached to another structure: Yes
Materials
- Roof: Tile
Condition
- Resale
- Year built: 2006
Utilities & green energy
- Electric: Photovoltaics None
- Sewer: Public Sewer
- Water: Public
- Utilities for property: Cable Available
Community & HOA
Community
- Features: Pool
- Subdivision: South Valley Ranch
HOA
- Has HOA: Yes
- Amenities included: Clubhouse, Gated, Pool, Spa/Hot Tub
- Services included: Clubhouse, Maintenance Grounds, Recreation Facilities
- HOA fee: $293 monthly
- HOA name: Aspen Peak
- HOA phone: 702-953-2226
Location
- Region: Henderson
Financial & listing details
- Price per square foot: $215/sqft
- Tax assessed value: $175,471
- Annual tax amount: $1,040
- Date on market: 5/29/2026
- Listing agreement: Exclusive Right To Sell
- Listing terms: Cash,Conventional,FHA,VA Loan
Estimated market value
$244,600
$232,000 - $257,000
$1,590/mo
Price history
| Date | Event | Price |
|---|---|---|
| 6/24/2026 | Price change | $249,900-3.8%$215/sqft |
Source:  LVR #2785335 Report a problem LVR #2785335 Report a problem | ||
| 5/29/2026 | Listed for sale | $259,900+145.4%$224/sqft |
Source: LVR #2785335 Report a problem | ||
| 11/25/2008 | Sold | $105,900-36.2%$91/sqft |
Source: Public Record Report a problem | ||
| 5/23/2008 | Sold | $165,862-14.1%$143/sqft |
Source: Public Record Report a problem | ||
| 4/4/2007 | Sold | $193,000$166/sqft |
Source: Public Record Report a problem | ||
Public tax history
| Year | Property taxes | Tax assessment |
|---|---|---|
| 2026 | $1,043 +8% | $61,415 -2.3% |
| 2025 | $966 +7.9% | $62,847 +6.5% |
| 2024 | $895 +8% | $58,987 +12.3% |
| 2023 | $829 +8% | $52,515 +3.6% |
| 2022 | $767 +7.8% | $50,684 +2.9% |
| 2021 | $712 +6.8% | $49,279 +5.1% |
| 2020 | $667 +4.8% | $46,902 +20.2% |
| 2019 | $636 +6.9% | $39,027 |
| 2018 | $595 | $39,027 +22% |
| 2017 | $595 | $31,988 +2.4% |
| 2016 | $595 +3.7% | $31,238 +52.4% |
| 2015 | $574 | $20,494 +6.5% |
| 2014 | $574 | $19,242 |
| 2013 | -- | $19,242 +3.9% |
| 2012 | -- | $18,524 -5.9% |
| 2011 | -- | $19,687 -22.3% |
| 2010 | -- | $25,331 -45% |
| 2009 | -- | $46,052 |
| 2008 | -- | $46,052 -14.6% |
| 2007 | -- | $53,954 +28.1% |
| 2006 | -- | $42,126 |
Find assessor info on the county website
Monthly payment
Est. payment
Payment breakdown
Explore the cost of this home by adjusting the details. Changes won't be saved.Climate risks
Neighborhood: Pittman
Nearby schools
GreatSchools rating
- 8/10Josh Stevens Elementary SchoolGrades: PK-5Distance: 3.4 mi
- 4/10Francis H Cortney Junior High SchoolGrades: 6-8Distance: 2.4 mi
- 4/10Basic Academy of Int'l Studies High SchoolGrades: 9-12Distance: 4.3 mi
Schools provided by the listing agent
- Elementary: Josh, Stevens,Josh, Stevens
- Middle: Cortney Francis
- High: Basic Academy
Source: LVR. This data may not be complete. We recommend contacting the local school district to confirm school assignments for this home.
- $264,9002 bd2 ba1.2k sqft833 Aspen Peak Loop UNIT 1122, Henderson, NV 89015Sold
- $230,0002 bd2 ba1.2k sqft833 Aspen Peak Loop #1125, Henderson, NV 89015Sold

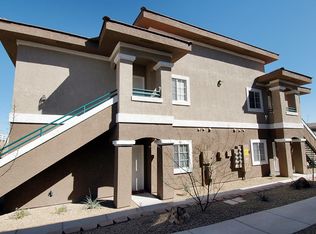
- $278,6002 bd2 ba1.2k sqft833 Aspen Peak Loop UNIT 1111, Henderson, NV 89011Off Market
- $271,2002 bd2 ba1.2k sqft833 Aspen Peak Loop UNIT 1121, Henderson, NV 89011Off Market

- $278,6002 bd2 ba1.2k sqft833 Aspen Peak Loop UNIT 1211, Henderson, NV 89011Off Market
- $251,9002 bd2 ba1.1k sqft833 Aspen Peak Loop UNIT 1214, Henderson, NV 89011Off Market
- $239,6002 bd2 ba1.2k sqft833 Aspen Peak Loop UNIT 1221, Henderson, NV 89011Off Market
- $281,0002 bd2 ba1.2k sqft833 Aspen Peak Loop UNIT 1225, Henderson, NV 89011Off Market
A local agent can set up tours, give advice and negotiate with sellers.
Similar homes
- $230,0002 bd2 ba937 sqft2828 Aster Ct #3, Henderson, NV 89074For Sale
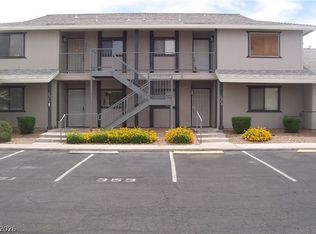 MLS ID #2802847, Richard J. Brenkus, Keller Williams MarketPlace. LVR
 - $239,9002 bd2 ba1.1k sqft6480 Annie Oakley Dr Unit 624, Las Vegas, NV 89120For Sale
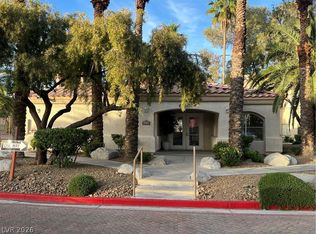 MLS ID #2776537, Tina L. Wong, Realty ONE Group, Inc. LVR
 - $229,9002 bd2 ba965 sqft5750 E Hacienda Ave Unit 202, Whitney, NV 89122For Sale
 MLS ID #2799304, Angel Bothof, Angel Bothof. LVR
 - $217,0002 bd2 ba1.1k sqft698 S Racetrack Rd Unit 1013, Henderson, NV 89015For Sale
 MLS ID #2790915, MaryAnne A. Ricci, Century 21 Americana. LVR
 - $250,0002 bd2 ba1.1k sqft39 E Agate Ave Unit 304, Las Vegas, NV 89123For SaleMLS ID #2798791, Loretta B. Antuna, Property Management of LV, LLC. LVR
- $240,0003 bd2 ba1.2k sqft5655 E Sahara Ave Unit 1005, Las Vegas, NV 89142For SaleMLS ID #2793796, Nebiat Adhanom, BHHS Nevada Properties. LVR
- $280,0002 bd2 ba1.1k sqft1851 Hillpointe Rd APT 1412, Henderson, NV 89074For SaleMLS ID #2794790, Paul J. Delaricheliere, BHHS Nevada Properties. LVR
- $239,9002 bd2 ba1k sqft4555 E Sahara Ave Unit 252, Las Vegas, NV 89104For SaleMLS ID #2800053, Angel Bothof, Angel Bothof. LVR
- $264,0002 bd2 ba1.2k sqft2975 Bluegrass Ln APT 521, Henderson, NV 89074For SaleMLS ID #2742000, Steven K. Franklin, Elite Realty. LVR
- $229,9002 bd2 ba1k sqft2725 S Nellis Blvd Unit 1158, Las Vegas, NV 89121For SaleMLS ID #2799307, Angel Bothof, Angel Bothof. LVR
- $269,0002 bd2 ba1k sqft5250 S Rainbow Blvd Unit 1120, Las Vegas, NV 89118For SaleMLS ID #2800244, Will A. Vicuna, Sphere Real Estate. LVR
- $299,9992 bd1 ba650 sqft242 Kansas Ave, Henderson, NV 89015For SaleMLS ID #2799528, Lori A. Miller, Simply Vegas. LVR
- $220,0002 bd2 ba960 sqft2300 Silverado Ranch Blvd #2152, Las Vegas, NV 89183For SaleMLS ID #2798391, Erika R. Calleros, Prominent Realty Group LLC. LVR
- $250,0003 bd2 ba1.1k sqft1050 E Cactus Ave Unit 1080, Las Vegas, NV 89183For SaleMLS ID #2784709, Barbara Cala, iProperties International. LVR
- $239,9002 bd2 ba1k sqft5116 Gray Ln #G, Paradise, NV 89119For SaleMLS ID #2750031, Jill Amsel, Realty ONE Group, Inc. LVR
- $289,9003 bd2 ba1.3k sqft3560 Estes Park Dr, Las Vegas, NV 89122For SaleMLS ID #2801807, Angel Bothof, Angel Bothof. LVR
- $267,9002 bd2 ba1k sqft5250 S Rainbow Blvd Unit 2108, Las Vegas, NV 89118For SaleMLS ID #2760588, Gary Medina, Simply Vegas. LVR
- $249,9002 bd2 ba1.1k sqft854 Stainglass Ln, Las Vegas, NV 89110For SaleMLS ID #2800069, Angel Bothof, Angel Bothof. LVR
- $209,5002 bd2 ba962 sqft7173 S Durango Dr Unit 308, Las Vegas, NV 89113For SaleMLS ID #2799332, Craig V. Ross, Award Realty. LVR
- $250,0002 bd2 ba1.1k sqft2845 Loveland Dr Unit 3614, Winchester, NV 89109For SaleMLS ID #2792876, Guy M. Sheets, Elite Realty. LVR
