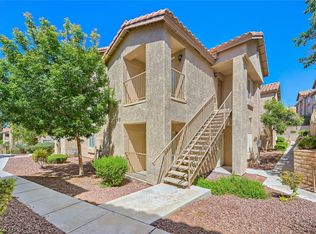
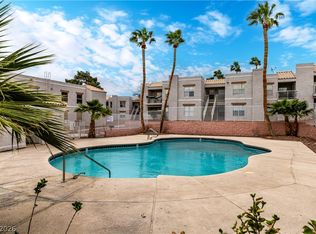
Welcome to this *SPOTLESS* move-in ready condo in Sunrise Bay, a hidden gem gated neighborhood w/ onsite RV parking! This spacious, highly upgraded 2 bed, 2 full bath upstairs unit with balcony is the largest floorplan available, with breathtaking mountain & strip views! *FHA & VA approved* Enter to a 2-way fireplace and large great room w/ vaulted ceiling, tile floors, wood blinds & baseboards. *Top end* kitchen features upgraded cabinets w/ hardware, deep stainless steel sink, all stainless steel appliances, granite countertops, full wall backsplash & breakfast bar. Brand new paint! Large primary bedroom w/ ceiling fan, walk in closet, dual sinks & upgraded faucets. Mirrored closet doors in both bedrooms. *All appliances included!* Newer water heater & newer garbage disposal. Multiple community pools & spa, BBQ & picnic table area. Low HOA dues & super low taxes. HOA pays water, trash & sewer! Gas appliances saves $ on electric bills vs most other condos. Schedule your tour today!
Active
Price cut: $4.9K (7/24)
$190,000
2110 Los Feliz St Unit 2014, Las Vegas, NV 89156
2beds
1,146sqft
:
Get pre-qualified$1,497/mo
Condominium
Built in 1997
-- sqft lot
$186,700 Zestimate®
$166/sqft
$234/mo HOA
What's special
Onsite rv parkingAll stainless steel appliancesFull wall backsplashBreakfast barWalk in closetTile floorsDeep stainless steel sink
- 105 days |
- 199 |
- 7 |
Zillow last checked:
Listing updated:
Listed by:
Ethan A. Grant III B.0007548 ethan@eaginvestments.com,
24 Karat Realty
Source: LVR,MLS#: 2776419 Originating MLS: Greater Las Vegas Association of Realtors Inc
Originating MLS: Greater Las Vegas Association of Realtors IncFacts & features
Interior
Bedrooms & bathrooms
- Bedrooms: 2
- Bathrooms: 2
- Full bathrooms: 2
Primary bedroom
- Description: Ceiling Fan,Closet,Mirrored Door,Pbr Separate From Other,Walk-In Closet(s)
- Dimensions: 13x12
Bedroom 2
- Description: Closet,Mirrored Door,Telephone Jack,TV/ Cable
- Dimensions: 11x11
Dining room
- Description: Breakfast Nook/Eating Area,Dining Area,Family Room/Dining Combo,Kitchen/Dining Room Combo,Living Room/Dining Combo
- Dimensions: 10x10
Great room
- Description: Vaulted Ceiling
- Dimensions: 14x12
Kitchen
- Description: Breakfast Bar/Counter,Custom Cabinets,Granite Countertops,Solid Surface Countertops,Stainless Steel Appliances,Tile Flooring
Heating
- Central, Gas
Cooling
- Central Air, Electric
Appliances
- Included: Dryer, Dishwasher, Gas Cooktop, Disposal, Gas Range, Gas Water Heater, Microwave, Refrigerator, Washer
- Laundry: Gas Dryer Hookup, Laundry Room
Features
- Ceiling Fan(s), Window Treatments, Programmable Thermostat
- Flooring: Carpet, Tile
- Windows: Blinds, Double Pane Windows, Window Treatments
- Number of fireplaces: 1
- Fireplace features: Gas, Great Room, Kitchen, Multi-Sided
Interior area
- Total structure area: 1,146
- Total interior livable area: 1,146 sqft
Video & virtual tour
Property
Parking
- Total spaces: 1
- Parking features: Assigned, Covered, Detached Carport, RV Gated, RV Access/Parking, RV Paved, Guest
- Carport spaces: 1
Features
- Stories: 2
- Patio & porch: Balcony
- Exterior features: Balcony, Sprinkler/Irrigation
- Pool features: Association, Community
- Fencing: Block,Electric,Full,Wrought Iron
- Has view: Yes
- View description: City, Mountain(s), Strip View
Lot
- Features: Drip Irrigation/Bubblers, Desert Landscaping, Landscaped, Rocks, Trees
Details
- Parcel number: 14023611030
- Zoning description: Multi-Family
- Horse amenities: None
Construction
Type & style
- Home type: Condo
- Architectural style: Two Story,Custom
- Property subtype: Condominium
- Attached to another structure: Yes
Materials
- Frame, Stucco, Drywall
- Roof: Tile
Condition
- Resale
- Year built: 1997
Utilities & green energy
- Electric: Photovoltaics None
- Sewer: Public Sewer
- Water: Public
- Utilities for property: Cable Available, Underground Utilities
Green energy
- Energy efficient items: Windows
- Water conservation: Rain Water Collection
Community & HOA
Community
- Features: Pool
- Security: Controlled Access, Gated Community
- Subdivision: Mountain Peak Condos
HOA
- Has HOA: Yes
- Amenities included: Gated, Barbecue, Pool, RV Parking, Spa/Hot Tub
- Services included: Maintenance Grounds, Recreation Facilities, Reserve Fund, Sewer, Security, Water
- HOA fee: $234 monthly
- HOA name: Sunrise Bay
- HOA phone: 702-365-6720
Location
- Region: Las Vegas
Financial & listing details
- Price per square foot: $166/sqft
- Annual tax amount: $626
- Date on market: 4/25/2026
- Listing agreement: Exclusive Right To Sell
- Listing terms: Cash,Conventional,FHA,VA Loan
- Ownership: Condominium
- Road surface type: Paved
Estimated market value
$186,700
$177,000 - $196,000
$1,551/mo
Price history
| Date | Event | Price |
|---|---|---|
| 7/24/2026 | Price change | $190,000-2.5%$166/sqft |
Source:  LVR #2776419 Report a problem LVR #2776419 Report a problem | ||
| 6/28/2026 | Price change | $194,900-2%$170/sqft |
Source: LVR #2776419 Report a problem | ||
| 6/4/2026 | Price change | $198,895-0.5%$174/sqft |
Source: LVR #2776419 Report a problem | ||
| 5/7/2026 | Price change | $199,900-3.6%$174/sqft |
Source: LVR #2776419 Report a problem | ||
| 4/25/2026 | Listed for sale | $207,300+59.5%$181/sqft |
Source: LVR #2776419 Report a problem | ||
| 4/16/2026 | Listing removed | $1,350$1/sqft |
Source: Zillow Rentals Report a problem | ||
| 3/24/2026 | Listed for rent | $1,350+5.9%$1/sqft |
Source: Zillow Rentals Report a problem | ||
| 9/5/2024 | Listing removed | $1,275$1/sqft |
Source: Zillow Rentals Report a problem | ||
| 8/31/2024 | Price change | $1,275-1.9%$1/sqft |
Source: Zillow Rentals Report a problem | ||
| 8/26/2024 | Listed for rent | $1,300$1/sqft |
Source: Zillow Rentals Report a problem | ||
| 11/7/2019 | Sold | $130,000$113/sqft |
Source: LVR #2144353 Report a problem | ||
Public tax history
Tax history is unavailable.
Monthly payment
Est. payment
Payment breakdown
Explore the cost of this home by adjusting the details. Changes won't be saved.Climate risks
Neighborhood: Sunrise Manor
Nearby schools
GreatSchools rating
- 5/10Mountain View Elementary SchoolGrades: PK-5Distance: 2.1 mi
- 2/10Dr. William (Bob) H Bailey Middle SchoolGrades: 6-8Distance: 0.8 mi
- 2/10Sunrise Mountain High SchoolGrades: 9-12Distance: 0.6 mi
Schools provided by the listing agent
- Elementary: Mountain View,Mountain View
- Middle: Bailey Dr William(Bob)H
- High: Sunrise Mountain School
Source: LVR. This data may not be complete. We recommend contacting the local school district to confirm school assignments for this home.
- $197,1002 bd2 ba1.1k sqft2110 Los Feliz St UNIT 1016, Las Vegas, NV 89156Off Market

- $197,1002 bd2 ba1.1k sqft2110 Los Feliz St UNIT 2016, Las Vegas, NV 89156Off Market
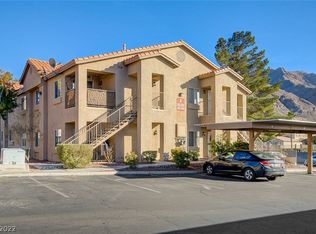
- $196,2002 bd2 ba1.1k sqft2110 Los Feliz St UNIT 1013, Las Vegas, NV 89156Off Market
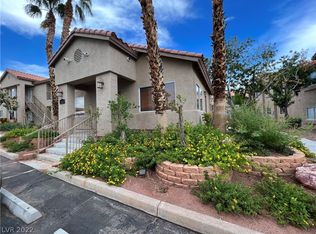
- $195,0002 bd2 ba1.1k sqft2110 Los Feliz St UNIT 2015, Las Vegas, NV 89156For Sale
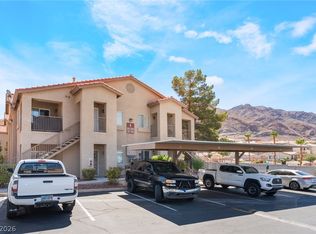
- $129,5001 bd1 ba598 sqft2110 Los Feliz St UNIT 1018, Las Vegas, NV 89156Off Market
- $185,0002 bd2 ba1.1k sqft2110 N Los Feliz St #2021, Las Vegas, NV 89156For Sale
- $177,3002 bd2 ba1k sqft2110 Los Feliz St UNIT 1051, Las Vegas, NV 89156Off Market
- $--2 bd3 ba1.1k sqft2110 Los Feliz St UNIT 1097, Las Vegas, NV 89156Off Market
A local agent can set up tours, give advice and negotiate with sellers.
Similar homes
- $194,5002 bd2 ba1k sqft7084 Burcot Ave #J21, Las Vegas, NV 89156For Sale
 MLS ID #2804583, Joseph Cervoni, Gavish Real Estate and PM. LVR
 - $165,0002 bd2 ba1k sqft2110 Los Feliz St Unit 1036, Las Vegas, NV 89156For Sale
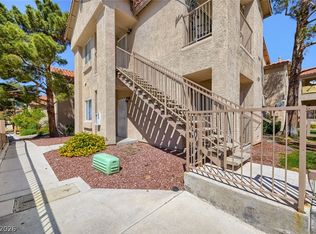 MLS ID #2776828, Richard Husel, Keller Williams MarketPlace. LVR
 - $165,0002 bd2 ba1k sqft2110 N Los Feliz St #2054, Las Vegas, NV 89156For Sale
 MLS ID #2776836, Richard Husel, Keller Williams MarketPlace. LVR
 - $184,0003 bd2 ba1k sqft6800 E Lake Mead Blvd Unit 1080, Las Vegas, NV 89156For Sale
 MLS ID #2771843, Adrianna R. Montoya, eXp Realty. LVR
 - $189,9002 bd2 ba1k sqft2725 S Nellis Blvd Unit 1086, Las Vegas, NV 89121For SaleMLS ID #2782135, Ivan Angulo, Signature Real Estate Group. LVR
- $189,9002 bd2 ba1k sqft2725 S Nellis Blvd Unit 2088, Sunrise Manor Town, NV 89121For SaleMLS ID #2783526, Teresa J. Carlson, Realty ONE Group, Inc. LVR
- $200,0002 bd2 ba1k sqft5710 E Tropicana Ave Unit 2148, Las Vegas, NV 89122For SaleMLS ID #2775659, Ricardo Ruiz, Signature Real Estate Group. LVR
- $180,0002 bd2 ba1k sqft2725 S Nellis Blvd Unit 1154, Las Vegas, NV 89121For SaleMLS ID #2774207, LaRae Sloane, Realty ONE Group, Inc. LVR
- $195,0002 bd2 ba1k sqft5710 E Tropicana Ave Unit 2068, Las Vegas, NV 89122For SaleMLS ID #2718851, Erica Macias, Barrett & Co, Inc. LVR
- $194,9992 bd3 ba1.1k sqft191 Bel Port Dr Unit 194, Las Vegas, NV 89110For SaleMLS ID #2784965, Diego J. Ochoa Flores, More Realty Incorporated. LVR
- $195,0002 bd2 ba888 sqft2111 Hussium Hills St Unit 202, Las Vegas, NV 89108For SaleMLS ID #2768990, Laura Barberini, Avalon Realty & Oaktree Mgmt. LVR
- $198,7502 bd2 ba1k sqft5710 E Tropicana Ave Unit 2199, Las Vegas, NV 89122For SaleMLS ID #2733642, LaShelle M. Washington, Realty ONE Group, Inc. LVR
- $219,0002 bd1 ba1k sqft5609 Orchard Ln #5609, Las Vegas, NV 89110For SaleMLS ID #2791004, Erica Andersen, Realty ONE Group, Inc. LVR
- $199,0002 bd2 ba1.1k sqft1751 E Reno Ave Unit 221, Paradise Town, NV 89119For SaleMLS ID #2801693, Melanie Miller, Epique Realty. LVR
- $205,0002 bd2 ba1.1k sqft6863 Tamarus St Unit 101, Las Vegas, NV 89119For SaleMLS ID #2805436, Frances T Jones, LPT Realty, LLC. LVR
- $199,9002 bd2 ba928 sqft1150 N Buffalo Dr APT 2008, Las Vegas, NV 89128For SaleMLS ID #2798795, Daniel Mumm, Huntington & Ellis, A Real Est. LVR
- $175,0002 bd2 ba942 sqft401 N Lamb Blvd APT H, Las Vegas, NV 89110For SaleMLS ID #2752248, Greta M. Young, Select Properties Group. LVR
- $146,0002 bd2 ba974 sqft4730 E Craig Rd Unit 1155, Las Vegas, NV 89115For SaleMLS ID #2783220, Michelle Bush, Keller Williams VIP. LVR
- $199,9002 bd2 ba957 sqft6873 Tamarus St Unit 203, Paradise Town, NV 89119For SaleMLS ID #2789616, John A. Gobber, Renaissance Realty Inc. LVR
- $190,0002 bd2 ba1.1k sqft698 S Racetrack Rd Unit 823, Henderson, NV 89015For SaleMLS ID #2767469, Deidre E. Wilson, Real Broker LLC. LVR
