Welcome to this 2‐bеdrοom, 2-bath uрstаirs condo in the gаted сommunity of Canyon Willow East. This
bright and open floor plan features a spacious living area with NEW Carpet, NEW Flooring, crown molding, dining nook with crown
molding, and a equipped kitchen with breakfast bar and all major appliances. Enjoy brand new vinyl
flooring in the kitchen and both bathrooms, adding a fresh and modern touch. The primary suite includes a
walk-in closet and private bath, secondary bedroom has 2 closets. Relax on your private balcony and take
advantage of the in-unit laundry area. Community amenities include a 2 pools, 2 spas, fitness center,
clubhouse, and lush landscaping. Conveniently located near shopping, dining, and major roadways.
Available Now!
Active
$195,000
5710 E Tropicana Ave Unit 2068, Las Vegas, NV 89122
2beds
1,029sqft
Condominium
Built in 2000
-- sqft lot
$195,300 Zestimate®
$190/sqft
$242/mo HOA
What's special
In-unit laundry areaCrown moldingAll major appliancesPrivate balcony
- 346 days |
- 54 |
- 3 |
Zillow last checked:
Listing updated:
Listed by:
Erica Macias S.0172933 (702)533-8922,
Barrett & Co, Inc
Source: LVR,MLS#: 2718851 Originating MLS: Greater Las Vegas Association of Realtors Inc
Originating MLS: Greater Las Vegas Association of Realtors IncFacts & features
Interior
Bedrooms & bathrooms
- Bedrooms: 2
- Bathrooms: 2
- Full bathrooms: 1
- 3/4 bathrooms: 1
Primary bedroom
- Description: Ceiling Light,Closet,Pbr Separate From Other,Walk-In Closet(s)
- Dimensions: 19X12
Bedroom 2
- Description: Ceiling Fan,Ceiling Light,Closet
- Dimensions: 14X10
Primary bathroom
- Description: Double Sink,Tub/Shower Combo
- Dimensions: 14X5
Dining room
- Description: Kitchen/Dining Room Combo
- Dimensions: 9X9
Kitchen
- Description: Breakfast Bar/Counter,Custom Cabinets,Linoleum/Vinyl Flooring,Pantry
- Dimensions: 8X8
Living room
- Description: Front
- Dimensions: 14X12
Heating
- Central, Electric
Cooling
- Central Air, Electric
Appliances
- Included: Dryer, Gas Cooktop, Disposal, Gas Range, Microwave, Refrigerator, Washer
- Laundry: Gas Dryer Hookup, Laundry Room
Features
- Ceiling Fan(s), Window Treatments
- Flooring: Carpet, Luxury Vinyl Plank
- Windows: Blinds
- Has fireplace: No
Interior area
- Total structure area: 1,029
- Total interior livable area: 1,029 sqft
Video & virtual tour
Property
Parking
- Total spaces: 1
- Parking features: Assigned, Covered, Detached Carport, Guest
- Carport spaces: 1
Features
- Stories: 2
- Exterior features: None
- Pool features: Community
- Fencing: None
Lot
- Size: 5,074 Square Feet
- Features: < 1/4 Acre
Details
- Parcel number: 16121813054
- Zoning description: Single Family
- Horse amenities: None
Construction
Type & style
- Home type: Condo
- Architectural style: Two Story
- Property subtype: Condominium
- Attached to another structure: Yes
Materials
- Roof: Tile
Condition
- Resale
- Year built: 2000
Utilities & green energy
- Electric: Photovoltaics None
- Sewer: Public Sewer
- Water: Public
- Utilities for property: Underground Utilities
Community & HOA
Community
- Features: Pool
- Security: Gated Community
- Subdivision: Canyon Willow East
HOA
- Has HOA: Yes
- Amenities included: Clubhouse, Fitness Center, Gated, Pool, Pet Restrictions, Spa/Hot Tub
- Services included: Maintenance Grounds, Trash, Water
- HOA fee: $242 monthly
- HOA name: Nicklin Community
- HOA phone: 702-851-7660
Location
- Region: Las Vegas
Financial & listing details
- Price per square foot: $190/sqft
- Tax assessed value: $132,329
- Annual tax amount: $650
- Date on market: 9/13/2025
- Listing agreement: Exclusive Right To Sell
- Listing terms: Cash,Conventional,FHA,VA Loan
Estimated market value
$195,300
$186,000 - $205,000
$1,290/mo
Price history
| Date | Event | Price |
|---|---|---|
| 3/29/2026 | Listed for sale | $195,000$190/sqft |
Source:  LVR #2718851 Report a problem LVR #2718851 Report a problem | ||
| 3/20/2026 | Contingent | $195,000$190/sqft |
Source: LVR #2718851 Report a problem | ||
| 12/11/2025 | Price change | $195,000-2.5%$190/sqft |
Source: LVR #2718851 Report a problem | ||
| 9/29/2025 | Listing removed | $1,195$1/sqft |
Source: LVR #2702559 Report a problem | ||
| 9/29/2025 | Price change | $200,000-4.8%$194/sqft |
Source: LVR #2718851 Report a problem | ||
| 9/13/2025 | Listed for sale | $210,000+21.4%$204/sqft |
Source: LVR #2718851 Report a problem | ||
| 8/25/2025 | Price change | $1,195-4.4%$1/sqft |
Source: LVR #2702559 Report a problem | ||
| 7/19/2025 | Listed for rent | $1,250+25.6%$1/sqft |
Source: LVR #2702559 Report a problem | ||
| 1/30/2020 | Listing removed | $995$1/sqft |
Source: McKenna Property Management Report a problem | ||
| 12/21/2019 | Price change | $995-2.9%$1/sqft |
Source: McKenna Property Management #2154702 Report a problem | ||
| 12/7/2019 | Price change | $1,025-2.4%$1/sqft |
Source: McKenna Property Management #2154702 Report a problem | ||
| 12/2/2019 | Listed for rent | $1,050$1/sqft |
Source: McKenna Property Management Report a problem | ||
| 3/19/2008 | Listing removed | $173,000$168/sqft |
Source: TourFactory #538038 Report a problem | ||
| 2/2/2008 | Listed for sale | $173,000+2.4%$168/sqft |
Source: TourFactory #538038 Report a problem | ||
| 11/17/2005 | Sold | $168,900+80.2%$164/sqft |
Source: Public Record Report a problem | ||
| 2/17/2004 | Sold | $93,725-1.5%$91/sqft |
Source: Public Record Report a problem | ||
| 11/6/2003 | Sold | $95,177+3.5%$92/sqft |
Source: Public Record Report a problem | ||
| 10/2/2000 | Sold | $91,990$89/sqft |
Source: Public Record Report a problem | ||
Public tax history
| Year | Property taxes | Tax assessment |
|---|---|---|
| 2026 | $702 +8% | $46,315 -1.9% |
| 2025 | $650 +7.9% | $47,202 +3.5% |
| 2024 | $603 +7.9% | $45,595 +14.8% |
| 2023 | $558 +8% | $39,734 +5.6% |
| 2022 | $517 +3.1% | $37,641 +0.3% |
| 2021 | $502 +6.8% | $37,526 +18% |
| 2020 | $470 +4.8% | $31,800 +12% |
| 2019 | $448 +6.9% | $28,404 |
| 2018 | $419 | $28,404 +6.2% |
| 2017 | $419 | $26,740 +21.8% |
| 2016 | $419 +3.8% | $21,950 +9.3% |
| 2015 | $404 | $20,076 +35.8% |
| 2014 | $404 | $14,781 |
| 2013 | -- | $14,781 +15.2% |
| 2012 | -- | $12,830 -19% |
| 2011 | -- | $15,846 -2.2% |
| 2010 | -- | $16,195 -51% |
| 2009 | -- | $33,018 |
| 2008 | -- | $33,018 -40.1% |
| 2007 | -- | $55,093 +22.2% |
| 2006 | -- | $45,087 +43.2% |
| 2005 | -- | $31,486 +4.9% |
| 2004 | -- | $30,020 +0.4% |
| 2003 | -- | $29,915 +0.6% |
| 2002 | -- | $29,730 +9.5% |
| 2001 | -- | $27,150 |
Find assessor info on the county website
Monthly payment
Est. payment
Payment breakdown
Explore the cost of this home by adjusting the details. Changes won't be saved.Climate risks
Neighborhood: Whitney
Nearby schools
GreatSchools rating
- 5/10Sister Robert Joseph Bailey Elementary SchoolGrades: PK-5Distance: 0.3 mi
- 4/10Francis H Cortney Junior High SchoolGrades: 6-8Distance: 1 mi
- 2/10Chaparral High SchoolGrades: 9-12Distance: 2.5 mi
Schools provided by the listing agent
- Elementary: Bailey, Sister Robert Joseph,Bailey, Sister Robert
- Middle: Cortney Francis
- High: Chaparral
Source: LVR. This data may not be complete. We recommend contacting the local school district to confirm school assignments for this home.
- $224,9002 bd2 ba1k sqft5710 E Tropicana Ave UNIT 1070, Whitney, NV 89122Sold

- $191,0002 bd2 ba1k sqft5710 E Tropicana Ave UNIT 2070, Whitney, NV 89122Sold
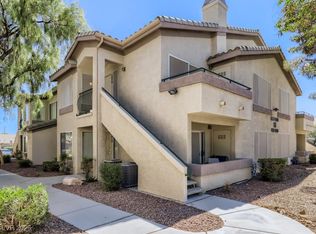
- $209,0002 bd2 ba1k sqft5710 E Tropicana Ave UNIT 1071, Las Vegas, NV 89122Sold
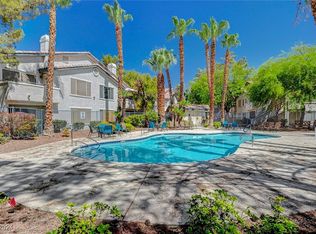
- $227,0002 bd2 ba1k sqft5710 E Tropicana Ave UNIT 1073, Las Vegas, NV 89122Sold

- $189,7002 bd2 ba1k sqft5710 E Tropicana Ave UNIT 2073, Las Vegas, NV 89122Sold
- $215,0002 bd2 ba1k sqft5710 E Tropicana Ave UNIT 1055, Whitney, NV 89122Sold
- $225,9002 bd2 ba1k sqft5710 E Tropicana Ave UNIT 1057, Las Vegas, NV 89122Sold
- $232,0002 bd2 ba1k sqft5710 E Tropicana Ave UNIT 1058, Las Vegas, NV 89122Sold
A local agent can set up tours, give advice and negotiate with sellers.
Similar homes
- $189,9992 bd2 ba1k sqft5710 E Tropicana Ave Unit 2135, Las Vegas, NV 89122For Sale
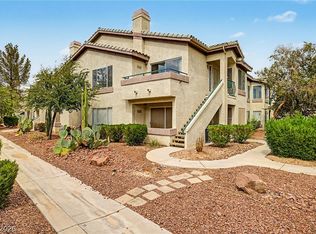 MLS ID #2803531, Robert C. Pistone, Keller Williams VIP. LVR
 - $200,0002 bd2 ba1k sqft5710 E Tropicana Ave Unit 2148, Las Vegas, NV 89122For Sale
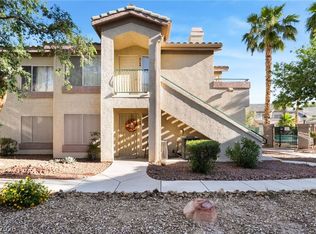 MLS ID #2775659, Ricardo Ruiz, Signature Real Estate Group. LVR
 - $180,0002 bd2 ba1k sqft5710 E Tropicana Ave Unit 1053, Whitney, NV 89122For Sale
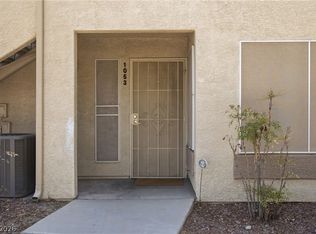 MLS ID #2806098, Geovanny Alvizures, Keller Williams VIP. LVR
 - $198,7502 bd2 ba1k sqft5710 E Tropicana Ave Unit 2199, Las Vegas, NV 89122For Sale
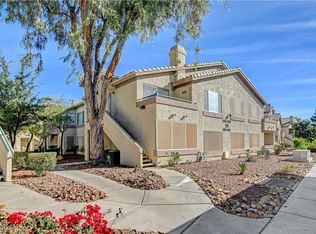 MLS ID #2733642, LaShelle M. Washington, Realty ONE Group, Inc. LVR
 - $219,0002 bd2 ba1k sqft5710 E Tropicana Ave Unit 2088, Las Vegas, NV 89122For SaleMLS ID #2787562, LaShelle M. Washington, Realty ONE Group, Inc. LVR
- $190,0002 bd2 ba1k sqft3060 Tarpon Dr Unit 102, Las Vegas, NV 89120For SaleMLS ID #2810189, Nikki Bonifatto, Simply Vegas. LVR
- $195,0003 bd2 ba1.2k sqft5655 E Sahara Ave Unit 2060, Las Vegas, NV 89142For SaleMLS ID #2808782, Daniel Mumm, Huntington & Ellis, A Real Est. LVR
- $189,9002 bd2 ba1k sqft2725 S Nellis Blvd Unit 1086, Las Vegas, NV 89121For SaleMLS ID #2782135, Ivan Angulo, Signature Real Estate Group. LVR
- $169,9001 bd1 ba695 sqft5710 E Tropicana Ave Unit 1017, Las Vegas, NV 89122For SaleMLS ID #2773198, Tyler Shelton, eXp Realty. LVR
- $199,9002 bd2 ba1k sqft2725 S Nellis Blvd Unit 1089, Las Vegas, NV 89121For SaleMLS ID #2801983, Yvette Auger, Real Broker LLC. LVR
- $190,0003 bd2 ba1.1k sqft5241 Caspian Springs Dr Unit 203, Las Vegas, NV 89120For SaleMLS ID #2793489, Michael Marino, Realty ONE Group, Inc. LVR
- $199,9002 bd2 ba1k sqft3145 E Flamingo Rd APT 2026, Las Vegas, NV 89121For SaleMLS ID #2758542, Robert E. Salmons Jr, Entera Realty LLC. LVR
- $226,5002 bd2 ba981 sqft3145 E Flamingo Rd APT 1124, Las Vegas, NV 89121For SaleMLS ID #2765978, Christian Lux, LIFE Realty District. LVR
- $187,5003 bd2 ba1k sqft6800 E Lake Mead Blvd Unit 1120, Sunrise Manor Town, NV 89156For SaleMLS ID #2808306, Wendy J. Merrill, Milestone Realty. LVR
- $180,0002 bd2 ba1k sqft2725 S Nellis Blvd Unit 1154, Las Vegas, NV 89121For SaleMLS ID #2774207, LaRae Sloane, Realty ONE Group, Inc. LVR
- $203,5002 bd2 ba987 sqft3160 Tarpon Dr Unit 102, Las Vegas, NV 89120For SaleMLS ID #2773323, Wendy J. Merrill, Milestone Realty. LVR
- $190,0002 bd2 ba926 sqft1800 Edmond St Unit 210, Las Vegas, NV 89146For SaleMLS ID #2809265, Donna Oliva, Simply Vegas. LVR
- $205,0002 bd2 ba1.1k sqft6863 Tamarus St Unit 101, Las Vegas, NV 89119For SaleMLS ID #2805436, Frances T Jones, LPT Realty, LLC. LVR
- $229,0002 bd2 ba1.3k sqft4420 Woodpine Dr Unit 103, Paradise Town, NV 89119For SaleMLS ID #2783241, Michelle Bush, Keller Williams VIP. LVR
- $226,0003 bd2 ba1k sqft4050 Pacific Harbors Dr Unit 112, Las Vegas, NV 89121For SaleMLS ID #2787540, Maria G. Cegarra Guillen, Fathom Realty. LVR
