This stunning 2-bedroom townhome-style unit offers the privacy you deserve — no neighbors above or below. Arrive through your own private courtyard entry and enjoy a spacious layout featuring a bright living room, full kitchen, and two comfortable bedrooms. The primary bedroom includes a separate vanity area, and two private balconies give you the perfect spot to relax & enjoy the mountain views. The unit comes fully equipped with a full-size washer and dryer, refrigerator, stove, dishwasher, and microwave — plus ceiling fans throughout and a private 1-car garage. Located directly across from the community pool and spa.
Active
Price cut: $1K (7/21)
$219,000
5609 Orchard Ln #5609, Las Vegas, NV 89110
2beds
1,005sqft
:
Get pre-qualified$1,741/mo
Condominium
Built in 1984
-- sqft lot
$218,100 Zestimate®
$218/sqft
$286/mo HOA
What's special
Spacious layoutMountain viewsPrivate courtyard entryFull kitchenTwo comfortable bedroomsTwo private balconiesCeiling fans throughout
- 48 days |
- 195 |
- 8 |
Zillow last checked:
Listing updated:
Listed by:
Erica Andersen S.0043787 (702)403-2218,
Realty ONE Group, Inc
Source: LVR,MLS#: 2791004 Originating MLS: Greater Las Vegas Association of Realtors Inc
Originating MLS: Greater Las Vegas Association of Realtors IncFacts & features
Interior
Bedrooms & bathrooms
- Bedrooms: 2
- Bathrooms: 1
- Full bathrooms: 1
Primary bedroom
- Description: Balcony,Ceiling Fan,Ceiling Light,Closet,Mirrored Door
- Dimensions: 16x14
Bedroom 2
- Description: Ceiling Fan,No Closet
- Dimensions: 10x9
Primary bathroom
- Description: Make Up Table,Tub/Shower Combo
Family room
- Description: Vaulted Ceiling
- Dimensions: 14x10
Kitchen
- Description: Breakfast Bar/Counter,Tile Flooring
Heating
- Central, Electric
Cooling
- Central Air, Electric
Appliances
- Included: Dryer, Dishwasher, Electric Range, Disposal, Microwave, Refrigerator, Washer
- Laundry: Electric Dryer Hookup, Laundry Room
Features
- Ceiling Fan(s), Window Treatments
- Flooring: Carpet, Ceramic Tile
- Windows: Blinds
- Has fireplace: No
Interior area
- Total structure area: 1,005
- Total interior livable area: 1,005 sqft
Video & virtual tour
Property
Parking
- Total spaces: 1
- Parking features: Garage, Garage Door Opener, Guest, Private, Shelves
- Garage spaces: 1
Features
- Stories: 2
- Patio & porch: Balcony
- Exterior features: Balcony
- Pool features: Community
- Fencing: Block,Partial
- Has view: Yes
- View description: Mountain(s)
Lot
- Features: Desert Landscaping, Landscaped, < 1/4 Acre
Details
- Parcel number: 14033821003
- Zoning description: Multi-Family
- Horse amenities: None
Construction
Type & style
- Home type: Condo
- Architectural style: Two Story
- Property subtype: Condominium
- Attached to another structure: Yes
Materials
- Frame, Stucco
- Roof: Composition,Shingle
Condition
- Resale
- Year built: 1984
Utilities & green energy
- Electric: Photovoltaics None
- Sewer: Public Sewer
- Water: Public
- Utilities for property: Underground Utilities
Community & HOA
Community
- Features: Pool
- Subdivision: Arbors
HOA
- Has HOA: Yes
- Amenities included: Pool, Spa/Hot Tub
- Services included: Association Management, Maintenance Grounds, Water
- HOA fee: $286 monthly
- HOA name: Arbors
- HOA phone: 702-365-6720
Location
- Region: Las Vegas
Financial & listing details
- Price per square foot: $218/sqft
- Annual tax amount: $518
- Date on market: 6/11/2026
- Listing agreement: Exclusive Right To Sell
- Listing terms: Cash,Conventional,FHA,VA Loan
Estimated market value
$218,100
$207,000 - $229,000
$1,469/mo
Price history
| Date | Event | Price |
|---|---|---|
| 7/21/2026 | Price change | $219,000-0.5%$218/sqft |
Source:  LVR #2791004 Report a problem LVR #2791004 Report a problem | ||
| 6/30/2026 | Price change | $220,000-1.3%$219/sqft |
Source: LVR #2791004 Report a problem | ||
| 6/22/2026 | Price change | $223,000-0.9%$222/sqft |
Source: LVR #2791004 Report a problem | ||
| 6/11/2026 | Listed for sale | $225,000$224/sqft |
Source: LVR #2791004 Report a problem | ||
| 5/1/2026 | Listing removed | $1,599$2/sqft |
Source: LVR #2772648 Report a problem | ||
| 4/27/2026 | Price change | $1,599-3.1%$2/sqft |
Source: LVR #2772648 Report a problem | ||
| 4/16/2026 | Listed for rent | $1,650+13.8%$2/sqft |
Source: LVR #2772648 Report a problem | ||
| 4/12/2024 | Listing removed | -- |
Source: LVR #2562687 Report a problem | ||
| 3/9/2024 | Price change | $1,450-3%$1/sqft |
Source: LVR #2562687 Report a problem | ||
| 2/26/2024 | Listed for rent | $1,495$1/sqft |
Source: LVR #2562687 Report a problem | ||
Public tax history
Tax history is unavailable.
Monthly payment
Est. payment
Payment breakdown
Explore the cost of this home by adjusting the details. Changes won't be saved.Climate risks
Neighborhood: Sunrise Manor
Nearby schools
GreatSchools rating
- 3/10Kirk Adams Elementary SchoolGrades: PK-5Distance: 1.2 mi
- 4/10Duane D Keller Middle SchoolGrades: 6-8Distance: 0.9 mi
- 2/10Eldorado High SchoolGrades: 9-12Distance: 1.3 mi
Schools provided by the listing agent
- Elementary: Adams, Kirk,Adams, Kirk
- Middle: Keller
- High: Eldorado
Source: LVR. This data may not be complete. We recommend contacting the local school district to confirm school assignments for this home.
- $217,8002 bd1 ba1k sqft5609 Orchard Ln, Las Vegas, NV 89110Off Market

- $182,3002 bd1 ba1k sqft5609 Orchard Ln #0, Las Vegas, NV 89110Off Market
- $223,1252 bd2 ba1.1k sqft5608 Orchard Ln, Las Vegas, NV 89110Sold
- $223,1252 bd2 ba1.1k sqft5608 Orchard Ln #0, Las Vegas, NV 89110Sold
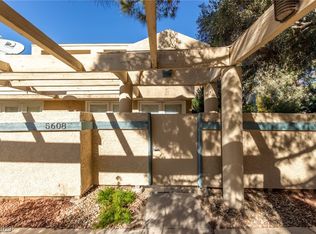
- $190,0002 bd2 ba1.1k sqft5607 Orchard Ln, Las Vegas, NV 89110Off Market
- $230,0002 bd2 ba1.1k sqft5611 Vineyard Ln, Las Vegas, NV 89110Sold
- $230,0002 bd2 ba1.1k sqft5611 Vineyard Ln #10, Las Vegas, NV 89110Sold
- $224,3002 bd2 ba1.1k sqft5611 #10, Vineyard, NV 89110Off Market
A local agent can set up tours, give advice and negotiate with sellers.
Similar homes
- $214,5002 bd2 ba1k sqft2725 S Nellis Blvd Unit 1089, Las Vegas, NV 89121For Sale
 MLS ID #2801983, Yvette Auger, Real Broker LLC. LVR
 - $199,9992 bd3 ba1.1k sqft191 Bel Port Dr Unit 194, Las Vegas, NV 89110For Sale
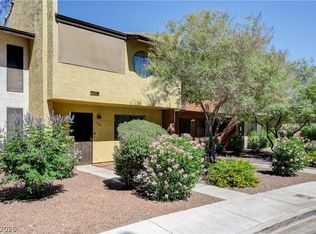 MLS ID #2784965, Diego J. Ochoa Flores, More Realty Incorporated. LVR
 - $184,9992 bd2 ba1k sqft1550 Jamielinn Ln Unit 103, Las Vegas, NV 89110For Sale
 MLS ID #2781814, Valeria G. Mariscal-Marquez, Galindo Group Real Estate. LVR
 - $210,0002 bd2 ba1k sqft2725 S Nellis Blvd Unit 1086, Las Vegas, NV 89121For Sale
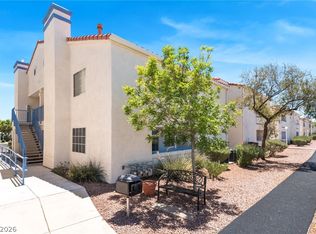 MLS ID #2782135, Ivan Angulo, Signature Real Estate Group. LVR
 - $170,0001 bd2 ba828 sqft5568 Orchard Ln #140, Las Vegas, NV 89110For SaleMLS ID #2764556, Amalia J. Diaz, Sphere Real Estate. LVR
- $212,0002 bd2 ba1k sqft2725 S Nellis Blvd Unit 2137, Las Vegas, NV 89121For SaleMLS ID #2780980, Craig Tann, Huntington & Ellis, A Real Est. LVR
- $195,0002 bd2 ba981 sqft3145 E Flamingo Rd APT 1123, Las Vegas, NV 89121For SaleMLS ID #2804548, Shelley Jackson, Castle Rock Realty, LLC. LVR
- $189,9002 bd2 ba1k sqft2725 S Nellis Blvd Unit 2088, Sunrise Manor Town, NV 89121For SaleMLS ID #2783526, Teresa J. Carlson, Realty ONE Group, Inc. LVR
- $199,0002 bd2 ba1.1k sqft1751 E Reno Ave Unit 221, Paradise Town, NV 89119For SaleMLS ID #2801693, Melanie Miller, Epique Realty. LVR
- $229,0002 bd2 ba1.3k sqft4420 Woodpine Dr Unit 103, Paradise Town, NV 89119For SaleMLS ID #2783241, Michelle Bush, Keller Williams VIP. LVR
- $190,0002 bd2 ba1k sqft5710 E Tropicana Ave Unit 2007, Las Vegas, NV 89122For SaleMLS ID #2787850, Kevin D. Ogden, Real Broker LLC. LVR
- $200,0002 bd2 ba1k sqft5710 E Tropicana Ave Unit 2148, Las Vegas, NV 89122For SaleMLS ID #2775659, Ricardo Ruiz, Signature Real Estate Group. LVR
- $229,0003 bd2 ba1k sqft4050 Pacific Harbors Dr Unit 112, Las Vegas, NV 89121For SaleMLS ID #2787540, Maria G. Cegarra Guillen, Fathom Realty. LVR
- $225,0003 bd2 ba1.1k sqft3144 Tarpon Dr Unit 204, Las Vegas, NV 89120For SaleMLS ID #2795703, Steve P. Hawks, Platinum Real Estate Prof. LVR
- $190,0002 bd2 ba1.1k sqft2110 Los Feliz St Unit 2014, Las Vegas, NV 89156For SaleMLS ID #2776419, Ethan A. Grant III, 24 Karat Realty. LVR
- $175,0002 bd2 ba942 sqft401 N Lamb Blvd APT H, Las Vegas, NV 89110For SaleMLS ID #2752248, Greta M. Young, Select Properties Group. LVR
- $215,0002 bd2 ba911 sqft8101 W Flamingo Rd Unit 2109, Las Vegas, NV 89147For SaleMLS ID #2791966, Connor Powers, Award Realty. LVR
- $214,0002 bd2 ba892 sqft9325 W Desert Inn Rd APT 226, Las Vegas, NV 89117For SaleMLS ID #2791246, James H. Eagan, Limestone Investments LLC. LVR
- $198,7502 bd2 ba1k sqft5710 E Tropicana Ave Unit 2199, Las Vegas, NV 89122For SaleMLS ID #2733642, LaShelle M. Washington, Realty ONE Group, Inc. LVR
- $204,0002 bd2 ba957 sqft6873 Tamarus St Unit 203, Paradise Town, NV 89119For SaleMLS ID #2789616, John A. Gobber, Renaissance Realty Inc. LVR
