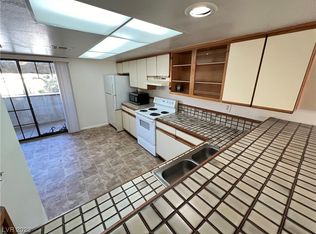
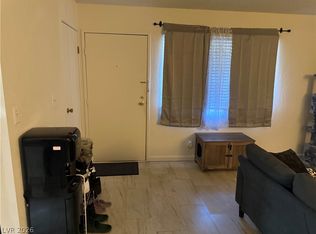
A BEAUTIFUL FULLY RENOVATED 2 BED 2 BATH LOCATED IN LAS VEGAS. CONVENIENTLY MINUTES FROM THE STRIP AND MAJOR FREEWAYS. FEATURING MODERN UPGRADES THROUGHOUT, AN OPEN FLOOR PLAN, UPDATED KITCHEN/BATHROOMS AND A TURNKEY LIVING EXPERIENCE IN ONE OF LAS VEGAS MOST DESIRABLE LOCATIONS. SCHEDULE YOUR PRIVATE SHOWING TODAY!!
Active
$190,000
2080 Karen Ave #76, Las Vegas, NV 89169
2beds
1,188sqft
:
Get pre-qualified$1,539/mo
Condominium
Built in 1984
-- sqft lot
$180,800 Zestimate®
$160/sqft
$276/mo HOA
What's special
Modern upgrades throughoutUpdated kitchenOpen floor planFully renovated
- 63 days |
- 63 |
- 3 |
Zillow last checked:
Listing updated:
Listed by:
David Z. Gonzalez S.0200462 (702)813-8922,
United Realty Group
Source: LVR,MLS#: 2785722 Originating MLS: Greater Las Vegas Association of Realtors Inc
Originating MLS: Greater Las Vegas Association of Realtors IncFacts & features
Interior
Bedrooms & bathrooms
- Bedrooms: 2
- Bathrooms: 2
- Full bathrooms: 2
Primary bedroom
- Description: Closet
- Dimensions: 15x12
Bedroom 2
- Description: Closet
- Dimensions: 12x11
Kitchen
- Description: Tile Flooring
- Dimensions: 9x10
Living room
- Description: Front
- Dimensions: 14x15
Heating
- Central, Electric
Cooling
- Central Air, Electric
Appliances
- Included: Dryer, Disposal, Microwave, Refrigerator, Washer
- Laundry: Electric Dryer Hookup, Laundry Closet
Features
- None, Elevator
- Flooring: Other, Tile
- Has fireplace: No
Interior area
- Total structure area: 1,188
- Total interior livable area: 1,188 sqft
Video & virtual tour
Property
Parking
- Parking features: Assigned, Covered
Features
- Stories: 3
- Patio & porch: Balcony
- Exterior features: Balcony
- Pool features: Community
- Fencing: None
Lot
- Size: 8,818 Square Feet
- Features: Desert Landscaping, Landscaped, < 1/4 Acre
Details
- Parcel number: 16211511076
- Zoning description: Single Family
- Horse amenities: None
Construction
Type & style
- Home type: Condo
- Architectural style: Three Story
- Property subtype: Condominium
- Attached to another structure: Yes
Materials
- Roof: Asphalt
Condition
- Resale
- Year built: 1984
Utilities & green energy
- Electric: Photovoltaics None
- Sewer: Public Sewer
- Water: Public
- Utilities for property: Electricity Available
Community & HOA
Community
- Features: Pool
- Subdivision: Valley Del Paradiso
HOA
- Has HOA: Yes
- Amenities included: Pool
- Services included: Association Management
- HOA fee: $276 monthly
- HOA name: Valley Del Paradiso
- HOA phone: 702-953-2226
Location
- Region: Las Vegas
Financial & listing details
- Price per square foot: $160/sqft
- Tax assessed value: $89,954
- Annual tax amount: $549
- Date on market: 6/1/2026
- Listing agreement: Exclusive Right To Sell
- Listing terms: Cash,Conventional,VA Loan
- Ownership: Condominium
- Electric utility on property: Yes
Estimated market value
$180,800
$172,000 - $190,000
$1,457/mo
Price history
| Date | Event | Price |
|---|---|---|
| 6/1/2026 | Listed for sale | $190,000-5%$160/sqft |
Source:  LVR #2785722 Report a problem LVR #2785722 Report a problem | ||
| 11/27/2025 | Listing removed | $199,900$168/sqft |
Source: LVR #2700223 Report a problem | ||
| 7/24/2025 | Price change | $199,900-4.8%$168/sqft |
Source: LVR #2700223 Report a problem | ||
| 7/11/2025 | Listed for sale | $210,000+600%$177/sqft |
Source: LVR #2700223 Report a problem | ||
| 4/9/2025 | Sold | $30,000-40%$25/sqft |
Source: Public Record Report a problem | ||
| 4/28/1998 | Sold | $50,000-2.9%$42/sqft |
Source: Public Record Report a problem | ||
| 5/6/1994 | Sold | $51,500$43/sqft |
Source: Public Record Report a problem | ||
Public tax history
| Year | Property taxes | Tax assessment |
|---|---|---|
| 2026 | $552 -17.2% | $31,484 +3.8% |
| 2025 | $666 +6.6% | $30,345 -3.8% |
| 2024 | $625 +6.6% | $31,551 +8.8% |
| 2023 | $587 -14.3% | $29,009 +6.1% |
| 2022 | $685 +81.5% | $27,336 +4.9% |
| 2021 | $377 -23.1% | $26,065 +3.7% |
| 2020 | $491 +3% | $25,123 +19.5% |
| 2019 | $476 +4.2% | $21,023 |
| 2018 | $457 | $21,023 -2.4% |
| 2017 | $457 | $21,548 +39.8% |
| 2016 | $457 +0.5% | $15,408 +47.7% |
| 2015 | $455 +2.2% | $10,433 +3% |
| 2014 | $445 | $10,130 |
| 2013 | -- | $10,130 +5.2% |
| 2012 | -- | $9,630 -21.6% |
| 2011 | -- | $12,280 -1.5% |
| 2010 | -- | $12,471 -63.8% |
| 2009 | -- | $34,490 |
| 2008 | -- | $34,490 -11.7% |
| 2007 | -- | $39,080 +50% |
| 2006 | -- | $26,058 +18.2% |
| 2005 | -- | $22,050 +7.9% |
| 2004 | -- | $20,430 +1.8% |
| 2003 | -- | $20,066 +14.3% |
| 2002 | -- | $17,550 +3.2% |
| 2001 | -- | $17,010 |
Find assessor info on the county website
Monthly payment
Est. payment
Payment breakdown
Explore the cost of this home by adjusting the details. Changes won't be saved.Climate risks
Neighborhood: Winchester
Nearby schools
GreatSchools rating
- 5/10Robert E Lake Elementary SchoolGrades: PK-5Distance: 0.3 mi
- 4/10K O Knudson Junior High SchoolGrades: 6-8Distance: 0.6 mi
- 1/10Valley High SchoolGrades: 9-12Distance: 0.3 mi
Schools provided by the listing agent
- Elementary: Lake, Robert E.,Lake, Robert E.
- Middle: Knudson K. O.
- High: Valley
Source: LVR. This data may not be complete. We recommend contacting the local school district to confirm school assignments for this home.
- $174,9502 bd3 ba1.2k sqft2080 Karen Ave #93, Las Vegas, NV 89169Sold
- $210,0002 bd3 ba1.2k sqft2080 Karen Ave #94, Las Vegas, NV 89169For Sale

- $164,6002 bd2 ba1.1k sqft2080 Karen Ave #2, Las Vegas, NV 89169Off Market
- $210,1002 bd2 ba1.1k sqft2080 Karen Ave #3, Las Vegas, NV 89169Off Market
- $159,2002 bd2 ba1.1k sqft2080 Karen Ave #4, Las Vegas, NV 89169Off Market
- $190,1002 bd3 ba1.2k sqft2080 Karen Ave #5, Las Vegas, NV 89169Off Market
- $149,9002 bd2 ba1.2k sqft2080 Karen Ave #6, Las Vegas, NV 89169Off Market
- $159,8002 bd3 ba1.2k sqft2080 Karen Ave #7, Las Vegas, NV 89169Off Market
A local agent can set up tours, give advice and negotiate with sellers.
Similar homes
- $199,9992 bd2 ba1k sqft2080 Karen Ave #15, Las Vegas, NV 89169For Sale
 MLS ID #2769928, Cheryl J. Wagner, Cheryl Wagner. LVR
 - $203,5002 bd2 ba970 sqft1701 E Katie Ave APT 33, Las Vegas, NV 89119For Sale
 MLS ID #2790112, Gerald R. Byrkit, Realty ONE Group, Inc. LVR
 - $187,9002 bd2 ba981 sqft3145 E Flamingo Rd APT 2129, Las Vegas, NV 89121For Sale
 MLS ID #2799749, Heidi L. Haustein, Five Star Realty. LVR
 - $179,0002 bd2 ba892 sqft3823 S Maryland Pkwy Unit N9, Las Vegas, NV 89119For Sale
 MLS ID #2803147, Cindy N. Vu, SierraLV Prop. Mngt. & Realty. LVR
 - $199,9992 bd2 ba1k sqft5086 Jeffreys St Unit 201, Las Vegas, NV 89119For SaleMLS ID #2802802, Nirav Goyal, At Your Service Realty. LVR
- $195,0002 bd2 ba922 sqft3275 Arville St APT C, Las Vegas, NV 89102For SaleMLS ID #2800655, Cheuk Ying Cheung, NVWM Realty. LVR
- $199,0002 bd2 ba992 sqft5060 Newport Cove Dr APT B, Las Vegas, NV 89119For SaleMLS ID #2767722, Delia M. Lopez, RX Realty. LVR
- $179,0002 bd1 ba816 sqft575 S Royal Crest Cir Unit 7, Las Vegas, NV 89169For SaleMLS ID #2774909, Huong Dam-Nardelli, Keller Williams MarketPlace. LVR
- $186,0002 bd2 ba1.3k sqftWIMBLEDON, Las Vegas, NV 89119For SaleMLS ID #2750998, Nathan Elser, Viking REI. LVR
- $173,0002 bd2 ba892 sqft3823 S Maryland Pkwy Unit C12, Las Vegas, NV 89119For SaleMLS ID #2764990, Sharon A. Martin, Pulse Realty Group LLC. LVR
- $207,0002 bd1 ba1k sqft4734 Roberta St Unit 4, Paradise, NV 89119For SaleMLS ID #2798145, Frances R. Cox, USA Real Estate & Property Man. LVR
- $224,9002 bd2 ba934 sqft7885 W Flamingo Rd Unit 1002, Las Vegas, NV 89147For SaleMLS ID #2804544, Mirela Ionescu, Wynn Realty Group. LVR
- $232,8883 bd2 ba1.5k sqftCASABLANCA, Paradise Town, NV 89169For SaleMLS ID #2791217, Allen E. Shelton, Realty ONE Group, Inc. LVR
- $237,0002 bd2 ba1k sqft6117 W Oakey Blvd APT A, Las Vegas, NV 89146For SaleMLS ID #2804520, Alba C. Villanueva, AXXS Realty. LVR
- $218,8002 bd2 ba1.1k sqft1751 E Reno Ave Unit 109, Paradise, NV 89119For SaleMLS ID #2796180, Lizandra Diaz Sosa, United Realty Group. LVR
- $149,9991 bd2 ba770 sqft500 Elm Dr Unit 203, Las Vegas, NV 89169For SaleMLS ID #2783566, Salvador Monroy, LIFE Realty District. LVR
- $219,9982 bd2 ba926 sqft1800 Edmond St Unit 207, Las Vegas, NV 89146For SaleMLS ID #2761877, Aaron Taylor, eXp Realty. LVR
- $165,7602 bd2 ba896 sqft2980 Juniper Hills Blvd Unit 103, Las Vegas, NV 89142For SaleMLS ID #2798554, Saisawat E. Brown, Century 21 Americana. LVR
- $200,0002 bd2 ba1.1k sqft5525 W Flamingo Rd Unit 1003, Las Vegas, NV 89103For SaleMLS ID #2790736, Michael Aromin, Capital View Realty LLC. LVR
- $166,9002 bd2 ba876 sqft5261 Mission Carmel Ln APT 204, Las Vegas, NV 89107For SaleMLS ID #2796535, Sergey Khazatsky, SK Management. LVR
