
Welcome to this well-maintained 2-bedroom, 2-bathroom second-floor condo offering 922 sq. ft. of comfortable living space in the heart of Las Vegas. Featuring an open-concept floor plan, the spacious living room, dining area, and kitchen flow seamlessly together, creating an inviting space for everyday living and entertaining.
The home boasts laminate flooring throughout, stainless steel kitchen appliances, and a water heater replaced in 2025 for added peace of mind.
Ideally located just minutes from Chinatown, the Las Vegas Strip, I-15 freeway, restaurants, banks, and shopping centers, this condo offers unbeatable convenience with easy access to everything the city has to offer. Perfect as a primary residence, vacation home, or investment opportunity.
Active
Price cut: $3K (8/3)
$192,000
3275 Arville St APT C, Las Vegas, NV 89102
2beds
922sqft
:
Get pre-qualified$1,542/mo
Condominium
Built in 1980
-- sqft lot
$-- Zestimate®
$208/sqft
$280/mo HOA
What's special
Kitchen flow seamlessly togetherStainless steel kitchen appliancesDining areaOpen-concept floor planLaminate flooring throughout
- 28 days |
- 161 |
- 12 |
Zillow last checked:
Listing updated:
Listed by:
Cheuk Ying Cheung S.0178960 702-462-5882,
NVWM Realty
Source: LVR,MLS#: 2800655 Originating MLS: Greater Las Vegas Association of Realtors Inc
Originating MLS: Greater Las Vegas Association of Realtors IncFacts & features
Interior
Bedrooms & bathrooms
- Bedrooms: 2
- Bathrooms: 2
- Full bathrooms: 2
Primary bedroom
- Description: Balcony,Ceiling Fan,Ceiling Light,Closet,Upstairs
- Dimensions: 14x12
Bedroom 2
- Description: Ceiling Fan,Ceiling Light,Closet,Upstairs
- Dimensions: 12x12
Primary bathroom
- Description: Tub/Shower Combo
Dining room
- Description: Living Room/Dining Combo
- Dimensions: 10x8
Kitchen
- Description: Breakfast Bar/Counter,Lighting Recessed,Man Made Woodor Laminate Flooring,Solid Surface Countertops,Stainless Steel Appliances
Living room
- Description: Formal,Front
- Dimensions: 18x14
Heating
- Central, Electric
Cooling
- Central Air, Electric
Appliances
- Included: Dishwasher, Electric Range, Disposal, Refrigerator
- Laundry: Electric Dryer Hookup, Laundry Closet
Features
- Ceiling Fan(s)
- Flooring: Laminate
- Windows: Double Pane Windows
- Has fireplace: No
Interior area
- Total structure area: 922
- Total interior livable area: 922 sqft
Video & virtual tour
Property
Parking
- Total spaces: 1
- Parking features: Assigned, Covered, Detached Carport, Guest
- Carport spaces: 1
Features
- Stories: 2
- Patio & porch: Balcony
- Exterior features: Balcony
- Pool features: Community
- Fencing: None
Lot
- Size: 2,163 Square Feet
- Features: < 1/4 Acre
Details
- Parcel number: 16207412187
- Zoning description: Multi-Family
- Horse amenities: None
Construction
Type & style
- Home type: Condo
- Architectural style: Two Story
- Property subtype: Condominium
- Attached to another structure: Yes
Materials
- Drywall
- Roof: Tile
Condition
- Year built: 1980
Utilities & green energy
- Electric: Photovoltaics None
- Sewer: Public Sewer
- Water: Public
- Utilities for property: Underground Utilities
Green energy
- Energy efficient items: Windows
Community & HOA
Community
- Features: Pool
- Subdivision: Savalli Estate
HOA
- Has HOA: Yes
- Amenities included: Pool, Spa/Hot Tub
- Services included: Association Management, Maintenance Grounds, Sewer, Water
- HOA fee: $280 monthly
- HOA name: Savalli Estate
- HOA phone: 702-737-8580
Location
- Region: Las Vegas
Financial & listing details
- Price per square foot: $208/sqft
- Tax assessed value: $85,606
- Annual tax amount: $492
- Date on market: 7/17/2026
- Listing agreement: Exclusive Right To Sell
- Listing terms: Cash,Conventional,FHA,VA Loan
- Ownership: Condominium
Estimated market value
Not available
Estimated sales range
Not available
Not available
Price history
| Date | Event | Price |
|---|---|---|
| 8/3/2026 | Price change | $192,000-1.5%$208/sqft |
Source:  LVR #2800655 Report a problem LVR #2800655 Report a problem | ||
| 7/16/2026 | Listed for sale | $195,000-2.5%$211/sqft |
Source: LVR #2800655 Report a problem | ||
| 7/2/2026 | Listing removed | $199,950$217/sqft |
Source: LVR #2737395 Report a problem | ||
| 4/9/2026 | Pending sale | $199,950$217/sqft |
Source: LVR #2737395 Report a problem | ||
| 4/8/2026 | Listed for sale | $199,950$217/sqft |
Source: LVR #2737395 Report a problem | ||
| 4/1/2026 | Listing removed | $199,950$217/sqft |
Source: LVR #2737395 Report a problem | ||
| 12/16/2025 | Price change | $199,950-4.8%$217/sqft |
Source: LVR #2737395 Report a problem | ||
| 11/25/2025 | Listed for sale | $209,950-4.6%$228/sqft |
Source: LVR #2737395 Report a problem | ||
| 6/19/2025 | Listing removed | $220,000$239/sqft |
Source: BHHS broker feed #2674979 Report a problem | ||
| 5/9/2025 | Listed for sale | $220,000+150%$239/sqft |
Source: LVR #2674979 Report a problem | ||
| 8/23/2017 | Sold | $88,000$95/sqft |
Source: LVR #1879453 Report a problem | ||
| 7/15/2017 | Price change | $88,000+3.5%$95/sqft |
Source: Life Realty #1879453 Report a problem | ||
| 3/15/2017 | Listed for sale | $85,000+28.8%$92/sqft |
Source: Life Realty #1879453 Report a problem | ||
| 4/6/2016 | Sold | $66,000-2.8%$72/sqft |
Source: LVR #1600779 Report a problem | ||
| 3/22/2016 | Pending sale | $67,900$74/sqft |
Source: Realty ONE Group, Inc #1600779 Report a problem | ||
| 1/17/2016 | Listed for sale | $67,900+2163.3%$74/sqft |
Source: Realty ONE Group, Inc #1600779 Report a problem | ||
| 12/21/1995 | Sold | $3,000$3/sqft |
Source: Public Record Report a problem | ||
| 2/23/1994 | Sold | $3,000$3/sqft |
Source: Public Record Report a problem | ||
Public tax history
| Year | Property taxes | Tax assessment |
|---|---|---|
| 2026 | $495 +3% | $29,962 +1% |
| 2025 | $480 +2.9% | $29,675 +0.7% |
| 2024 | $467 +3% | $29,455 +15% |
| 2023 | $453 +3% | $25,612 +2.1% |
| 2022 | $440 +3.1% | $25,078 -0.5% |
| 2021 | $427 +3.1% | $25,207 +15.8% |
| 2020 | $414 +3% | $21,772 +19.8% |
| 2019 | $402 +5.6% | $18,171 |
| 2018 | $380 | $18,171 +5.6% |
| 2017 | $380 | $17,205 +5.6% |
| 2016 | $380 +0.6% | $16,299 +2.3% |
| 2015 | $378 +3.2% | $15,931 +24.5% |
| 2014 | $366 | $12,795 |
| 2013 | -- | $12,795 +10.1% |
| 2012 | -- | $11,623 -28.9% |
| 2011 | -- | $16,355 +3.3% |
| 2010 | -- | $15,827 -31.5% |
| 2009 | -- | $23,090 |
| 2008 | -- | $23,090 -40.4% |
| 2007 | -- | $38,770 +30.7% |
| 2006 | -- | $29,654 +42.4% |
| 2005 | -- | $20,818 +10% |
| 2004 | -- | $18,932 +0% |
| 2003 | -- | $18,925 +0% |
| 2002 | -- | $18,920 +12.8% |
| 2001 | -- | $16,770 |
Find assessor info on the county website
Monthly payment
Est. payment
Payment breakdown
Explore the cost of this home by adjusting the details. Changes won't be saved.Climate risks
Neighborhood: Rancho Charleston
Nearby schools
GreatSchools rating
- 4/10Rex Bell Elementary SchoolGrades: PK-5Distance: 1.3 mi
- 5/10James Cashman Middle SchoolGrades: 6-8Distance: 0.3 mi
- 6/10Ed W Clark High SchoolGrades: 9-12Distance: 0.4 mi
Schools provided by the listing agent
- Elementary: Griffith,Griffith
- Middle: Cashman James
- High: Clark Ed. W.
Source: LVR. This data may not be complete. We recommend contacting the local school district to confirm school assignments for this home.

- $159,9002 bd2 ba922 sqft3275 Arville St APT A, Las Vegas, NV 89102Off Market
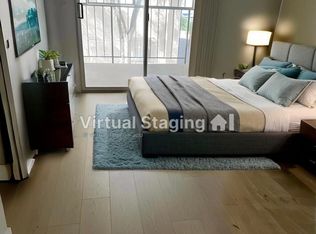
- $148,4002 bd2 ba922 sqft3275 Arville St APT B, Las Vegas, NV 89102Off Market
- $169,8002 bd2 ba965 sqft3275 Arville St APT D, Las Vegas, NV 89102Off Market
- $158,1002 bd2 ba922 sqft3265 Arville St APT A, Las Vegas, NV 89102Off Market
- $175,5002 bd2 ba922 sqft3265 Arville St APT B, Las Vegas, NV 89102Off Market
- $161,9002 bd2 ba922 sqft3265 Arville St APT C, Winchester, NV 89102Off Market
- $166,1002 bd2 ba922 sqft3265 Arville St APT D, Las Vegas, NV 89102Off Market
- $168,6002 bd2 ba922 sqft3274 Andrea St APT A, Las Vegas, NV 89102Off Market
A local agent can set up tours, give advice and negotiate with sellers.
Similar homes
- $219,9002 bd2 ba922 sqft4451 Rich Dr Unit D, Las Vegas, NV 89102For Sale
 MLS ID #2775908, Jill Amsel, Realty ONE Group, Inc. LVR
 - $164,9992 bd2 ba770 sqft510 Elm Dr Unit 205, Las Vegas, NV 89169For Sale
 MLS ID #2808085, Michael Burr, Real Broker LLC. LVR
 - $219,9002 bd2 ba1k sqft4720 Obannon Dr APT D, Las Vegas, NV 89102For Sale
 MLS ID #2799278, Angel Bothof, Angel Bothof. LVR
 - $199,0002 bd2 ba926 sqft1800 Edmond St Unit 224, Las Vegas, NV 89146For Sale
 MLS ID #2785769, Rachel Griego, Opendoor Brokerage LLC. LVR
 - $235,0003 bd2 ba1.1k sqft3173 Marsford Pl, Las Vegas, NV 89102For SaleMLS ID #2800726, Lori J. Smith, Southern Nevada Realty Group. LVR
- $189,9992 bd2 ba1k sqft5710 E Tropicana Ave Unit 2135, Las Vegas, NV 89122For SaleMLS ID #2803531, Robert C. Pistone, Keller Williams VIP. LVR
- $190,0002 bd2 ba1.1k sqft2080 Karen Ave #76, Las Vegas, NV 89169For SaleMLS ID #2785722, David Z. Gonzalez, United Realty Group. LVR
- $199,0002 bd2 ba1k sqft5225 W Reno Ave Unit 127, Las Vegas, NV 89118For SaleMLS ID #2791481, Hairang Zhong, Landmark Realty. LVR
- $166,9002 bd2 ba876 sqft5261 Mission Carmel Ln APT 204, Las Vegas, NV 89107For SaleMLS ID #2796535, Sergey Khazatsky, SK Management. LVR
- $143,0002 bd1 ba902 sqft4348 Tara Ave APT D, Las Vegas, NV 89102For SaleMLS ID #2791230, Eddie Dunn, Desert Springs Realty LTD. LVR
- $203,5002 bd2 ba970 sqft1701 E Katie Ave APT 33, Las Vegas, NV 89119For SaleMLS ID #2790112, Gerald R. Byrkit, Realty ONE Group, Inc. LVR
- $179,9001 bd1 ba660 sqft7885 W Flamingo Rd Unit 1016, Las Vegas, NV 89147For SaleMLS ID #2808290, Alyson Norris, Since 1917 Realty. LVR
- $229,0002 bd2 ba1k sqft6117 W Oakey Blvd APT A, Las Vegas, NV 89146For SaleMLS ID #2804520, Alba C. Villanueva, AXXS Realty. LVR
- $199,9002 bd1 ba1k sqft4734 Roberta St Unit 4, Paradise, NV 89119For SaleMLS ID #2798145, Frances R. Cox, USA Real Estate & Property Man. LVR
- $208,8002 bd2 ba884 sqft4839 S Torrey Pines Dr Unit 104, Las Vegas, NV 89103For SaleMLS ID #2765112, Eleanor Cheng, Century 21 1st Priority Realty. LVR
- $199,9992 bd2 ba1k sqft5086 Jeffreys St Unit 201, Las Vegas, NV 89119For SaleMLS ID #2802802, Nirav Goyal, At Your Service Realty. LVR
- $224,8882 bd2 ba1.1k sqft9000 Las Vegas Blvd S Unit 1014, Las Vegas, NV 89123For SaleMLS ID #2779240, Maria L. Morales, Keller Williams MarketPlace. LVR
- $180,0002 bd2 ba1.1k sqft2451 N Rainbow Blvd Unit 2160, Las Vegas, NV 89108For SaleMLS ID #2747821, Keith Hill, Axis Real Estate LLC. LVR
- $199,0002 bd2 ba992 sqft5060 Newport Cove Dr APT B, Las Vegas, NV 89119For SaleMLS ID #2767722, Delia M. Lopez, RX Realty. LVR
- $160,0002 bd2 ba951 sqft1405 Vegas Valley Dr APT 134, Las Vegas, NV 89169For SaleMLS ID #2805951, Virginia E. Acoba, Victoria Visoky Realty. LVR
