BRAND NEW LUXURY VYNIL PLANK FLOORING THROUGHOUT!! Large patio in the back. This house has been updated with flooring and range and dishwasher. Separate laundry room upstairs has a washer and dryer. This beautiful 2 story home is in a community which features a pool, park and playground. Near the intersection of Ann and Decatur. There is a large living room downstairs, a dining area and kitchen, and a half bath. The back of the house faces north, so there will be good shade on hot summer evenings. The large primary bedroom has a walk-in closet, and the primary bath has double sinks. Bedrooms 2 and 3 are both a good size and all 3 bedrooms have ceiling lights. This home in a must-see for a family lookinig for a home!
Active
$385,000
4368 Acropolis Ave, North Las Vegas, NV 89031
3beds
1,517sqft
:
Get pre-qualified$2,572/mo
Single Family Residence
Built in 2004
2,613 Square Feet Lot
$384,000 Zestimate®
$254/sqft
$115/mo HOA
What's special
- 68 days |
- 101 |
- 4 |
Zillow last checked:
Listing updated:
Listed by:
Michael Wiemhoff B.1000903 702-450-4106,
Creative Real Estate Assoc
Source: LVR,MLS#: 2785508 Originating MLS: Greater Las Vegas Association of Realtors Inc
Originating MLS: Greater Las Vegas Association of Realtors IncFacts & features
Interior
Bedrooms & bathrooms
- Bedrooms: 3
- Bathrooms: 3
- Full bathrooms: 2
- 1/2 bathrooms: 1
Primary bedroom
- Description: Ceiling Light,Walk-In Closet(s)
- Dimensions: 13x12
Bedroom 2
- Description: Ceiling Light
- Dimensions: 11x10
Bedroom 3
- Description: Ceiling Light
- Dimensions: 11x10
Primary bathroom
- Description: Double Sink,Tub/Shower Combo
Dining room
- Description: Dining Area
- Dimensions: 9x9
Kitchen
- Description: Breakfast Bar/Counter,Laminate Countertops,Lighting Recessed,Linoleum/Vinyl Flooring
Living room
- Description: Rear
- Dimensions: 16x12
Heating
- Central, Gas, Multiple Heating Units
Cooling
- Central Air, Electric, 2 Units
Appliances
- Included: Dryer, Dishwasher, Disposal, Gas Range, Gas Water Heater, Washer
- Laundry: Gas Dryer Hookup, Laundry Room, Upper Level
Features
- Window Treatments
- Flooring: Luxury Vinyl Plank
- Windows: Blinds, Double Pane Windows
- Has fireplace: No
Interior area
- Total structure area: 1,517
- Total interior livable area: 1,517 sqft
Video & virtual tour
Property
Parking
- Total spaces: 2
- Parking features: Attached, Garage, Garage Door Opener, Inside Entrance, Open
- Attached garage spaces: 2
- Has uncovered spaces: Yes
Features
- Stories: 2
- Patio & porch: Patio
- Exterior features: Patio, Private Yard, Sprinkler/Irrigation
- Pool features: Association
- Fencing: Block,Back Yard
Lot
- Size: 2,613 Square Feet
- Features: Drip Irrigation/Bubblers, Desert Landscaping, Landscaped, < 1/4 Acre
Details
- Parcel number: 12430410073
- Zoning description: Single Family
- Horse amenities: None
Construction
Type & style
- Home type: SingleFamily
- Architectural style: Two Story
- Property subtype: Single Family Residence
Materials
- Frame, Stucco
- Roof: Tile
Condition
- Resale
- Year built: 2004
Utilities & green energy
- Electric: Photovoltaics None
- Sewer: Public Sewer
- Water: Public
- Utilities for property: Underground Utilities
Green energy
- Energy efficient items: Windows
Community & HOA
Community
- Subdivision: Maravilla
HOA
- Has HOA: Yes
- Amenities included: Playground, Park, Pool
- Services included: Association Management, Common Areas, Recreation Facilities, Taxes
- HOA fee: $115 monthly
- HOA name: Maravilla HOA
- HOA phone: 702-737-8580
Location
- Region: North Las Vegas
Financial & listing details
- Price per square foot: $254/sqft
- Tax assessed value: $272,209
- Annual tax amount: $1,271
- Date on market: 5/24/2026
- Listing agreement: Exclusive Right To Sell
- Listing terms: Cash,Conventional,FHA,VA Loan
Estimated market value
$384,000
$365,000 - $403,000
$1,830/mo
Price history
| Date | Event | Price |
|---|---|---|
| 5/24/2026 | Listed for sale | $385,000+151.7%$254/sqft |
Source:  LVR #2785508 Report a problem LVR #2785508 Report a problem | ||
| 2/5/2013 | Listing removed | $950$1/sqft |
Source: Mike Gonyea Real Estate Report a problem | ||
| 2/2/2013 | Listed for rent | $950$1/sqft |
Source: Mike Gonyea Real Estate Report a problem | ||
| 1/28/2004 | Sold | $152,990$101/sqft |
Source: Public Record Report a problem | ||
Public tax history
| Year | Property taxes | Tax assessment |
|---|---|---|
| 2026 | $1,335 +8% | $95,273 -1% |
| 2025 | $1,236 +3% | $96,209 +7.2% |
| 2024 | $1,201 -1.8% | $89,784 +12.8% |
| 2023 | $1,223 +8% | $79,571 +7.5% |
| 2022 | $1,132 +3.1% | $74,016 +1.6% |
| 2021 | $1,099 +3.1% | $72,839 +4.9% |
| 2020 | $1,066 +3% | $69,458 +16.5% |
| 2019 | $1,035 +5.7% | $59,619 |
| 2018 | $980 | $59,619 +10.8% |
| 2017 | $980 | $53,820 +15.2% |
| 2016 | $980 +0.3% | $46,722 +23% |
| 2015 | $977 +3.2% | $37,970 +39.9% |
| 2014 | $946 | $27,141 |
| 2013 | -- | $27,141 +1.3% |
| 2012 | -- | $26,786 -14.8% |
| 2011 | -- | $31,450 -3.8% |
| 2010 | -- | $32,691 -26.4% |
| 2009 | -- | $44,387 |
| 2008 | -- | $44,387 -50.3% |
| 2007 | -- | $89,243 +20% |
| 2006 | -- | $74,392 +21.2% |
| 2005 | -- | $61,362 |
Find assessor info on the county website
Monthly payment
Est. payment
Payment breakdown
Explore the cost of this home by adjusting the details. Changes won't be saved.Climate risks
Neighborhood: Maravilla
Nearby schools
GreatSchools rating
- 7/10Kay Carl Elementary SchoolGrades: PK-5Distance: 1.1 mi
- 6/10Anthony Saville Middle SchoolGrades: 6-8Distance: 3.5 mi
- 6/10Shadow Ridge High SchoolGrades: 9-12Distance: 3.8 mi
Schools provided by the listing agent
- Elementary: Carl, Kay,Carl, Kay
- Middle: Saville Anthony
- High: Shadow Ridge
Source: LVR. This data may not be complete. We recommend contacting the local school district to confirm school assignments for this home.
- $345,8003 bd2 ba1.5k sqft4364 Acropolis Ave, North Las Vegas, NV 89031Off Market
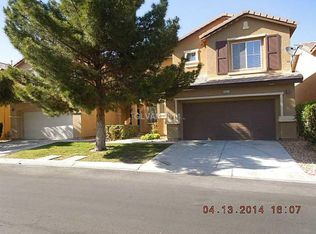
- $352,0003 bd3 ba1.5k sqft4404 Acropolis Ave, North Las Vegas, NV 89031Off Market
- $363,1003 bd3 ba1.5k sqft4408 Acropolis Ave, North Las Vegas, NV 89031Off Market

- $361,1003 bd3 ba1.5k sqft4360 Acropolis Ave, North Las Vegas, NV 89031Off Market
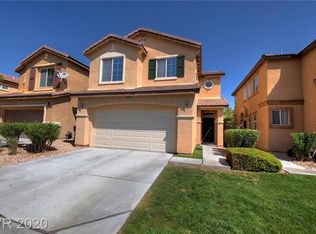
- $356,6003 bd3 ba1.5k sqft4356 Acropolis Ave, North Las Vegas, NV 89031Off Market
- $513,7003 bd3 ba1.5k sqft4356 Acropolis Ave #0, North Las Vegas, NV 89031Off Market
- $420,7004 bd3 ba1.9k sqft4412 Acropolis Ave, North Las Vegas, NV 89031Off Market
- $398,0004 bd3 ba1.8k sqft4367 Acropolis Ave, North Las Vegas, NV 89031Off Market
A local agent can set up tours, give advice and negotiate with sellers.
Similar homes
- $348,0183 bd3 ba1.5k sqft5725 Mount Ida St, North Las Vegas, NV 89031For Sale
 MLS ID #2775448, Edwin N. Riley, Gavish Real Estate and PM. LVR
 - $360,0003 bd3 ba1.5k sqft5632 Ancient Agora St, North Las Vegas, NV 89031For Sale
 MLS ID #2771547, Thoai D. Nguyen, Stonegate Real Estate Services. LVR
 - $410,0003 bd3 ba1.7k sqft4524 English Lavender Ave, North Las Vegas, NV 89031For Sale
 MLS ID #2792044, Noreen Ashkins, Ohana Realty Group. LVR
 - $420,0004 bd2 ba1.6k sqft5937 Coleman St, North Las Vegas, NV 89031For Sale
 MLS ID #2787392, Jacqueline Porter, Desert Winds Realty & Property. LVR
 - $379,8883 bd2 ba1.3k sqft7300 Young Doe Ave, Las Vegas, NV 89130For SaleMLS ID #2801591, John W. Bostedt, Western Realty. LVR
- $378,0184 bd3 ba1.8k sqft4146 Admiration Ct, North Las Vegas, NV 89032For SaleMLS ID #2775445, Edwin N. Riley, Gavish Real Estate and PM. LVR
- $340,0003 bd3 ba1.4k sqft740 Tree Vista Ct, North Las Vegas, NV 89084For SaleMLS ID #2792183, Sean M. Amigo, Sphere Real Estate. LVR
- $345,0003 bd2 ba1.2k sqft2376 Mourning Warbler Ave, North Las Vegas, NV 89084For SaleMLS ID #2770423, Annie Ynigues, Realty ONE Group, Inc. LVR
- $359,5004 bd3 ba1.7k sqft924 Maple Pines Ave, North Las Vegas, NV 89081For SaleMLS ID #2782060, Wayne Tang, 24 Karat Realty. LVR
- $428,0003 bd2 ba1.7k sqft5318 Spring Canyon St, North Las Vegas, NV 89081For SaleMLS ID #2792035, Michael Wiemhoff, Creative Real Estate Assoc. LVR
- $374,9183 bd4 ba1.6k sqft8932 Jamie Lee Ave, Las Vegas, NV 89149For SaleMLS ID #2775442, Edwin N. Riley, Gavish Real Estate and PM. LVR
- $384,0184 bd3 ba1.8k sqft8953 Tamar Sage Ct, Las Vegas, NV 89149For SaleMLS ID #2775455, Edwin N. Riley, Gavish Real Estate and PM. LVR
- $450,0003 bd2 ba1.7k sqft4136 Sprints Race Ave, North Las Vegas, NV 89084For SaleMLS ID #2756623, Annie Ynigues, Realty ONE Group, Inc. LVR
- $414,9004 bd2 ba1.8k sqft3112 Gannon Ridge Ave, North Las Vegas, NV 89081For SaleMLS ID #2787874, Jason Ross, Empire Realty & Management. LVR
- $370,0003 bd3 ba1.6k sqft4186 Jacqueline Way, Las Vegas, NV 89115For SaleMLS ID #2796344, Warren Chaney Jr., Compass Realty & Management. LVR
- $384,9003 bd3 ba1.9k sqft9462 Havasu Canyon Ave, Las Vegas, NV 89166For SaleMLS ID #2772352, Joseph N. Pessin, Realty ONE Group, Inc. LVR
- $400,0003 bd2 ba1.3k sqft3913 Hampton Grove Ct, Las Vegas, NV 89129For SaleMLS ID #2795851, Ane L. Fifita, Infinity Brokerage. LVR
- $375,0002 bd3 ba1.3k sqft9144 Starling Wing Pl, Las Vegas, NV 89143For SaleMLS ID #2794317, Ronald H. Brown, Simply Vegas. LVR
- $439,0004 bd2 ba1.6k sqft5131 Opal Crest Ave, Las Vegas, NV 89131For SaleMLS ID #2770335, Brenda Bisgard, Realty ONE Group, Inc. LVR
- $419,0003 bd3 ba1.4k sqft1521 Astronomy Cir, Las Vegas, NV 89128For SaleMLS ID #2794728, Sherman Liu, City Villa Realty & Management. LVR
