Single family home in the Providence Master Plan Community. Stunning floor plan. This is a great 3 bedroom, 3 bathroom, with a large kitchen and lots of cabinets, granite countertops, carpet and tile throughout and ceiling fans. This gated community has a fabulous playground and park within and just a short drive to Centennial Hills shopping center.
Active
$449,900
10425 Scotch Elm Ave, Las Vegas, NV 89166
3beds
1,632sqft
Single Family Residence
Built in 2009
2,178 Square Feet Lot
$390,900 Zestimate®
$276/sqft
$50/mo HOA
What's special
Fabulous playground and parkLarge kitchenLots of cabinetsCeiling fansGranite countertops
- 379 days |
- 41 |
- 0 |
Zillow last checked:
Listing updated:
Listed by:
Jill Amsel BS.0063646 (702)683-6563,
Realty ONE Group, Inc
Source: LVR,MLS#: 2706760 Originating MLS: Greater Las Vegas Association of Realtors Inc
Originating MLS: Greater Las Vegas Association of Realtors IncFacts & features
Interior
Bedrooms & bathrooms
- Bedrooms: 3
- Bathrooms: 3
- Full bathrooms: 2
- 1/2 bathrooms: 1
Primary bedroom
- Description: Walk-In Closet(s)
- Dimensions: 12x16
Bedroom 2
- Description: Closet
- Dimensions: 10x11
Bedroom 3
- Description: Closet
- Dimensions: 10x11
Primary bathroom
- Description: Double Sink,Separate Tub
Dining room
- Description: Dining Area
- Dimensions: 8x10
Kitchen
- Description: Pantry
Living room
- Description: Front
- Dimensions: 15x20
Heating
- Central, Gas
Cooling
- Central Air, Electric
Appliances
- Included: Gas Range
- Laundry: Gas Dryer Hookup, Laundry Room, Upper Level
Features
- Window Treatments
- Flooring: Carpet, Tile
- Windows: Blinds
- Has fireplace: No
Interior area
- Total structure area: 1,632
- Total interior livable area: 1,632 sqft
Video & virtual tour
Property
Parking
- Total spaces: 2
- Parking features: Attached, Garage, Garage Door Opener, Inside Entrance, Private
- Attached garage spaces: 2
Features
- Stories: 2
- Exterior features: Private Yard
- Fencing: Block,Back Yard
Lot
- Size: 2,178 Square Feet
- Features: Desert Landscaping, Landscaped, < 1/4 Acre
Details
- Parcel number: 12613816144
- Zoning description: Single Family
- Horse amenities: None
Construction
Type & style
- Home type: SingleFamily
- Architectural style: Two Story
- Property subtype: Single Family Residence
Materials
- Roof: Tile
Condition
- Resale
- Year built: 2009
Utilities & green energy
- Electric: Photovoltaics None
- Sewer: Public Sewer
- Water: Public
- Utilities for property: Underground Utilities
Community & HOA
Community
- Subdivision: Cliffs Edge Pod 115 116 & 117
HOA
- Has HOA: Yes
- Services included: Association Management
- HOA fee: $50 monthly
- HOA name: Desert HOA
- HOA phone: 702-396-6042
Location
- Region: Las Vegas
Financial & listing details
- Price per square foot: $276/sqft
- Tax assessed value: $306,323
- Annual tax amount: $3,819
- Date on market: 8/2/2025
- Listing agreement: Exclusive Right To Sell
- Listing terms: Cash,Conventional,FHA,Lease Option,VA Loan
Estimated market value
$390,900
$371,000 - $410,000
$2,015/mo
Price history
| Date | Event | Price |
|---|---|---|
| 8/2/2025 | Listed for sale | $449,900$276/sqft |
Source:  LVR #2706760 Report a problem LVR #2706760 Report a problem | ||
| 8/1/2025 | Listing removed | $449,900$276/sqft |
Source: LVR #2602607 Report a problem | ||
| 7/25/2024 | Listed for sale | $449,900+178.9%$276/sqft |
Source: LVR #2602607 Report a problem | ||
| 7/1/2024 | Sold | $161,300-9.3%$99/sqft |
Source: Public Record Report a problem | ||
| 4/30/2009 | Sold | $177,900$109/sqft |
Source: Public Record Report a problem | ||
Public tax history
| Year | Property taxes | Tax assessment |
|---|---|---|
| 2026 | $2,928 -4.4% | $107,213 -0.4% |
| 2025 | $3,063 -19.8% | $107,636 +3% |
| 2024 | $3,819 +31.6% | $104,532 +14.4% |
| 2023 | $2,902 -9.6% | $91,366 +6.4% |
| 2022 | $3,210 +60.6% | $85,909 +0.8% |
| 2021 | $1,998 -7.4% | $85,201 +5.5% |
| 2020 | $2,158 +20.8% | $80,791 +12.7% |
| 2019 | $1,787 +6.9% | $71,713 |
| 2018 | $1,671 | $71,713 +6.9% |
| 2017 | $1,671 | $67,055 +12.7% |
| 2016 | $1,671 +0.2% | $59,484 +16.5% |
| 2015 | $1,667 +3% | $51,059 +6.6% |
| 2014 | $1,619 | $47,913 |
| 2013 | -- | $47,913 -4.3% |
| 2012 | -- | $50,072 -15.8% |
| 2011 | -- | $59,465 0% |
| 2010 | -- | $59,478 -22.5% |
| 2009 | -- | $76,777 |
Find assessor info on the county website
Monthly payment
Est. payment
Payment breakdown
Explore the cost of this home by adjusting the details. Changes won't be saved.Climate risks
Neighborhood: Providence
Nearby schools
GreatSchools rating
- 9/10Henry & Evelyn Bozarth Elementary SchoolGrades: PK-5Distance: 0.2 mi
- 6/10Edmundo Eddie Escobedo Sr Middle SchoolGrades: 6-8Distance: 1.3 mi
- 4/10Centennial High SchoolGrades: 9-12Distance: 1 mi
Schools provided by the listing agent
- Elementary: Bozarth, Henry & Evelyn,Bozarth, Henry & Evelyn
- Middle: Escobedo Edmundo
- High: Cheyenne
Source: LVR. This data may not be complete. We recommend contacting the local school district to confirm school assignments for this home.
- $412,1003 bd3 ba1.7k sqft10421 Scotch Elm Ave, Las Vegas, NV 89166Off Market

- $379,5003 bd3 ba1.4k sqft10429 Scotch Elm Ave, Las Vegas, NV 89166Off Market
- $402,5003 bd2 ba1.7k sqft10422 Lilac Square Ave, Las Vegas, NV 89166Off Market
- $399,9993 bd3 ba1.6k sqft10426 Lilac Square Ave, Las Vegas, NV 89166Sold
- $392,9003 bd3 ba1.6k sqft10418 Lilac Square Ave, Las Vegas, NV 89166Off Market
- $387,6003 bd2 ba2.1k sqft10417 Scotch Elm Ave, Las Vegas, NV 89166Off Market
- $410,0003 bd3 ba1.6k sqft10433 Scotch Elm Ave, Las Vegas, NV 89166Sold
- $710,5004 bd4 ba3.6k sqft10426 Sky Paseo Ave Las, vegas, NV 89143Off Market
A local agent can set up tours, give advice and negotiate with sellers.
Similar homes
- $479,9003 bd3 ba1.8k sqft10225 Headrick Dr, Las Vegas, NV 89166For Sale
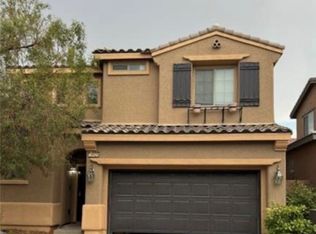 MLS ID #2776014, Jill Amsel, Realty ONE Group, Inc. LVR
 - $439,9993 bd3 ba2.2k sqft10718 Fenway Park Ave, Las Vegas, NV 89166For Sale
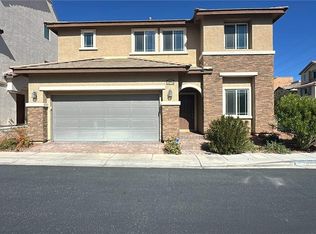 MLS ID #2758783, Sandra Flores-Banyai, United Realty Group. LVR
 - $599,9003 bd3 ba2.1k sqft7406 Hadnot St, Las Vegas, NV 89166For Sale
 MLS ID #2807389, Mofid H. Tamam, LV Realty. LVR
 - $512,9504 bd3 ba2.1k sqft9109 Little Horse Ave, Las Vegas, NV 89143For Sale
 MLS ID #2783728, Velisa L. Johnson, Realty ONE Group, Inc. LVR
 - $499,9004 bd3 ba1.8k sqft9033 Savvy Seam Ct, Las Vegas, NV 89149For SaleMLS ID #2715054, Jill Amsel, Realty ONE Group, Inc. LVR
- $422,5184 bd4 ba1.9k sqft10629 Yarrow Root Ct, Las Vegas, NV 89129For SaleMLS ID #2764288, Edwin N. Riley, Gavish Real Estate and PM. LVR
- $438,0003 bd3 ba1.6k sqft7849 Blue Brook Dr, Las Vegas, NV 89147For SaleMLS ID #2803834, Lian Long, O'Harmony Realty LLC. LVR
- $456,9004 bd3 ba2.2k sqft7633 Rainbow Cove Dr, Las Vegas, NV 89131For SaleMLS ID #2715076, George E. Morrissey III, Property Technology Group LLC. LVR
- $469,9003 bd2 ba1.3k sqft4856 Minturn Ave, Las Vegas, NV 89130For SaleMLS ID #2710843, Jill Amsel, Realty ONE Group, Inc. LVR
- $375,0002 bd3 ba1.3k sqft9144 Starling Wing Pl, Las Vegas, NV 89143For SaleMLS ID #2794317, Ronald H. Brown, Simply Vegas. LVR
- $509,9003 bd3 ba2.3k sqft7817 Falconwing Ave, Las Vegas, NV 89131For SaleMLS ID #2769616, Jill Amsel, Realty ONE Group, Inc. LVR
- $489,0003 bd3 ba1.7k sqft9447 Elmhurst Ridge Ave, Las Vegas, NV 89143For SaleMLS ID #2771172, David Shen, Signature Real Estate Group. LVR
- $455,0003 bd3 ba1.8k sqft5028 Jacarilla Ln, North Las Vegas, NV 89031For SaleMLS ID #2805498, Byoungun Park, Real Estate Planet LLC. LVR
- $489,0004 bd3 ba1.6k sqft10420 Prime View Ct, Las Vegas, NV 89144For SaleMLS ID #2802161, Miaofen Hsu, NVWM Realty. LVR
- $439,0003 bd3 ba1.5k sqft9794 Villa Lorena Ave, Las Vegas, NV 89147For SaleMLS ID #2600369, Andy Truong, Titan Real Estate & Investment. LVR
- $454,9004 bd3 ba1.9k sqft6561 Avon Ct, Las Vegas, NV 89108For SaleMLS ID #2769197, Jill Amsel, Realty ONE Group, Inc. LVR
- $429,9003 bd2 ba1.2k sqft3948 Applecrest St, Las Vegas, NV 89108For SaleMLS ID #2774041, Jill Amsel, Realty ONE Group, Inc. LVR
- $419,9003 bd3 ba1.5k sqft4456 Acropolis Ave, North Las Vegas, NV 89031For SaleMLS ID #2752762, Jill Amsel, Realty ONE Group, Inc. LVR
- $444,9003 bd3 ba1.5k sqft7068 Ipe Wood Rd, Las Vegas, NV 89148For SaleMLS ID #2779598, Fram Saad, USA Realty. LVR
- $654,9004 bd3 ba2.4k sqft7879 Villa Pintura Ave, Las Vegas, NV 89131For SaleMLS ID #2805289, Jill Amsel, Realty ONE Group, Inc. LVR
