Welcome to this beautifully maintained 5-bedroom home in the desirable Montecito community of Centennial Hills. Built in 2021, this spacious two-story property offers 2,467 sq ft of modern living space with an open layout perfect for everyday living and entertaining. The kitchen features a 10-foot, 2" quartz breakfast bar and nook that flows seamlessly into the living area. Upstairs, you’ll find a versatile loft along with generously sized bedrooms, while the primary suite offers a large walk-in closet and relaxing bath. The extra aesthetic touch is everywhere. Private backyard, desert landscaping, and the efficiency of a solar system to help manage energy costs. Located in a quiet cul-de-sac with convenient access to shopping, dining, and the 215 freeway. Don’t miss this nearly new home in one of Northwest Las Vegas’ fastest-growing areas.
Active
$499,000
8467 Vulturo Ave, Las Vegas, NV 89149
5beds
2,467sqft
Single Family Residence
Built in 2021
3,049 Square Feet Lot
$494,600 Zestimate®
$202/sqft
$57/mo HOA
What's special
- 177 days
- 218
- 22
Zillow last checked:
Listing updated:
Listed by:
Andrew J. Kehl S.0204653 (702)808-1150,
Keller Williams MarketPlace
Source: LVR,MLS#: 2763097 Originating MLS: Greater Las Vegas Association of Realtors Inc
Originating MLS: Greater Las Vegas Association of Realtors IncFacts & features
Interior
Bedrooms & bathrooms
- Bedrooms: 5
- Bathrooms: 3
- Full bathrooms: 3
Primary bedroom
- Description: Walk-In Closet(s)
- Dimensions: 17x15
Bedroom 2
- Description: Closet,Upstairs
- Dimensions: 10x10
Bedroom 3
- Description: Closet,Upstairs
- Dimensions: 12x10
Bedroom 4
- Description: Closet,Upstairs
- Dimensions: 12x10
Bedroom 5
- Description: Closet,Upstairs
- Dimensions: 12x10
Primary bathroom
- Description: Tub
Kitchen
- Description: Breakfast Bar/Counter,Breakfast Nook/Eating Area
Living room
- Description: Entry Foyer,Front
- Dimensions: 15x13
Loft
- Description: Other
Heating
- Central, Gas
Cooling
- Central Air, Electric
Appliances
- Included: Dryer, Disposal, Gas Range, Refrigerator, Water Softener Owned, Washer
- Laundry: Gas Dryer Hookup, Laundry Room, Upper Level
Features
- Bedroom on Main Level, Ceiling Fan(s), Window Treatments
- Flooring: Carpet, Luxury Vinyl Plank
- Has fireplace: No
Interior area
- Total structure area: 2,467
- Total interior livable area: 2,467 sqft
Video & virtual tour
Property
Parking
- Total spaces: 2
- Parking features: Attached, Garage, Garage Door Opener, Inside Entrance, Open, Private
- Attached garage spaces: 2
- Has uncovered spaces: Yes
Features
- Stories: 2
- Exterior features: Private Yard
- Fencing: Brick,Back Yard
- Has view: Yes
- View description: None
Lot
- Size: 3,049 Square Feet
- Features: Cul-De-Sac, Desert Landscaping, Landscaped, < 1/4 Acre
Details
- Parcel number: 12520612039
- Zoning description: Single Family
- Special conditions: Short Sale
- Horse amenities: None
Construction
Type & style
- Home type: SingleFamily
- Architectural style: Two Story
- Property subtype: Single Family Residence
Materials
- Frame, Stucco
- Roof: Pitched,Tile
Condition
- Resale
- Year built: 2021
Utilities & green energy
- Electric: Photovoltaics Third-Party Owned
- Sewer: Public Sewer
- Water: Public
- Utilities for property: Underground Utilities
Green energy
- Energy efficient items: Solar Panel(s)
Community & HOA
Community
- Subdivision: Montecito 60
HOA
- Has HOA: Yes
- Services included: Association Management, Maintenance Grounds
- HOA fee: $57 monthly
- HOA name: Monewiro
- HOA phone: 702-795-3344
Location
- Region: Las Vegas
Financial & listing details
- Price per square foot: $202/sqft
- Tax assessed value: $471,366
- Annual tax amount: $3,548
- Date on market: 3/16/2026
- Listing agreement: Exclusive Right To Sell
- Listing terms: Cash,Conventional,FHA,VA Loan
- Ownership: Single Family Residential
- Road surface type: Paved
Estimated market value
$494,600
$470,000 - $519,000
$2,733/mo
Price history
| Date | Event | Price |
|---|---|---|
| 3/16/2026 | Listed for sale | $499,000-3.7%$202/sqft |
Source:  LVR #2763097 Report a problem LVR #2763097 Report a problem | ||
| 3/2/2026 | Listing removed | $518,000$210/sqft |
Source: LVR #2743962 Report a problem | ||
| 1/1/2026 | Listed for sale | $518,000+30.6%$210/sqft |
Source: LVR #2743962 Report a problem | ||
| 4/29/2021 | Sold | $396,631$161/sqft |
Source: Public Record Report a problem | ||
Public tax history
| Year | Property taxes | Tax assessment |
|---|---|---|
| 2026 | $3,551 -20.6% | $164,978 +0.1% |
| 2025 | $4,472 +3% | $164,814 +0.8% |
| 2024 | $4,343 +3% | $163,431 +22.8% |
| 2023 | $4,216 +2.2% | $133,036 +352.5% |
| 2022 | $4,126 +451.4% | $29,400 +29.2% |
| 2021 | $748 | $22,750 |
Find assessor info on the county website
Monthly payment
Est. payment
Payment breakdown
Explore the cost of this home by adjusting the details. Changes won't be saved.Climate risks
Neighborhood: Centennial Hills
Nearby schools
Schools provided by the listing agent
- Elementary: Allen, Dean La Mar,Allen, Dean La Mar
- Middle: Escobedo Edmundo
- High: Centennial
Source: LVR. This data may not be complete. We recommend contacting the local school district to confirm school assignments for this home.
Similar homes
- $539,0004 bd3 ba2.4k sqft9343 Sully Ave, Las Vegas, NV 89149For Sale
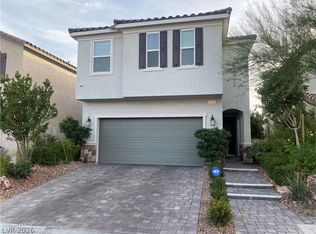 MLS ID #2774542, Bonnie Vasquez, Las Vegas Realty LLC. LVR
 - $485,0003 bd3 ba1.7k sqft9447 Elmhurst Ridge Ave, Las Vegas, NV 89143For Sale
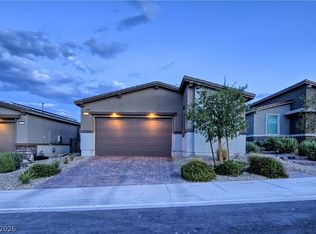 MLS ID #2813216, David Shen, Signature Real Estate Group. LVR
 - $490,0005 bd3 ba2.4k sqft4927 Enlightenment St, Las Vegas, NV 89130For Sale
 MLS ID #2745889, Aaron Taylor, eXp Realty. LVR
 - $535,0004 bd3 ba2.6k sqft3512 Lockport St, Las Vegas, NV 89129For Sale
 MLS ID #2812203, Anush Sargsyan, Love Las Vegas Realty. LVR
