Welcome home to refined living in the desirable Montecito community of Centennial Hills. This beautifully maintained 5-bedroom, 3-bath residence with a spacious loft and downstairs en-suite bedroom is situated on an exceptional 4,792-square-foot corner lot—one of the largest in the community—within a gated neighborhood offering added privacy and security. Pride of ownership is evident throughout, featuring an open-concept kitchen with an extended quartz island, elegant quartz countertops, and a touchless Moen Smart Faucet with voice compatibility through Alexa. Luxury vinyl plank flooring flows throughout the main living areas, while white plantation shutters adorn every window, adding timeless elegance and privacy. The expansive primary suite features double-door entry, a beautifully remodeled primary closet, and a spa-inspired en-suite with dual sinks, upgraded Delta faucets and hardware, soaking tub, spacious shower, and a Moen shower head, complemented by a stylish barn-door entry. Upstairs, the generous loft provides versatile space for a media room, home office, or additional living area, along with four spacious bedrooms. Step outside to your fully paved backyard oasis, complete with a covered patio, remotely controlled ceiling fans, additional electrical outlets, and exterior TV wiring—an ideal setting for entertaining or relaxing outdoors. The upgraded two-car garage is thoughtfully designed for today's lifestyle, featuring one Level 1 EV charging outlet, ceiling-mounted storage shelving, an upgraded garage door, and enhanced insulation. The home also features a soft-water system, along with a Samsung Smart Refrigerator and Samsung eco-friendly washer and dryer, all included with the sale. Combining an exceptional floor plan, sophisticated upgrades, smart-home conveniences, an oversized corner lot, and impressive indoor and outdoor living spaces, this move-in-ready Montecito residence delivers the perfect blend of luxury, comfort, style!
Active under contract
$495,000
6821 Calvitero St, Las Vegas, NV 89149
5beds
2,467sqft
Single Family Residence
Built in 2021
4,791 Square Feet Lot
$493,400 Zestimate®
$201/sqft
$57/mo HOA
What's special
Stylish barn-door entryUpgraded two-car garageUpgraded garage doorExterior tv wiringRemotely controlled ceiling fansCovered patioDownstairs en-suite bedroom
- 51 days
- 124
- 1
Likely to sell faster than
Zillow last checked:
Listing updated:
Listed by:
Rudy Ramirez Jr S.0051527 702-353-4141,
Virtue Real Estate Group
Source: LVR,MLS#: 2817740 Originating MLS: Greater Las Vegas Association of Realtors Inc
Facts & features
Interior
Bedrooms & bathrooms
- Bedrooms: 5
- Bathrooms: 3
- Full bathrooms: 3
Primary bedroom
- Description: Ceiling Fan,Ceiling Light,Closet,Custom Closet,Upstairs,Walk-In Closet(s)
- Dimensions: 19x15
Bedroom 2
- Description: Ceiling Fan,Ceiling Light,Walk-In Closet(s)
- Dimensions: 11x11
Bedroom 3
- Description: Ceiling Fan,Ceiling Light,Closet
- Dimensions: 11x11
Bedroom 4
- Description: Ceiling Fan,Ceiling Light,Closet
- Dimensions: 14x13
Bedroom 5
- Description: Ceiling Fan,Ceiling Light,Downstairs,Walk-In Closet(s)
- Dimensions: 10x10
Great room
- Description: Downstairs
- Dimensions: 25x15
Kitchen
- Description: Breakfast Bar/Counter,Island,Lighting Recessed,Luxury Vinyl Plank,Quartz Countertops,Stainless Steel Appliances
- Dimensions: 14x12
Loft
- Description: Ceiling Fan
- Dimensions: 18x14
Heating
- Electric, Gas, High Efficiency, Zoned
Cooling
- Central Air, Gas, 2 Units
Appliances
- Included: Built-In Gas Oven, Double Oven, Dryer, Disposal, Microwave, Refrigerator, Washer
- Laundry: Electric Dryer Hookup, Gas Dryer Hookup, Laundry Room, Upper Level
Features
- Bathroom on Main Level, Bedroom on Main Level, Ceiling Fan(s), Full Bath on Main Level, Window Treatments, Programmable Thermostat
- Flooring: Carpet, Luxury Vinyl Plank
- Windows: Low-Emissivity Windows, Plantation Shutters
- Has fireplace: No
Interior area
- Total structure area: 2,467
- Total interior livable area: 2,467 sqft
Video & virtual tour
Property
Parking
- Total spaces: 2
- Parking features: Attached, Garage, Inside Entrance, Open
- Attached garage spaces: 2
- Has uncovered spaces: Yes
Features
- Stories: 2
- Exterior features: Private Yard
- Fencing: Block,Full
Lot
- Size: 4,791 Square Feet
- Features: Desert Landscaping, Landscaped, Synthetic Grass, < 1/4 Acre
Details
- Parcel number: 12520612043
- Zoning description: Single Family
- Horse amenities: None
Construction
Type & style
- Home type: SingleFamily
- Architectural style: Two Story
- Property subtype: Single Family Residence
Materials
- Roof: Tile
Condition
- Year built: 2021
Utilities & green energy
- Electric: Photovoltaics None
- Sewer: Public Sewer
- Water: Public
- Utilities for property: Underground Utilities
Green energy
- Energy efficient items: Windows, HVAC
Community & HOA
Community
- Security: Prewired, Security System Owned, Gated Community
- Subdivision: Montecito 60
HOA
- Has HOA: Yes
- Amenities included: Gated
- Services included: Reserve Fund
- HOA fee: $57 monthly
- HOA name: Montecito
- HOA phone: 702-795-3344
Location
- Region: Las Vegas
Financial & listing details
- Price per square foot: $201/sqft
- Tax assessed value: $478,260
- Annual tax amount: $3,792
- Date on market: 9/12/2026
- Listing agreement: Exclusive Right To Sell
- Listing terms: Cash,Conventional,FHA,VA Loan
Estimated market value
$493,400
$469,000 - $518,000
$2,745/mo
Price history
| Date | Event | Price |
|---|---|---|
| 10/1/2026 | Contingent | $495,000$201/sqft |
Source:  LVR #2817740 Report a problem | ||
| 9/16/2026 | Listed for sale | $495,000+23.4%$201/sqft |
Source: LVR #2817740 Report a problem | ||
| 4/22/2021 | Sold | $401,150$163/sqft |
Source: Public Record Report a problem | ||
Public tax history
| Year | Property taxes | Tax assessment |
|---|---|---|
| 2026 | $3,795 +0.2% | $167,391 +0.1% |
| 2025 | $3,786 +5.3% | $167,225 +0.9% |
| 2024 | $3,595 -15.1% | $165,759 +22.7% |
| 2023 | $4,235 +3.1% | $135,118 +317.8% |
| 2022 | $4,109 +449.2% | $32,340 +42.2% |
| 2021 | $748 | $22,750 |
Find assessor info on the county website
Monthly payment
Est. payment
Payment breakdown
Explore the cost of this home by adjusting the details. Changes won't be saved.Climate risks
Neighborhood: Centennial Hills
Nearby schools
Schools provided by the listing agent
- Elementary: Allen, Dean La Mar,Allen, Dean La Mar
- Middle: Escobedo Edmundo
- High: Centennial
Source: LVR. This data may not be complete. We recommend contacting the local school district to confirm school assignments for this home.
Similar homes
- $520,0005 bd4 ba2.4k sqft8439 Cabirolera Ave, Las Vegas, NV 89149For Sale
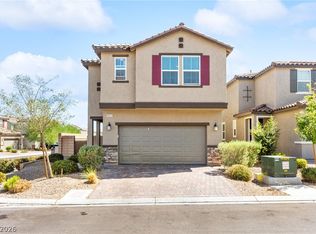 MLS ID #2808685, Jessica Deuel, Huntington & Ellis, A Real Est. LVR
- $499,9994 bd3 ba1.8k sqft8029 Peaceful Woods St, Las Vegas, NV 89143For Sale
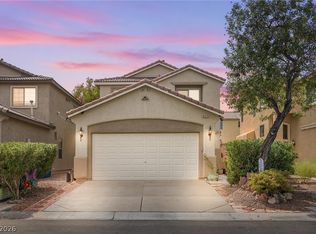 MLS ID #2811000, Chely Arias-Copeland, Realty ONE Group, Inc. LVR
- $515,0004 bd3 ba2.1k sqft10626 Dryades Ave, Las Vegas, NV 89166For Sale
 MLS ID #2830802, Brian Biss, Redfin. LVR
- $719,9994 bd3 ba3.1k sqft8213 Fawn Heather Ct, Las Vegas, NV 89149For Sale
 MLS ID #2819362, Craig Tann, Huntington & Ellis, A Real Est. LVR
