Nice updated property. Wood look tile flooring throughout. The home has crown molding and 3-inch floor boards. The kitchen has newer kitchen cabinets, granite countertops, and eat in nook. The primary bedroom has a walk-in closet. The backyard is large with a big storage unit and concret slab. The home is close to schools, shopping, bus line and freeway access.
Active
$330,000
1212 E Webb Ave, North Las Vegas, NV 89030
3beds
1,344sqft
:
Get pre-qualified$2,126/mo
Single Family Residence
Built in 1953
6,098 Square Feet Lot
$328,200 Zestimate®
$246/sqft
$-- HOA
What's special
Big storage unitNewer kitchen cabinetsCrown moldingEat in nookGranite countertops
- 144 days |
- 131 |
- 7 |
Zillow last checked:
Listing updated:
Listed by:
Giovanni L. Carmona BS.0032297 (702)460-1347,
United Realty Group
Source: LVR,MLS#: 2762927 Originating MLS: Greater Las Vegas Association of Realtors Inc
Originating MLS: Greater Las Vegas Association of Realtors IncFacts & features
Interior
Bedrooms & bathrooms
- Bedrooms: 3
- Bathrooms: 2
- Full bathrooms: 1
- 3/4 bathrooms: 1
Primary bedroom
- Description: Ceiling Fan,Ceiling Light,Downstairs,Walk-In Closet(s)
- Dimensions: 15x12
Bedroom 2
- Description: Ceiling Fan,Ceiling Light,Closet
- Dimensions: 12x11
Bedroom 3
- Description: Ceiling Fan,Ceiling Light,Closet
- Dimensions: 10x10
Primary bathroom
- Description: Separate Shower
Dining room
- Description: Dining Area
- Dimensions: 10x10
Kitchen
- Description: Granite Countertops
Living room
- Description: Front
- Dimensions: 12x10
Heating
- Central, Electric
Cooling
- Central Air, Electric
Appliances
- Included: Electric Range, Disposal, Refrigerator
- Laundry: Electric Dryer Hookup, Main Level, Laundry Room
Features
- Bedroom on Main Level, Ceiling Fan(s), Primary Downstairs, Window Treatments
- Flooring: Tile
- Windows: Blinds
- Number of fireplaces: 1
- Fireplace features: Living Room, Wood Burning
Interior area
- Total structure area: 1,344
- Total interior livable area: 1,344 sqft
Property
Parking
- Parking features: Guest, Open
- Has uncovered spaces: Yes
Features
- Stories: 1
- Patio & porch: Patio
- Exterior features: Patio, Private Yard
- Fencing: Block,Back Yard,Wood
Lot
- Size: 6,098 Square Feet
- Features: Desert Landscaping, Irregular Lot, Landscaped, < 1/4 Acre
Details
- Parcel number: 13923410198
- Zoning description: Single Family
- Horse amenities: None
Construction
Type & style
- Home type: SingleFamily
- Architectural style: One Story
- Property subtype: Single Family Residence
Materials
- Frame, Stucco
- Roof: Composition,Pitched,Shingle
Condition
- Resale
- Year built: 1953
Utilities & green energy
- Electric: Photovoltaics None
- Sewer: Public Sewer
- Water: Public
- Utilities for property: Cable Available, Electricity Available
Community & HOA
Community
- Subdivision: Ivanhoe Place
HOA
- Has HOA: No
- Amenities included: None
Location
- Region: North Las Vegas
Financial & listing details
- Price per square foot: $246/sqft
- Tax assessed value: $119,346
- Annual tax amount: $808
- Date on market: 3/10/2026
- Listing agreement: Exclusive Right To Sell
- Listing terms: Cash,Conventional
- Electric utility on property: Yes
Estimated market value
$328,200
$312,000 - $345,000
$1,847/mo
Price history
| Date | Event | Price |
|---|---|---|
| 3/10/2026 | Listed for sale | $330,000+20%$246/sqft |
Source:  LVR #2762927 Report a problem LVR #2762927 Report a problem | ||
| 2/7/2022 | Sold | $275,000+3.8%$205/sqft |
Source: LVR #2352862 Report a problem | ||
| 12/24/2021 | Pending sale | $265,000$197/sqft |
Source: LVR #2352862 Report a problem | ||
| 12/14/2021 | Listed for sale | $265,000$197/sqft |
Source: LVR #2352862 Report a problem | ||
| 12/8/2021 | Pending sale | $265,000$197/sqft |
Source: LVR #2352862 Report a problem | ||
| 12/1/2021 | Listed for sale | $265,000+50.6%$197/sqft |
Source: LVR #2352862 Report a problem | ||
| 12/10/2019 | Sold | $176,000-2.2%$131/sqft |
Source: LVR #2139012 Report a problem | ||
| 9/27/2019 | Listed for sale | $179,900+176.8%$134/sqft |
Source: Realty ONE Group, Inc #2139012 Report a problem | ||
| 4/28/2014 | Sold | $65,000+8.3%$48/sqft |
Source: LVR #1342004 Report a problem | ||
| 1/22/2014 | Pending sale | $60,000$45/sqft |
Source: Realty ONE Group #1342004 Report a problem | ||
| 1/17/2014 | Price change | $60,000-17.2%$45/sqft |
Source: Realty ONE Group #1342004 Report a problem | ||
| 1/5/2014 | Price change | $72,500+3.6%$54/sqft |
Source: Realty ONE Group #1342004 Report a problem | ||
| 10/25/2013 | Pending sale | $70,000$52/sqft |
Source: Realty ONE Group #1342004 Report a problem | ||
| 10/21/2013 | Price change | $70,000-3.4%$52/sqft |
Source: Realty ONE Group #1342004 Report a problem | ||
| 10/16/2013 | Price change | $72,500+81.3%$54/sqft |
Source: Realty ONE Group #1342004 Report a problem | ||
| 5/7/2013 | Pending sale | $40,000$30/sqft |
Source: Realty ONE Group #1342004 Report a problem | ||
| 5/1/2013 | Listed for sale | $40,000-77.1%$30/sqft |
Source: Realty ONE Group #1342004 Report a problem | ||
| 7/1/2005 | Sold | $175,000+41.1%$130/sqft |
Source: Public Record Report a problem | ||
| 11/9/2004 | Sold | $124,000$92/sqft |
Source: Public Record Report a problem | ||
Public tax history
| Year | Property taxes | Tax assessment |
|---|---|---|
| 2026 | $811 +8% | $41,771 +5.7% |
| 2025 | $750 +7.9% | $39,506 -5.6% |
| 2024 | $695 +8% | $41,848 +10.8% |
| 2023 | $644 +8% | $37,780 +12.2% |
| 2022 | $597 +7.8% | $33,664 +7.8% |
| 2021 | $554 +6.8% | $31,223 +19% |
| 2020 | $518 +3% | $26,245 +15.7% |
| 2019 | $503 +5.7% | $22,682 |
| 2018 | $476 | $22,682 +8.9% |
| 2017 | $476 | $20,830 +15.5% |
| 2016 | $476 +0.5% | $18,036 +15.5% |
| 2015 | $474 +3.2% | $15,614 +8.1% |
| 2014 | $459 | $14,445 |
| 2013 | -- | $14,445 +13.3% |
| 2012 | -- | $12,747 -5.4% |
| 2011 | -- | $13,475 +18.3% |
| 2010 | -- | $11,387 -42% |
| 2009 | -- | $19,642 |
| 2008 | -- | $19,642 -48.6% |
| 2007 | -- | $38,224 +33.2% |
| 2006 | -- | $28,688 +26.2% |
| 2005 | -- | $22,726 +7.9% |
| 2004 | -- | $21,056 -0.1% |
| 2003 | -- | $21,070 -1.3% |
| 2002 | -- | $21,340 +7.6% |
| 2001 | -- | $19,830 |
Find assessor info on the county website
Monthly payment
Est. payment
Payment breakdown
Explore the cost of this home by adjusting the details. Changes won't be saved.Climate risks
Neighborhood: College Park
Nearby schools
GreatSchools rating
- 3/10C P Squires Elementary SchoolGrades: PK-5Distance: 0.3 mi
- 3/10J D Smith Middle SchoolGrades: 6-8Distance: 0.3 mi
- 4/10Rancho High SchoolGrades: 9-12Distance: 0.2 mi
Schools provided by the listing agent
- Elementary: Squires, C.P.,Squires, C.P.
- Middle: Smith J. D.
- High: Rancho
Source: LVR. This data may not be complete. We recommend contacting the local school district to confirm school assignments for this home.
- $294,3003 bd1 ba1.5k sqft1216 E Webb Ave, North Las Vegas, NV 89030Off Market
- $281,6003 bd1 ba1k sqft1208 E Webb Ave, North Las Vegas, NV 89030Off Market
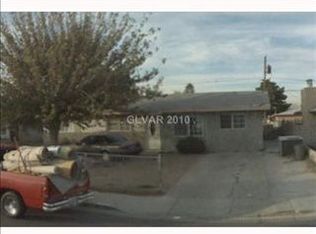
- $185,7004 bd1 ba1k sqft1208 E Webb Ave #0, North Las Vegas, NV 89030Off Market

- $323,3004 bd2 ba1.5k sqft1213 Stanley Ave, North Las Vegas, NV 89030Off Market
- $303,6004 bd1 ba1.3k sqft1217 Stanley Ave, North Las Vegas, NV 89030Off Market
- $325,3003 bd3 ba1.3k sqft1209 Stanley Ave, North Las Vegas, NV 89030Off Market
- $266,5003 bd1 ba1k sqft1617 N Bruce St, North Las Vegas, NV 89030Off Market
- $374,0004 bd3 ba1.9k sqft1204 E Webb Ave, North Las Vegas, NV 89030Off Market
A local agent can set up tours, give advice and negotiate with sellers.
Similar homes
- $340,0004 bd2 ba1.5k sqft900 Taylor Ave, North Las Vegas, NV 89030For Sale
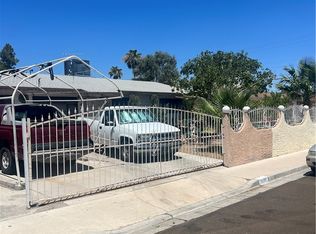 MLS ID #2799390, Eva C. Andrade, City National Properties. LVR
 - $340,0002 bd2 ba1.4k sqft2205 E Webb Ave, North Las Vegas, NV 89030For Sale
 MLS ID #2795659, Rito J. Altamirano-Godoy, Century 21 Americana. LVR
 - $328,2004 bd2 ba1.4k sqft321 Kings Ave, North Las Vegas, NV 89030For Sale
 MLS ID #2743214, Cynthia Dillon, Cyn City Realty. LVR
 - $325,0003 bd2 ba1.4k sqft3224 Venus Cir, Las Vegas, NV 89101For Sale
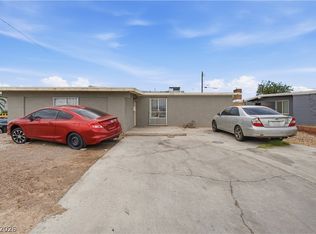 MLS ID #2800914, Rosa A. Flores, Real Broker LLC. LVR
 - $--4 bd2 ba1.5k sqft2202 Grand Prize Ave, North Las Vegas, NV 89032AuctionAuction.com 2
- $--3 bd3 ba1.3k sqft4140 Grennock Ct, Las Vegas, NV 89115AuctionAuction.com 2
- $--2 bd2 ba896 sqft3533 Rio Robles Dr Unit C, North Las Vegas, NV 89030AuctionAuction.com 2
- $334,9993 bd3 ba1.2k sqft1812 S 9th St, Las Vegas, NV 89104For SaleMLS ID #2794245, Julia A. Suarez, United Realty Group. LVR
- $325,0003 bd2 ba1.1k sqft733 Carlos Julio Ave, North Las Vegas, NV 89031For SaleMLS ID #2772105, Lucretia Holloway, Xtreme Realty. LVR
- $335,0003 bd1 ba1.1k sqft425 Bedford Rd, Las Vegas, NV 89107For SaleMLS ID #2791603, Deven Singh, Real Estate Planet LLC. LVR
- $--3 bd2 ba1.4k sqft2968 Cape Verde Ln, Las Vegas, NV 89128AuctionAuction.com 2
- $315,0005 bd2 ba1.5k sqft433 N 22nd St, Las Vegas, NV 89101For SaleMLS ID #2760831, Richard J. Brenkus, Keller Williams MarketPlace. LVR
- $--3 bd2 ba1.5k sqft5236 Adorato Dr, North Las Vegas, NV 89031AuctionAuction.com 2
- $300,0003 bd2 ba1.1k sqft2301 Chapman Dr, Las Vegas, NV 89104For SaleMLS ID #2759400, Zainab Hamza, Advantage Realty. LVR
- $360,0003 bd2 ba1.2k sqft113 Rosemeade St, Las Vegas, NV 89106For SaleMLS ID #2792925, Beatriz Carvajal, Realty ONE Group, Inc. LVR
- $340,0002 bd1 ba764 sqft315 N 9th St, Las Vegas, NV 89101For SaleMLS ID #2772384, K Craig Fowler, BHHS Nevada Properties. LVR
- $335,0003 bd2 ba1.4k sqft2733 Ironside Dr, Las Vegas, NV 89108For SaleMLS ID #2791691, Edgar M. Balagtas, Realty Brokers, Inc. LVR
- $340,0003 bd2 ba1.4k sqft4559 S Nellis Blvd, Las Vegas, NV 89121For SaleMLS ID #2795258, Tony Espinoza, Excellence Fine Living Realty. LVR
- $340,0003 bd2 ba1.3k sqft4521 Pacyna St, Las Vegas, NV 89122For SaleMLS ID #2787813, Alain T. Hanash, BHHS Nevada Properties. LVR
- $365,0003 bd2 ba1.2k sqft5516 Deodar Dr, Las Vegas, NV 89108For SaleMLS ID #2799514, Duffy Tarantino, Realty ONE Group, Inc. LVR
