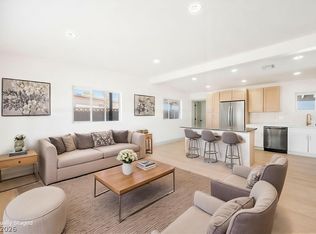
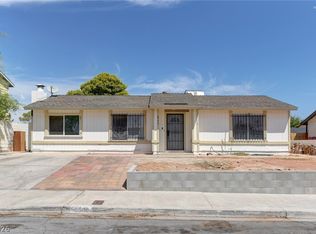
Rare Find! Desirablе Ѕіngle Storу, 3 Bеdroom, 2 Bath, 2 Car Garagе, Lаrge Swimming Pool, on Oversized 1/4 Acre Lot at end of Cul de Sac and NO HOA. This Freshly Painted Charming Home features a Bright, Open, and Airy Floorplan; Kitchen includes Stainless Steel Appliances, Ample Counter and Cabinet Space; a Cozy Wood Burning Brick Fireplace in Family Room; Both Bathrooms have been Modernly Updated; Low Maintenance Yards ready for your Design and Entertainment. Conveniently Centrally located near Fwy, Shopping, and Dining. Don't Miss Out, Must See Today!
Active under contract
$399,900
2024 Collins Ave, Las Vegas, NV 89106
3beds
1,288sqft
Single Family Residence
Built in 1962
10,018 Square Feet Lot
$401,000 Zestimate®
$310/sqft
$-- HOA
What's special
Large swimming poolSingle storyFreshly painted charming home
- 61 days
- 21
- 1
Likely to sell faster than
Zillow last checked:
Listing updated:
Listed by:
Paul B. Casper S.0032946 (702)373-0550,
Realty ONE Group, Inc
Source: LVR,MLS#: 2797937 Originating MLS: Greater Las Vegas Association of Realtors Inc
Originating MLS: Greater Las Vegas Association of Realtors IncFacts & features
Interior
Bedrooms & bathrooms
- Bedrooms: 3
- Bathrooms: 2
- Full bathrooms: 1
- 3/4 bathrooms: 1
Primary bedroom
- Description: Closet
- Dimensions: 14x12
Bedroom 2
- Description: Closet
- Dimensions: 12x11
Bedroom 3
- Description: Closet
- Dimensions: 11x11
Primary bathroom
- Description: Shower Only
Dining room
- Description: Dining Area,Family Room/Dining Combo
- Dimensions: 11x10
Family room
- Description: Ceiling Fan
- Dimensions: 17x16
Kitchen
- Description: Breakfast Bar/Counter,Solid Surface Countertops,Stainless Steel Appliances
Heating
- Central, Gas
Cooling
- Central Air, Electric
Appliances
- Included: Dishwasher, Disposal, Gas Range
- Laundry: Electric Dryer Hookup, Gas Dryer Hookup, In Garage
Features
- BathroomonMainLevel, Bedroom on Main Level, Ceiling Fan(s), Full Bath on Main Level, Primary Downstairs
- Flooring: Ceramic Tile, Laminate
- Number of fireplaces: 1
- Fireplace features: Family Room, Wood Burning
Interior area
- Total structure area: 1,288
- Total interior livable area: 1,288 sqft
Video & virtual tour
Property
Parking
- Total spaces: 2
- Parking features: Attached, Finished Garage, Garage, Garage Door Opener, Inside Entrance, Open, Private
- Attached garage spaces: 2
- Has uncovered spaces: Yes
Features
- Stories: 1
- Patio & porch: Patio
- Exterior features: Handicap Accessible, Patio, Private Yard
- Has private pool: Yes
- Pool features: In Ground, Private
- Fencing: Block,Back Yard
Lot
- Size: 10,018 Square Feet
- Features: 1/4 to 1 Acre Lot, Cul-De-Sac, Landscaped, No Rear Neighbors, Rocks
Details
- Parcel number: 13933110007
- Zoning description: Single Family
- Horse amenities: None
Construction
Type & style
- Home type: SingleFamily
- Architectural style: One Story
- Property subtype: Single Family Residence
Materials
- Roof: Pitched
Condition
- Resale
- Year built: 1962
Utilities & green energy
- Electric: Photovoltaics None
- Sewer: Public Sewer
- Water: Public
- Utilities for property: Above Ground Utilities, Cable Available
Community & HOA
Community
- Subdivision: Rancho Manor
HOA
- Has HOA: No
- Amenities included: None
Location
- Region: Las Vegas
Financial & listing details
- Price per square foot: $310/sqft
- Tax assessed value: $194,097
- Annual tax amount: $1,385
- Date on market: 7/8/2026
- Listing agreement: Exclusive Right To Sell
- Listing terms: Cash,Conventional,FHA,VA Loan
- Ownership: Single Family Residential
Estimated market value
$401,000
$381,000 - $421,000
$2,299/mo
Price history
| Date | Event | Price |
|---|---|---|
| 7/11/2026 | Contingent | $399,900$310/sqft |
Source:  LVR #2797937 Report a problem LVR #2797937 Report a problem | ||
| 7/8/2026 | Listed for sale | $399,900+661.7%$310/sqft |
Source: LVR #2797937 Report a problem | ||
| 6/12/2009 | Sold | $52,500-72.2%$41/sqft |
Source: Public Record Report a problem | ||
| 1/30/2009 | Sold | $188,856+31.6%$147/sqft |
Source: Public Record Report a problem | ||
| 8/31/2001 | Sold | $143,500+30.5%$111/sqft |
Source: Public Record Report a problem | ||
| 6/29/2001 | Sold | $110,000$85/sqft |
Source: Public Record Report a problem | ||
Public tax history
| Year | Property taxes | Tax assessment |
|---|---|---|
| 2026 | $2,450 +46.4% | $67,934 +0.1% |
| 2025 | $1,673 -36.2% | $67,842 +16.7% |
| 2024 | $2,624 +138% | $58,113 +15.7% |
| 2023 | $1,103 +8% | $50,230 +6.5% |
| 2022 | $1,021 +7.7% | $47,185 +8.9% |
| 2021 | $948 -20% | $43,336 +11.3% |
| 2020 | $1,185 -16.7% | $38,946 +7.9% |
| 2019 | $1,422 +33.4% | $36,090 |
| 2018 | $1,066 | $36,090 +5.9% |
| 2017 | $1,066 | $34,089 +11.5% |
| 2016 | $1,066 -19.7% | $30,565 +13.6% |
| 2015 | $1,328 +21.9% | $26,902 +18.8% |
| 2014 | $1,089 | $22,647 |
| 2013 | -- | $22,647 +1.6% |
| 2012 | -- | $22,280 +1.3% |
| 2011 | -- | $21,998 -11.2% |
| 2010 | -- | $24,761 -27.8% |
| 2009 | -- | $34,300 |
| 2008 | -- | $34,300 -27.5% |
| 2007 | -- | $47,282 +14.9% |
| 2006 | -- | $41,155 +30.2% |
| 2005 | -- | $31,616 +13% |
| 2004 | -- | $27,983 +0.1% |
| 2003 | -- | $27,965 -1.2% |
| 2002 | -- | $28,300 +7.9% |
| 2001 | -- | $26,230 |
Find assessor info on the county website
Monthly payment
Est. payment
Payment breakdown
Explore the cost of this home by adjusting the details. Changes won't be saved.Climate risks
Neighborhood: University Medical Center
Nearby schools
Schools provided by the listing agent
- Elementary: Wasden, Howard,Wasden, Howard
- Middle: Hyde Park
- High: Clark Ed. W.
Source: LVR. This data may not be complete. We recommend contacting the local school district to confirm school assignments for this home.
Similar homes
- $425,0003 bd2 ba1.4k sqft2211 Frontier Ave, Las Vegas, NV 89106For Sale
 MLS ID #2810111, Juan F. Basurto, Las Vegas Sunshine Group LLC. LVR
 - $389,9953 bd3 ba1.2k sqft1124 Nassau Dr, Las Vegas, NV 89108For Sale
 MLS ID #2815694, Kevin Goujon, Infinity Brokerage. LVR
 - $400,0003 bd2 ba1.2k sqft6504 Dinning Ave, Las Vegas, NV 89107For Sale
 MLS ID #2812301, Juan Lopez, Realty of America LLC. LVR
 - $400,0005 bd2 ba1.5k sqft6500 Hill View Ave, Las Vegas, NV 89107For Sale
 MLS ID #2812757, Jennyfer E. Poveda, United Realty Group. LVR
