Fully remodeled Henderson home offering modern upgrades, flexible living space, and no HOA! This 4BR/3BA property features a bright open floor plan with brand-new kitchen cabinets, quartz countertops, stainless steel appliances, recessed lighting, and a spacious walk-in pantry. The primary suite includes a stunning oversized walk-in shower. New luxury vinyl plank flooring and carpet run throughout the home.
A standout feature is the attached casita with its own separate exterior entrance, large living area, and remodeled bathroom — perfect for guests, multi-generational living, rental income, or a private office setup.
Step outside to enjoy the freshly replastered and retiled pool, huge driveway, and plenty of space for RV parking. Additional upgrades include a new roof and fresh interior and exterior paint. Complete with a 1.5-car garage and located in a desirable Henderson neighborhood with no HOA, this move-in ready property offers style, functionality, and versatility all in one.
Active
Price cut: $10K (7/24)
$689,000
1580 Quarter Horse Dr, Henderson, NV 89002
4beds
1,990sqft
:
Get pre-qualified$4,439/mo
Single Family Residence
Built in 1987
0.36 Acres Lot
$685,900 Zestimate®
$346/sqft
$-- HOA
What's special
Modern upgradesQuartz countertopsFlexible living spaceHuge drivewayBrand-new kitchen cabinetsRecessed lightingStainless steel appliances
- 43 days |
- 803 |
- 33 |
Zillow last checked:
Listing updated:
Listed by:
Steven Morris BS.0145051 (702)336-1621,
Real Broker LLC
Source: LVR,MLS#: 2781911 Originating MLS: Greater Las Vegas Association of Realtors Inc
Originating MLS: Greater Las Vegas Association of Realtors IncFacts & features
Interior
Bedrooms & bathrooms
- Bedrooms: 4
- Bathrooms: 3
- Full bathrooms: 1
- 3/4 bathrooms: 2
Primary bedroom
- Description: Ceiling Light,Closet
- Dimensions: 16x15
Bedroom 2
- Description: Ceiling Light,Closet
- Dimensions: 11x11
Bedroom 3
- Description: Ceiling Light,Closet
- Dimensions: 11x11
Bedroom 4
- Description: Ceiling Fan,Ceiling Light,Closet,With Bath
- Dimensions: 22x15
Dining room
- Description: Dining Area
- Dimensions: 10x12
Family room
- Description: Ceiling Fan
- Dimensions: 22x20
Kitchen
- Description: Island,Lighting Recessed,Luxury Vinyl Plank,Pantry,Quartz Countertops,Stainless Steel Appliances
- Dimensions: 18x17
Heating
- Central, Gas
Cooling
- Central Air, Electric
Appliances
- Included: Dishwasher, Disposal, Gas Range, Microwave, Refrigerator
- Laundry: Gas Dryer Hookup, Main Level, Laundry Room
Features
- Bedroom on Main Level, Ceiling Fan(s), Primary Downstairs
- Flooring: Luxury Vinyl Plank
- Has fireplace: No
Interior area
- Total structure area: 1,990
- Total interior livable area: 1,990 sqft
Video & virtual tour
Property
Parking
- Total spaces: 1
- Parking features: Attached, Garage, Inside Entrance, Open, RV Access/Parking
- Attached garage spaces: 1
- Has uncovered spaces: Yes
Features
- Stories: 1
- Exterior features: Shed
- Has private pool: Yes
- Pool features: In Ground, Private
- Fencing: Block,Partial
Lot
- Size: 0.36 Acres
- Features: 1/4 to 1 Acre Lot, Desert Landscaping, Landscaped
Details
- Additional structures: Guest House, Shed(s)
- Parcel number: 17927702009
- Zoning description: Single Family
- Horse amenities: None
Construction
Type & style
- Home type: SingleFamily
- Architectural style: One Story
- Property subtype: Single Family Residence
Materials
- Frame, Stucco
- Roof: Asphalt
Condition
- Year built: 1987
Utilities & green energy
- Electric: Photovoltaics None
- Sewer: Septic Tank
- Water: Public
- Utilities for property: Underground Utilities, Septic Available
Community & HOA
Community
- Subdivision: none
HOA
- Has HOA: No
- Amenities included: None
Location
- Region: Henderson
Financial & listing details
- Price per square foot: $346/sqft
- Tax assessed value: $336,063
- Annual tax amount: $3,193
- Date on market: 6/20/2026
- Listing agreement: Exclusive Right To Sell
- Listing terms: Cash,Conventional,FHA,VA Loan
Estimated market value
$685,900
$652,000 - $720,000
$3,535/mo
Price history
| Date | Event | Price |
|---|---|---|
| 7/24/2026 | Price change | $689,000-1.4%$346/sqft |
Source:  LVR #2781911 Report a problem LVR #2781911 Report a problem | ||
| 7/16/2026 | Price change | $699,000-1.4%$351/sqft |
Source: LVR #2781911 Report a problem | ||
| 7/2/2026 | Price change | $709,000-2.2%$356/sqft |
Source: LVR #2781911 Report a problem | ||
| 6/20/2026 | Listed for sale | $725,000+51%$364/sqft |
Source: LVR #2781911 Report a problem | ||
| 5/30/2025 | Sold | $480,000+31.5%$241/sqft |
Source: Public Record Report a problem | ||
| 1/9/2019 | Sold | $365,000+9%$183/sqft |
Source: LVR #2043805 Report a problem | ||
| 5/19/2016 | Listing removed | $334,888$168/sqft |
Source: Wardley Real Estate #1541628 Report a problem | ||
| 7/9/2015 | Price change | $334,888-1.2%$168/sqft |
Source: Wardley Real Estate #1541628 Report a problem | ||
| 7/2/2015 | Price change | $338,888-3.1%$170/sqft |
Source: Wardley Real Estate #1541628 Report a problem | ||
| 6/5/2015 | Price change | $349,888+2.9%$176/sqft |
Source: Wardley Real Estate #1541628 Report a problem | ||
| 5/21/2015 | Listed for sale | $339,888+69.9%$171/sqft |
Source: Wardley Real Estate #1541628 Report a problem | ||
| 10/8/2010 | Sold | $200,000-2.4%$101/sqft |
Source: Public Record Report a problem | ||
| 9/10/2010 | Price change | $205,000-10.9%$103/sqft |
Source: Eric Humes #1060292 Report a problem | ||
| 7/22/2010 | Listed for sale | $230,000+15%$116/sqft |
Source: Eric Humes #1060292 Report a problem | ||
| 11/3/2009 | Sold | $200,000+0.1%$101/sqft |
Source: Public Record Report a problem | ||
| 8/16/2009 | Listed for sale | $199,900$100/sqft |
Source: Renaissance Realty #963086 Report a problem | ||
Public tax history
| Year | Property taxes | Tax assessment |
|---|---|---|
| 2026 | $3,196 +8% | $117,622 -4.1% |
| 2025 | $2,959 +8% | $122,603 +4.3% |
| 2024 | $2,740 +8% | $117,538 +11.3% |
| 2023 | $2,538 +8% | $105,634 +14.2% |
| 2022 | $2,350 +7.7% | $92,483 -6.9% |
| 2021 | $2,182 +6.7% | $99,342 +12.7% |
| 2020 | $2,044 +9.2% | $88,146 +8.6% |
| 2019 | $1,872 +7% | $81,186 -3.2% |
| 2018 | $1,749 | $83,886 0% |
| 2017 | $1,749 | $83,909 +8.5% |
| 2016 | $1,749 +3.4% | $77,301 +27.1% |
| 2015 | $1,691 | $60,834 +1.4% |
| 2014 | $1,691 | $59,965 |
| 2013 | -- | $59,965 -15.5% |
| 2012 | -- | $70,967 -0.8% |
| 2011 | -- | $71,545 -3.6% |
| 2010 | -- | $74,187 -24.7% |
| 2009 | -- | $98,532 |
| 2008 | -- | $98,532 -8.4% |
| 2007 | -- | $107,575 +0.4% |
| 2006 | -- | $107,128 +63.6% |
| 2005 | -- | $65,478 +14.8% |
| 2004 | -- | $57,050 +14.9% |
| 2003 | -- | $49,658 +3.6% |
| 2002 | -- | $47,930 +10.7% |
| 2001 | -- | $43,300 |
Find assessor info on the county website
Monthly payment
Est. payment
Payment breakdown
Explore the cost of this home by adjusting the details. Changes won't be saved.Climate risks
Neighborhood: River Mountain
Nearby schools
GreatSchools rating
- 6/10John Dooley Elementary SchoolGrades: PK-5Distance: 0.4 mi
- 5/10B Mahlon Brown Junior High SchoolGrades: 6-8Distance: 3.6 mi
- 4/10Basic Academy of Int'l Studies High SchoolGrades: 9-12Distance: 2.8 mi
Schools provided by the listing agent
- Elementary: Dooley, John,Dooley, John
- Middle: Brown B. Mahlon
- High: Basic Academy
Source: LVR. This data may not be complete. We recommend contacting the local school district to confirm school assignments for this home.
- $599,4005 bd3 ba3.7k sqft2051 Roan Rd, Henderson, NV 89002Off Market
- $451,0002 bd2 ba1.8k sqft1570 Quarter Horse Dr, Henderson, NV 89002Off Market
- $676,2004 bd3 ba2.4k sqft1581 Palomino Dr, Henderson, NV 89002Off Market
- $825,0004 bd3 ba2.7k sqft1591 Palomino Dr, Henderson, NV 89002For Sale
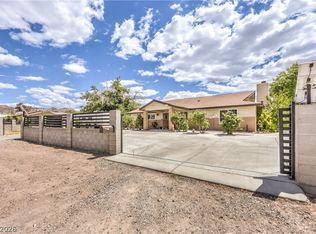
- $580,7003 bd2 ba2k sqft1571 Palomino Dr, Henderson, NV 89002Off Market
- $652,8004 bd2 ba2.6k sqft1581 Quarter Horse Dr, Henderson, NV 89002Off Market
- $527,5003 bd2 ba2.2k sqft1591 Quarter Horse Dr, Henderson, NV 89002Off Market
- $684,2004 bd3 ba2.1k sqft1571 Quarter Horse Dr, Henderson, NV 89002Off Market
A local agent can set up tours, give advice and negotiate with sellers.
Similar homes
- $575,0003 bd2 ba2.1k sqft1850 Pinto Rd, Henderson, NV 89002For Sale
 MLS ID #2796364, Julia A. Grambo, More Realty Incorporated. LVR
 - $689,9004 bd3 ba2.4k sqft429 Crestway Rd, Henderson, NV 89015For Sale
 MLS ID #2788936, Justin Perry, LIFE Realty District. LVR
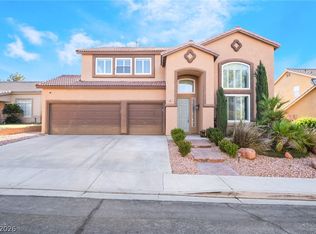
 - $675,0004 bd3 ba2.7k sqft261 Timber Hollow St, Henderson, NV 89012For Sale
 MLS ID #2804165, Randy K. Hatada, Xpand Realty & Property Mgmt. LVR
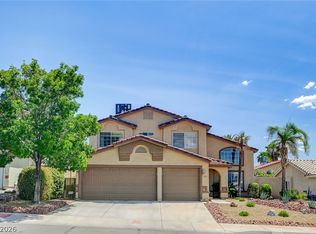
 - $560,0004 bd3 ba2.1k sqft935 Highland Trails Ave, Henderson, NV 89015For Sale
 MLS ID #2804254, Steven D. Kirk, Century 21 Americana. LVR
 - $420,0004 bd2 ba1.5k sqft613 Overland Dr, Henderson, NV 89002For SaleMLS ID #2802554, Anna M. Kitras, Sphere Real Estate. LVR
- $398,0003 bd2 ba1.2k sqft1801 Golden Shadow Dr, Henderson, NV 89002For SaleMLS ID #2802611, Abraham Arias Jr, Epique Realty. LVR
- $449,7003 bd3 ba1.6k sqft919 High Plains Dr, Henderson, NV 89002For SaleMLS ID #2791508, Eran Fuss, Triumph Property Management Co. LVR
- $759,0004 bd4 ba2.4k sqft2894 Shining Sun Way, Henderson, NV 89052For SaleMLS ID #2804009, Tanya Smith, LIFE Realty District. LVR
- $759,0005 bd3 ba2.5k sqft2372 Quintet Ave, Henderson, NV 89052For SaleMLS ID #2801812, Heidi L. Haustein, Five Star Realty. LVR
- $424,9994 bd2 ba1.7k sqft914 Palo Verde Dr, Henderson, NV 89015For SaleMLS ID #2801919, Hayden MacInnis, Keller Williams MarketPlace. LVR
- $674,0004 bd2 ba2.9k sqft3768 E Russell Rd, Las Vegas, NV 89120For SaleMLS ID #2784896, Sara J. Ferradino, Interstate Realty. LVR
- $499,0003 bd2 ba1.6k sqft400 Breeze Way, Henderson, NV 89015For SaleMLS ID #2802700, Azurde L. Harris, Kokomo Real Estate LLC. LVR
- $534,2004 bd2 ba1.7k sqft1117 Shady Run Ter, Searchlight, NV 89011For SaleMLS ID #2772972, Veronica Macedo, City Villa Realty & Management. LVR
- $640,0005 bd3 ba2.2k sqft802 Sandhill Sage St, Henderson, NV 89052For SaleMLS ID #2775303, Robert J. Sateren, Custom Realty LLC. LVR
- $395,0004 bd2 ba1.3k sqft408 Engel Ave, Henderson, NV 89011For SaleMLS ID #2805034, Brandy J. White Elk, Innovative Real Estate Strateg. LVR
- $550,0004 bd2 ba1.6k sqft2334 Danville Ct, Henderson, NV 89074For SaleMLS ID #2803657, Giselle A. Capdevila, Capdevila Realty LLC. LVR
- $587,0004 bd3 ba2.4k sqft1176 Butternut Ranch Ct, Henderson, NV 89052For SaleMLS ID #2796865, Tracy A. Drown, RE/MAX Advantage. LVR
- $739,0005 bd3 ba2.8k sqft7477 Ullom Dr, Las Vegas, NV 89139For SaleMLS ID #2796874, Qianyu Feng, The Zhu Realty Group, LLC. LVR
- $729,0005 bd3 ba2.8k sqft2218 Armacost Dr, Henderson, NV 89074For SaleMLS ID #2770954, Tod A. Wever, Rentmax Property Management. LVR
- $825,0003 bd3 ba2.7k sqft1167 N Water St, Henderson, NV 89011For SaleMLS ID #2803225, Wanda M. Shumar, Signature Real Estate Group. LVR
